Save
Ask
Tour
Hide
Share
$315,000
New Listing

7004 2ND Avenue
Ymir, BC V0G 2K0

For Sale|Single Family Residence|Active
3
Beds
1
Total Bath
2,299
SqFt
$137
/SqFt
1910
Built
Call Now: +971-234-5678
Is this the listing for you? We can help make it yours.
+971-234-5678
7004 2ND Avenue7004 2ND Avenue7004 2ND Avenue7004 2ND Avenue
Save
Ask
Tour
Hide
Share

Mortgage Calculator

Monthly Payment (Est.)

Enter an interest rate to see your estimated monthly payment.
Calculator powered by Showcase IDX, a Constellation1 Company. Copyright ©2026 Information is deemed reliable but not guaranteed.

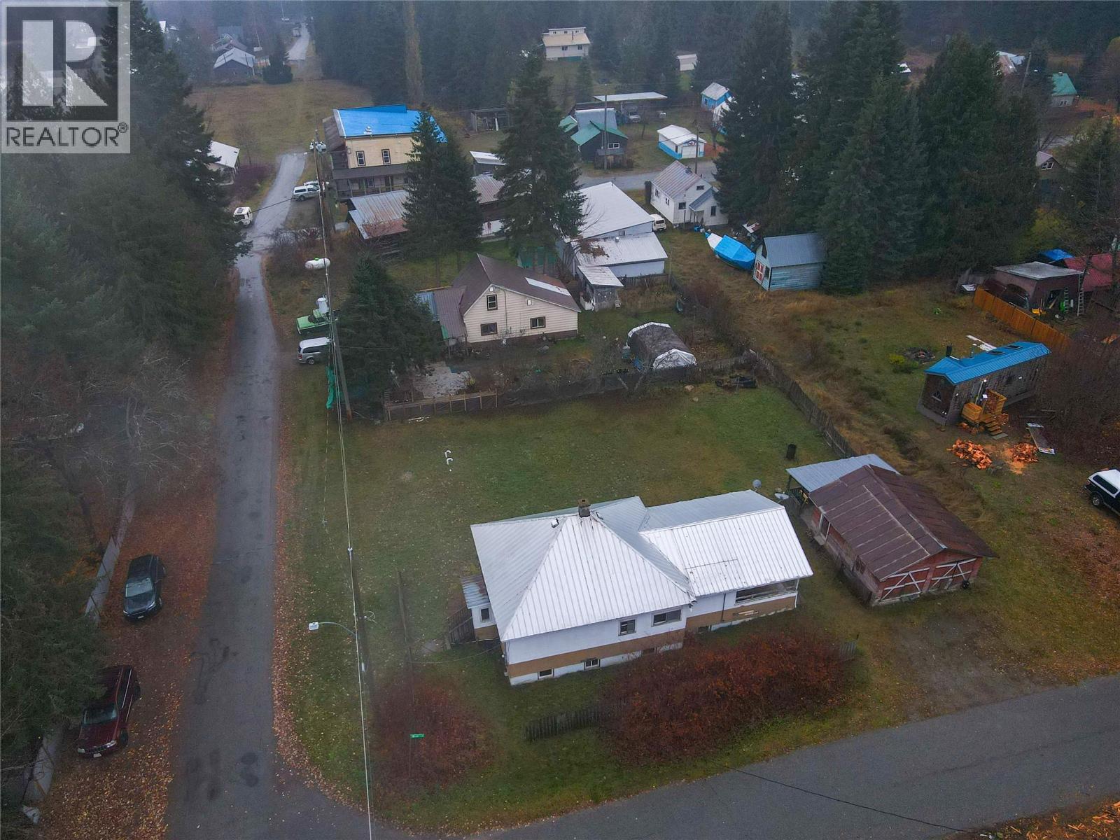
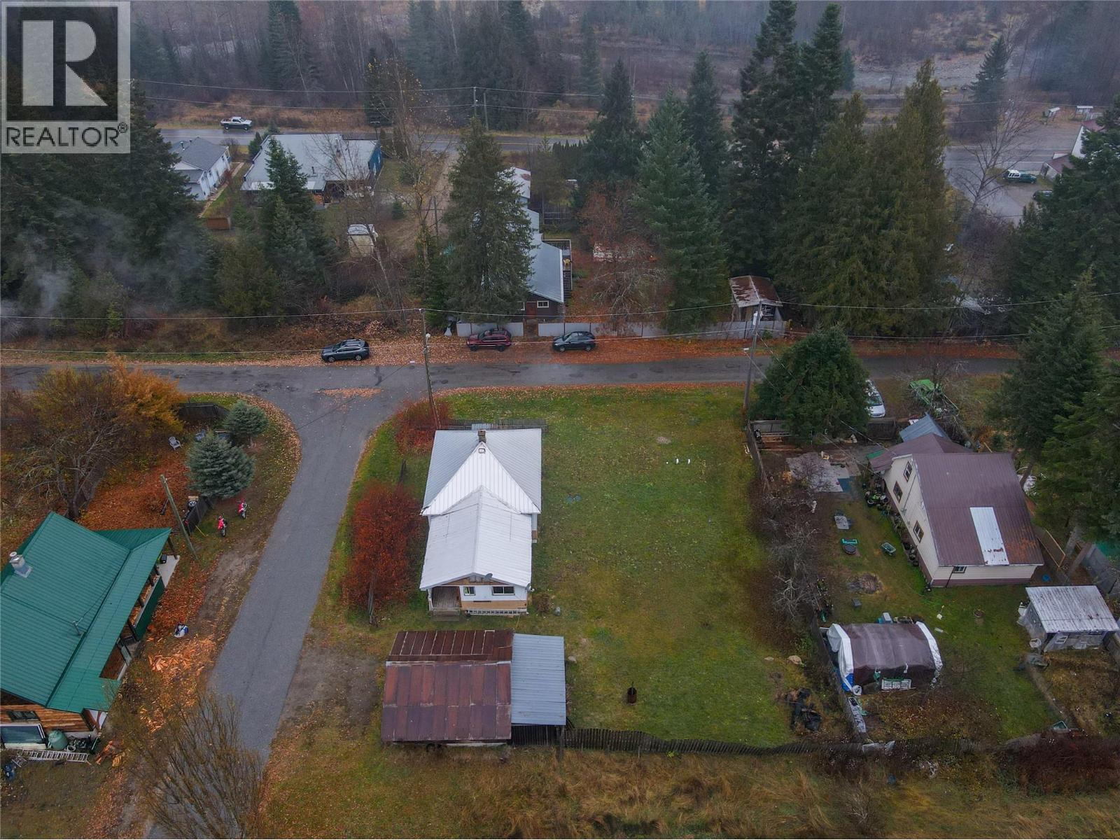
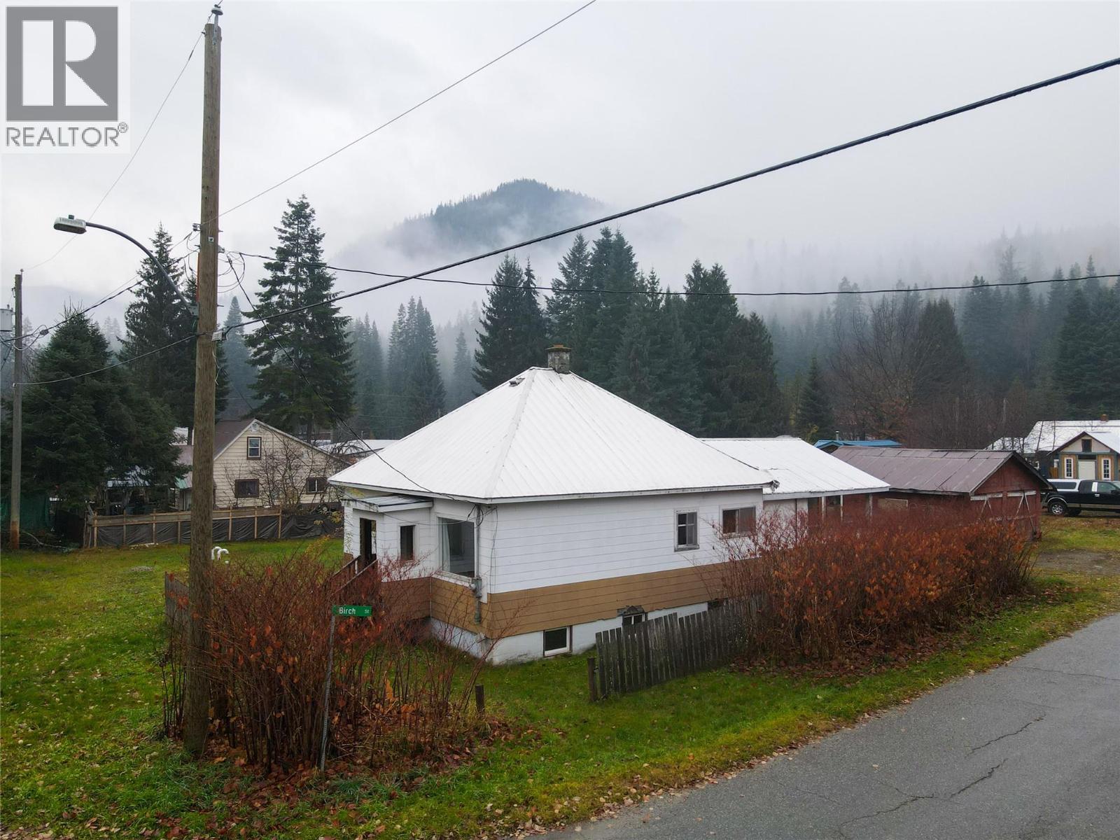
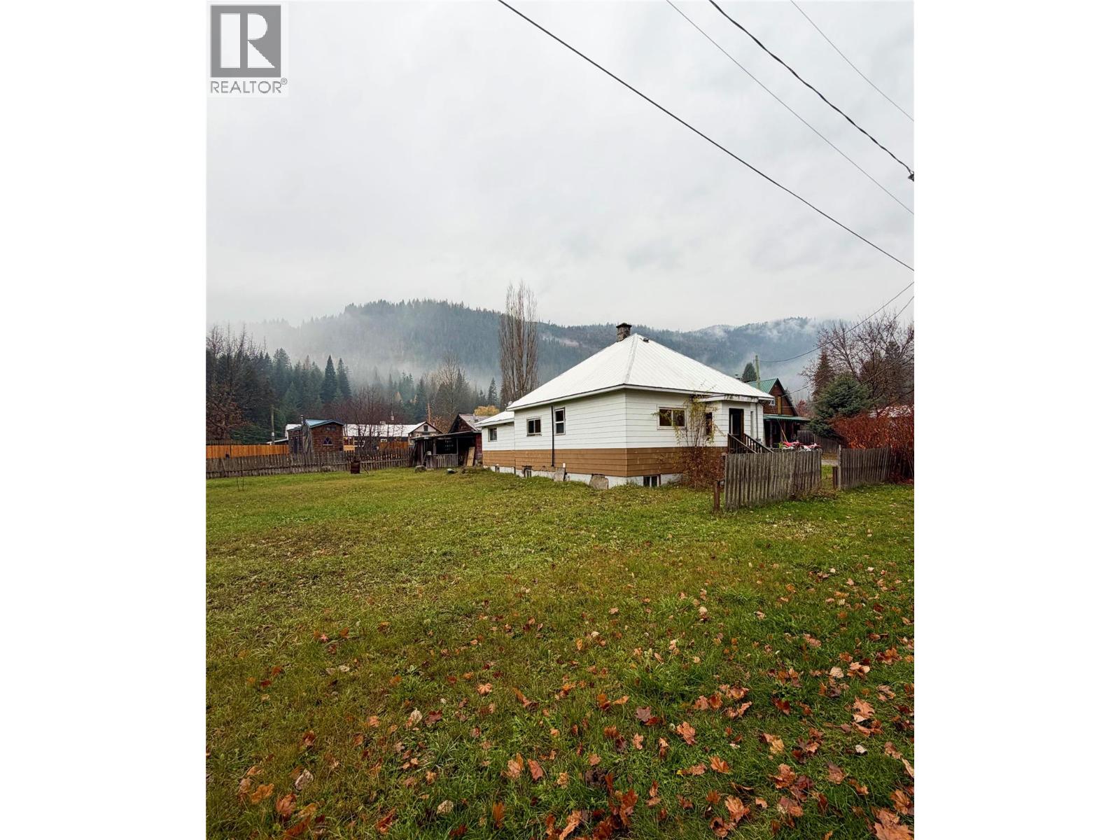
Discover the possibilities with this charming property in Ymir! Set on a huge, flat lot, this 3-bedroom, 1-bathroom home is a fantastic opportunity for first-time buyers, those looking for extra space, or anyone dreaming of a little more room to enjoy the outdoors. The expansive, level yard is a gardener’s dream, offering endless potential for gardens, outdoor living, entertaining, or simply enjoying the space. There’s also a garage/workshop area with plenty of room for your toys, tools, and hobbies, while the basement provides excellent additional storage. The home is ready for you to bring your ideas, add your personal touch, and make it your own. Enjoy the best of small-town living with a local café just around the corner, Whitewater Ski Resort within easy reach, and the peaceful river just minutes away. Whether you're looking to get into the market, put down roots, or embrace a quieter lifestyle, this Ymir property is full of opportunity and ready for its next chapter! (id:31684)

Save
Ask
Tour
Hide
Share
Listing Snapshot
Price 
$315,000
Days On Site 
0 Days
Bedrooms 
3
Inside Area (SqFt) 
2,299 sqft
Total Baths 
1
Full Baths 
N/A
Partial Baths 
N/A
Lot Size 
0.2 Acres
Year Built 
1910
MLS® Number 
10405596
Status 
Active
Property Tax 
$2,110
Maintenance Fees 
N/A
Sq Ft Source 
N/A
Friends & Family
Recent Activity
an hour agoListing updated with changes from the MLS®
2 hours agoListing first seen on site
General Features
Acres 
0.2
Garage 
Yes
Number Of Stories 
1
Parking 
On StreetDetached
Property Sub Type 
Single Family Residence
Sewer 
Septic Tank
Interior Features
Flooring 
Other
Heating 
Forced AirElectric
4pc Bathroom 
Dimensions - 6'1'' x 8'0''
Bedroom 
Dimensions - 11'7'' x 11'8''
Dining Room 
Dimensions - 14'4'' x 14'2''
Kitchen 
Dimensions - 14'4'' x 14'2''
Living Room 
Dimensions - 15'7'' x 14'3''
Primary Bedroom 
Dimensions - 11'9'' x 11'7''
Save
Ask
Tour
Hide
Share
Exterior Features
Exterior 
Other
Roof 
Metal

Neighborhood & Commute
Source: Walkscore
Disclosure: Community information and market data powered by Constellation Data Labs. Information is deemed reliable but not guaranteed.
Save
Ask
Tour
Hide
Share