Save
Ask
Tour
Hide
Share
$599,900
New Listing

517 Robson Street
Nelson, BC V1L 5A6

For Sale|Single Family Residence|Active
3
Beds
1
Total Bath
1,084
SqFt
$553
/SqFt
1901
Built
Call Now: +971-234-5678
Is this the listing for you? We can help make it yours.
+971-234-5678
517 Robson Street517 Robson Street517 Robson Street517 Robson Street
Save
Ask
Tour
Hide
Share

Mortgage Calculator

Monthly Payment (Est.)

Enter an interest rate to see your estimated monthly payment.
Calculator powered by Showcase IDX, a Constellation1 Company. Copyright ©2026 Information is deemed reliable but not guaranteed.

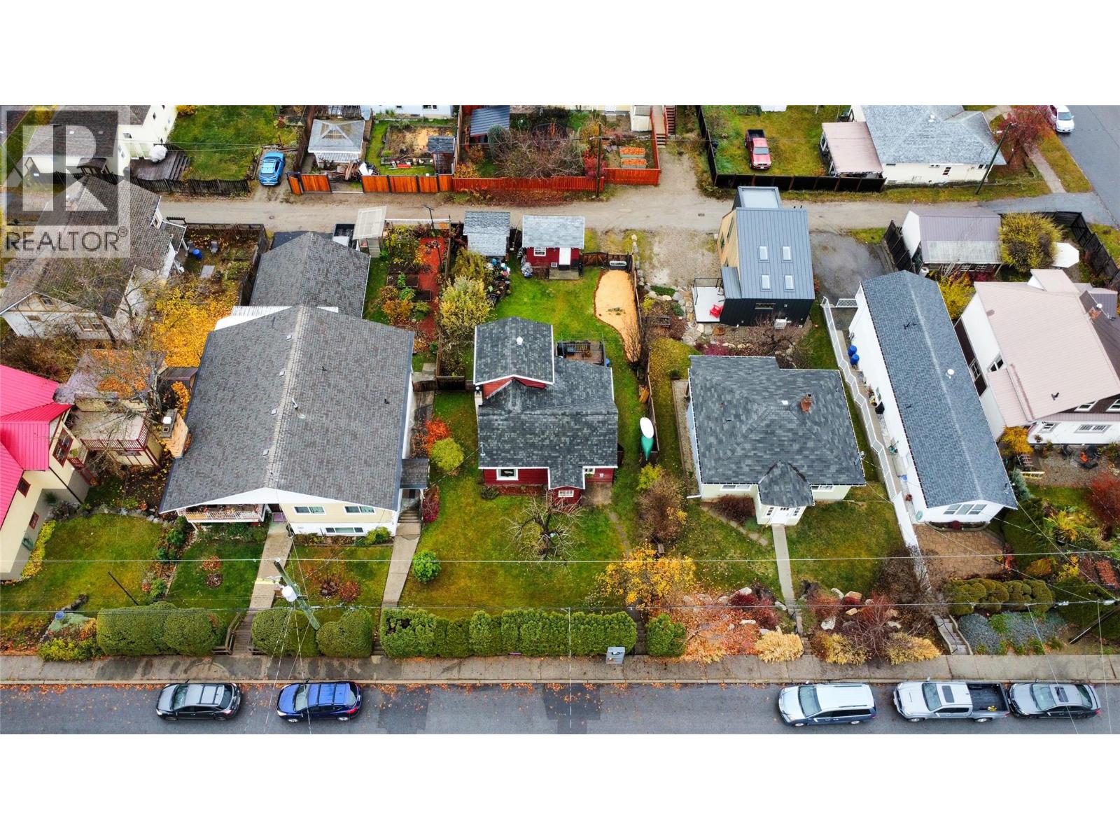
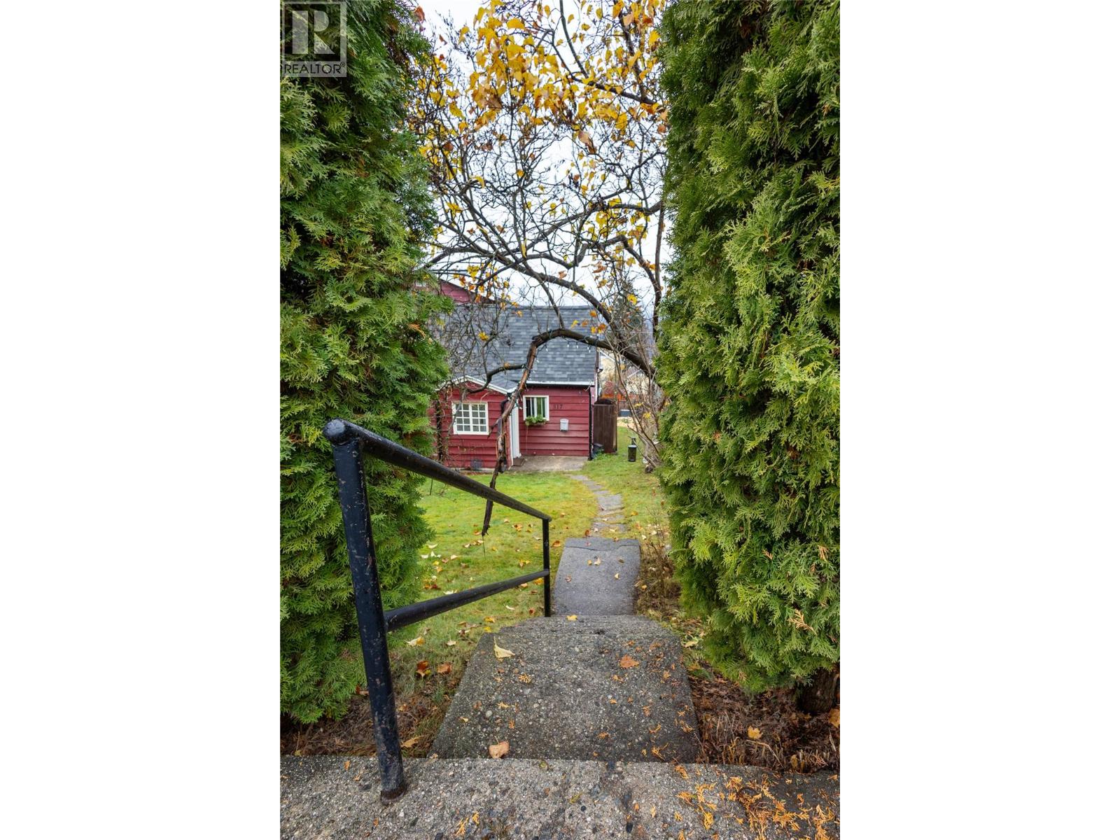
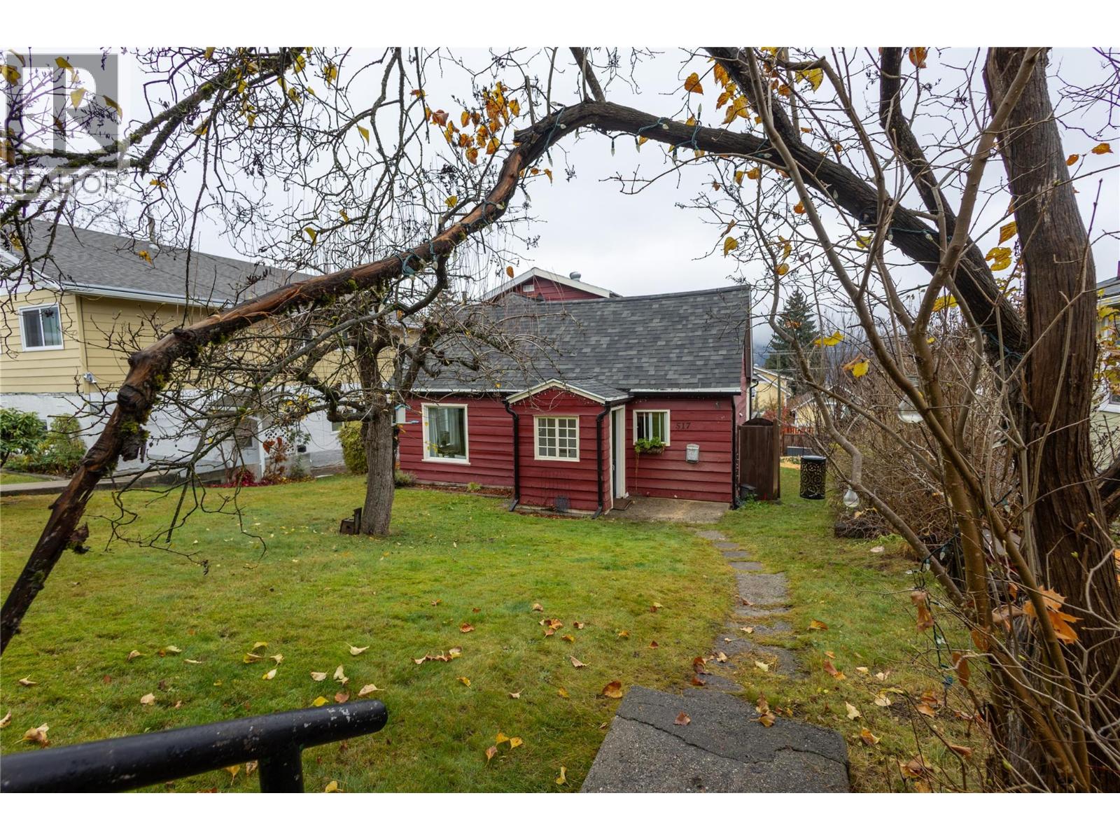
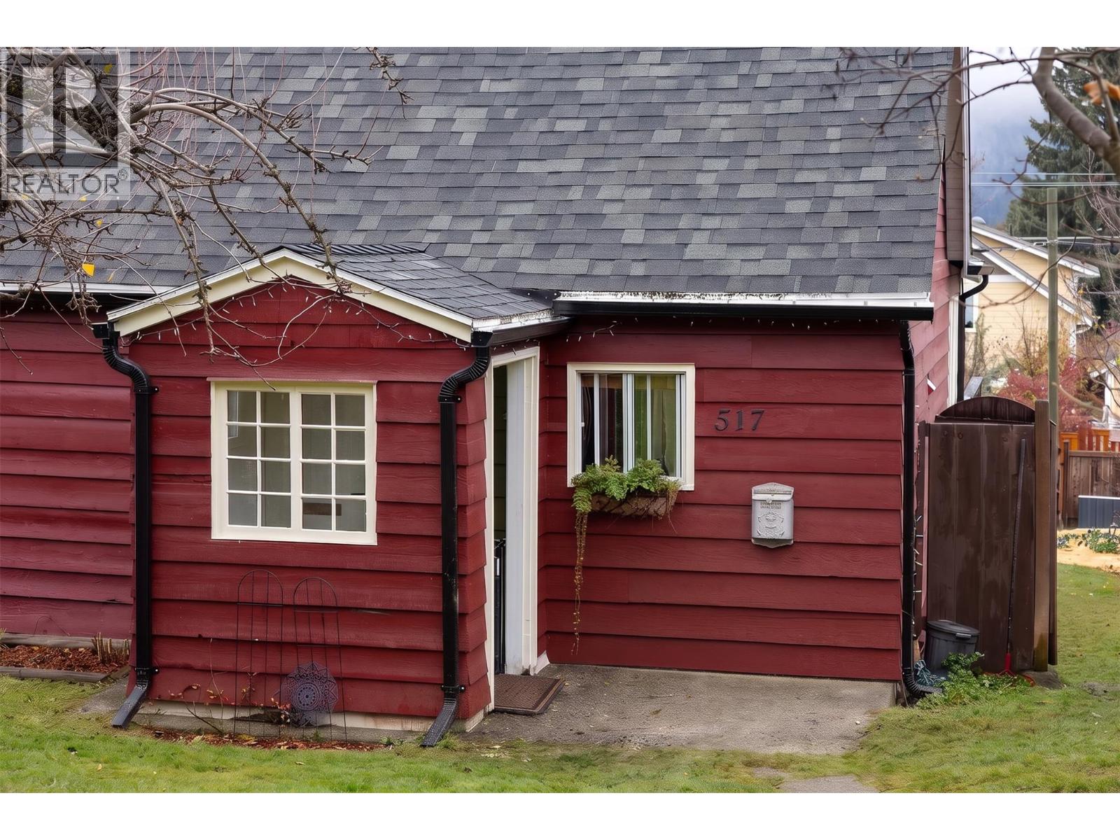
Welcome to 517 Robson Street, a classic turn-of-the-century home perfectly situated in Nelson’s highly sought-after Uphill neighbourhood. Offering 3 bedrooms and 1 bathroom, this home sits on a double lot and features a fully fenced, private backyard, ideal for kids, pets, and gardeners alike. The main floor features an open kitchen, dining and livingroom, bedroom and bathroom with engineered hardwood flooring on the main floor. Step out onto a deck to take in late day sun. There is a loft/bedroom on the second floor, with lake and mountain views. The lower level offers the third bedroom, and plenty of space for storage and laundry in the basement. This home has been well cared for with many updates including a new furnace, new hot water on demand, roof and new exterior paint to name a few. A major highlight is the stand-alone backyard studio complete with electrical power, offering the perfect setup for a quiet home office, creative art workshop, or music room. Located within easy walking distance to local schools, parks, and vibrant downtown Baker Street, this property offers an exceptional entry into the Uphill market with endless room to grow. Don’t miss this outstanding opportunity, schedule your showing today! (id:31684)

Save
Ask
Tour
Hide
Share
Listing Snapshot
Price 
$599,900
Days On Site 
0 Days
Bedrooms 
3
Inside Area (SqFt) 
1,084 sqft
Total Baths 
1
Full Baths 
N/A
Partial Baths 
N/A
Lot Size 
0.14 Acres
Year Built 
1901
MLS® Number 
10405564
Status 
Active
Property Tax 
$3,676.23
Maintenance Fees 
N/A
Sq Ft Source 
N/A
Friends & Family
Recent Activity
an hour agoListing updated with changes from the MLS®
2 hours agoListing first seen on site
General Features
Acres 
0.14
Number Of Stories 
1
Parking 
On Street
Property Sub Type 
Single Family Residence
Sewer 
Public Sewer
Style 
Multi-level
Water Source 
Public
Interior Features
Heating 
Forced AirSee Remarks
Bedroom 
Dimensions - 12' x 9'5''
Dining Room 
Dimensions - 8'5'' x 12'2''
Full bathroom 
Dimensions - 6'10'' x 5'3''
Kitchen 
Dimensions - 9'11'' x 10'8''
Living Room 
Dimensions - 15'7'' x 16'9''
Primary Bedroom 
Dimensions - 12'3'' x 9'5''
Storage 
Dimensions - 25'4'' x 16'2''Level - Basement
Save
Ask
Tour
Hide
Share
Exterior Features
Exterior 
Balcony
Roof 
AsphaltShingle

Neighborhood & Commute
Source: Walkscore
Disclosure: Community information and market data powered by Constellation Data Labs. Information is deemed reliable but not guaranteed.
Save
Ask
Tour
Hide
Share