Save
Ask
Tour
Hide
Share
$974,900
New Listing

3936 Sunset Ranch Drive
Kelowna, BC V1X 7X8

For Sale|Single Family Residence|Active
4
Beds
3
Total Baths
3,119
SqFt
$313
/SqFt
2003
Built
Call Now: +971-234-5678
Is this the listing for you? We can help make it yours.
+971-234-5678
3936 Sunset Ranch Drive3936 Sunset Ranch Drive3936 Sunset Ranch Drive3936 Sunset Ranch Drive
Save
Ask
Tour
Hide
Share

Mortgage Calculator

Monthly Payment (Est.)

Enter an interest rate to see your estimated monthly payment.
Calculator powered by Showcase IDX, a Constellation1 Company. Copyright ©2026 Information is deemed reliable but not guaranteed.

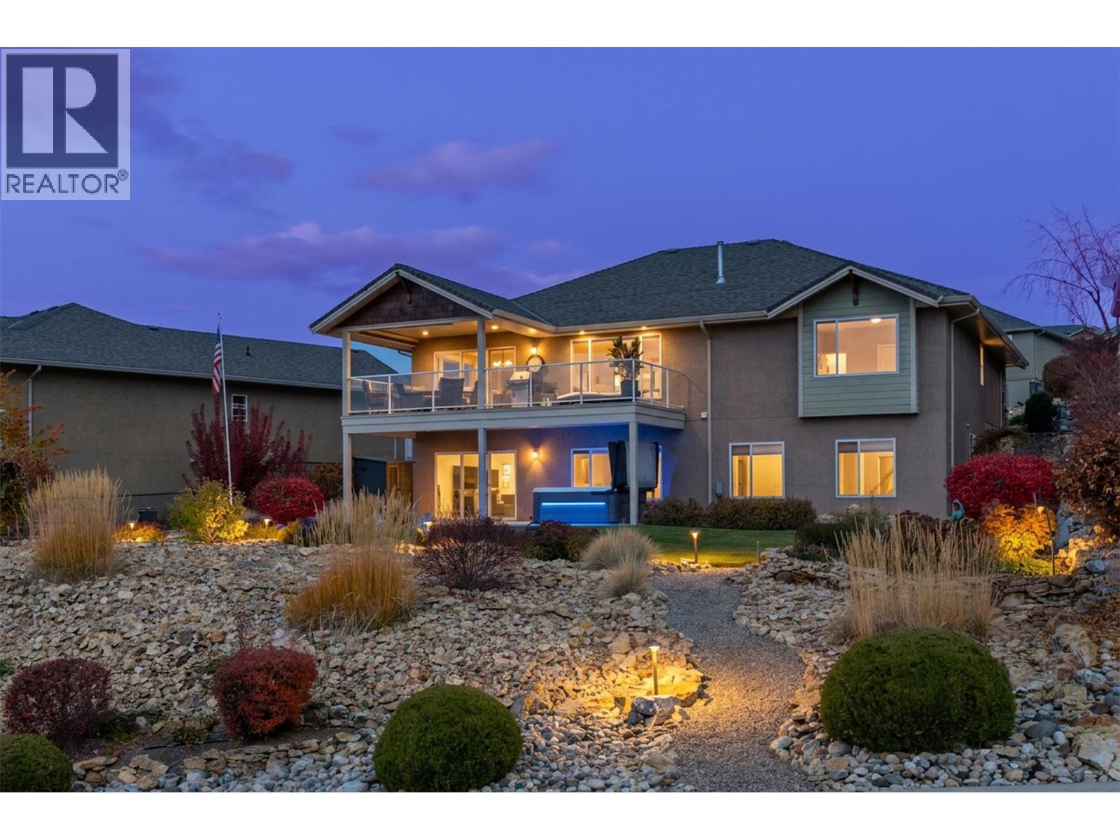
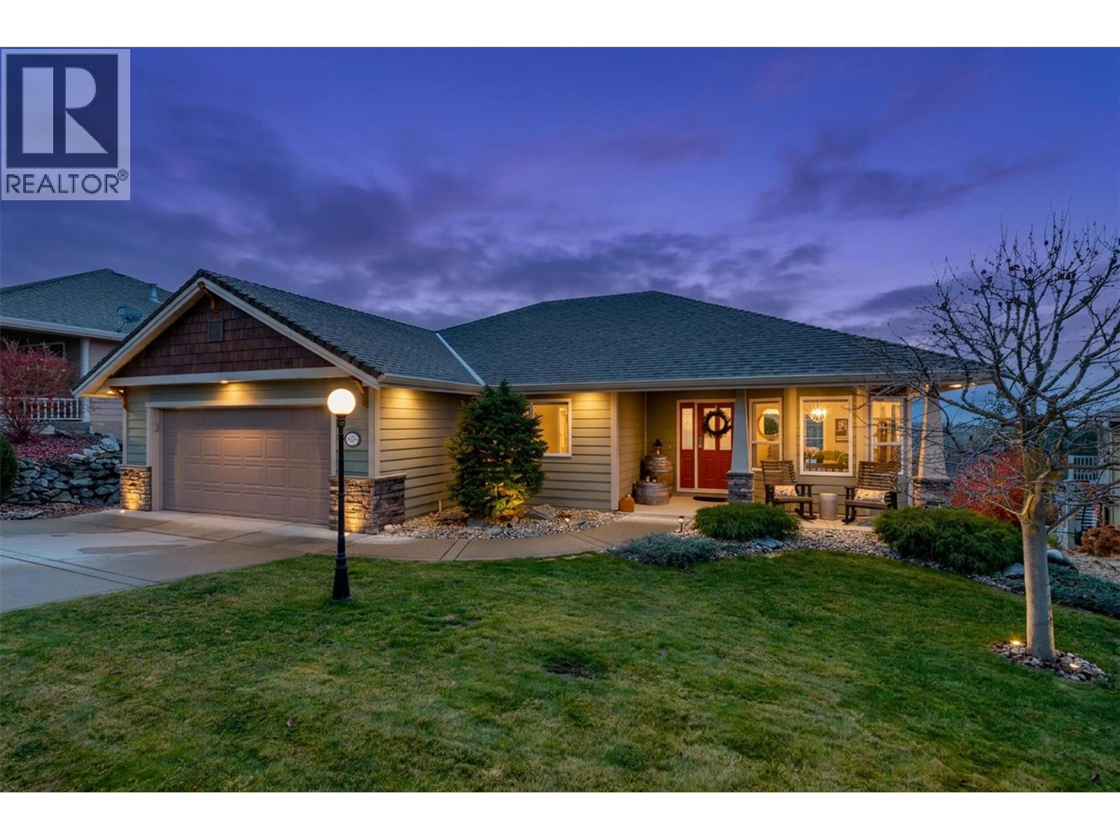
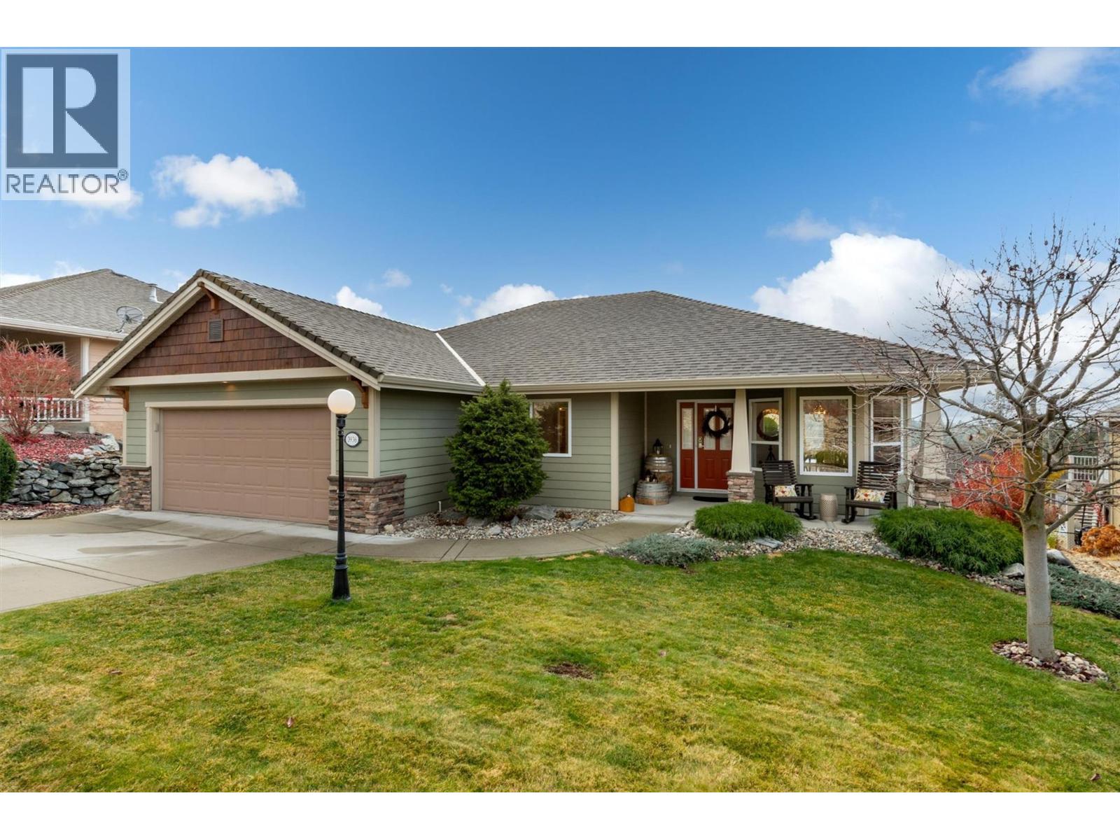
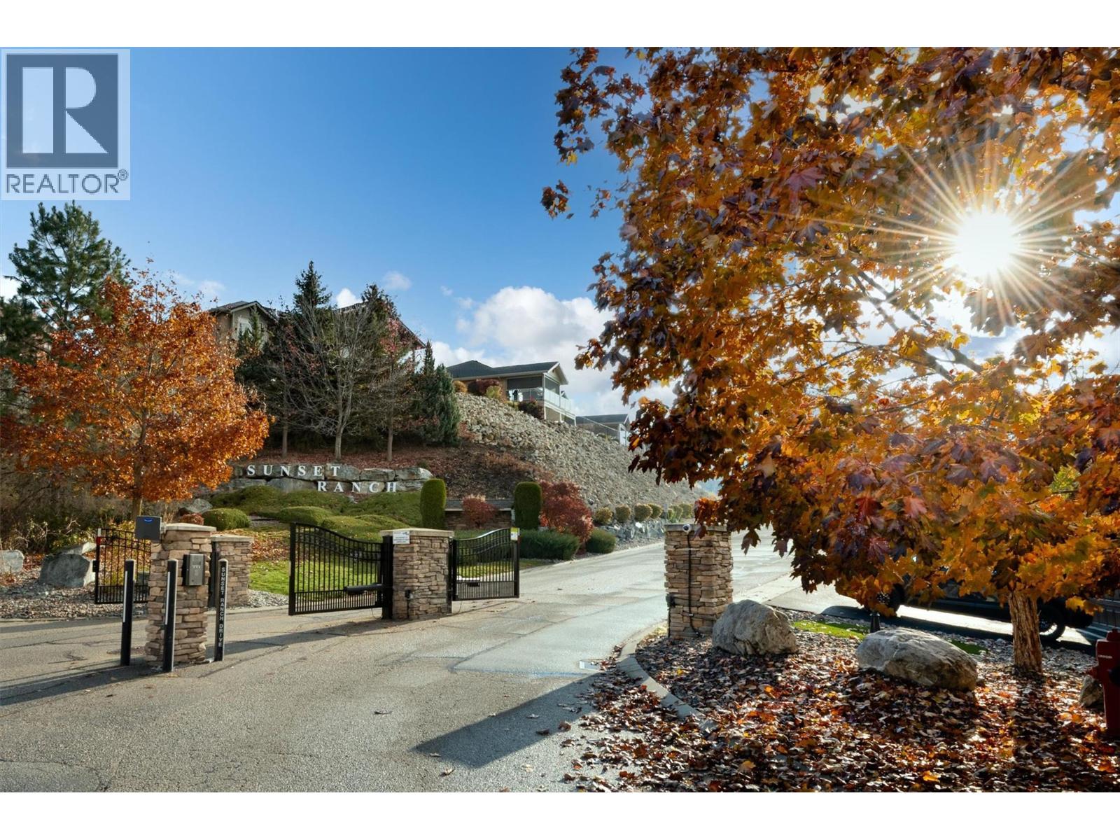
Panoramic mountain, lake & city views define this executive walk-out rancher in the prestigious, gated Sunset Ranch community. Designed for effortless main-level living, the pristine interior boasts soaring ceilings, freshly painted ceilings/walls/trim, & warm hardwood floors. The gourmet kitchen with a large pantry opens to an elegant dining area and a covered deck perfect for enjoying local wine at sunset. The primary sanctuary features a walk-in closet & 5-pc ensuite. The bright walk-out lower level offers a spacious rec room with a 2nd gas fireplace, 2 guest bedrooms, & ample storage. Step outside to a private backyard paradise featuring a premium Master Spa hot tub, stunning perennial gardens, stone paths, & automated irrigation. Loaded with over $60k in recent high-end upgrades (2025-2026): professional whole-home paint, new A/C, new luxury appliances (fridge/washer/dryer), Levolor blinds & a storage shed. Nothing left to do but move in & enjoy Okanagan lifestyle! (id:31684)

Save
Ask
Tour
Hide
Share
Listing Snapshot
Price 
$974,900
Days On Site 
0 Days
Bedrooms 
4
Inside Area (SqFt) 
3,119 sqft
Total Baths 
3
Full Baths 
N/A
Partial Baths 
N/A
Lot Size 
0.22 Acres
Year Built 
2003
MLS® Number 
10405510
Status 
Active
Property Tax 
$3,871.01
Maintenance Fees 
$78 monthly
Sq Ft Source 
N/A
Friends & Family
Recent Activity
2 hours agoListing updated with changes from the MLS®
3 hours agoListing first seen on site
General Features
Acres 
0.22
Attached Garage 
Yes
Garage 
Yes
Number Of Stories 
1
Parking 
Additional ParkingAttached
Parking Spaces 
4
Property Sub Type 
Single Family Residence
Sewer 
Public Sewer
Style 
Ranch
Water Source 
Public
Interior Features
Appliances 
WasherRefrigeratorDishwasherRangeDryerRange Hood
Cooling 
Central Air
Fireplace 
Yes
Fireplace Features 
Gas
Fireplaces 
2
Flooring 
CarpetTileHardwoodLaminate
Heating 
Forced Air
3pc Bathroom 
Dimensions - 5'9'' x 8'5''
4pc Bathroom 
Dimensions - 4'11'' x 8'7''
5pc Ensuite bath 
Dimensions - 8'2'' x 8'6''
Bedroom 
Dimensions - 10'1'' x 14'3''
Dining nook 
Dimensions - 9' x 9'1''
Dining Room 
Dimensions - 11'3'' x 11'3''
Kitchen 
Dimensions - 9'6'' x 13'
Laundry 
Dimensions - 8'5'' x 8'6''
Living Room 
Dimensions - 19'7'' x 16'1''
Other 
Dimensions - 17'6'' x 8'1''
Primary Bedroom 
Dimensions - 12'9'' x 16'11''
Recreation room 
Dimensions - 28'6'' x 15'8''
Storage 
Dimensions - 19'1'' x 10'10''
Save
Ask
Tour
Hide
Share
Exterior Features
Construction Details 
Stucco
Exterior 
BalconyOther
Roof 
AsphaltShingle
View 
CityMountain(s)Valley
Waterview 
CityMountain(s)Valley
Community Features
Maintenance Fee 
$78.0
Maintenance Fee Frequency 
Monthly

Neighborhood & Commute
Source: Walkscore
Disclosure: Community information and market data powered by Constellation Data Labs. Information is deemed reliable but not guaranteed.
Save
Ask
Tour
Hide
Share