Save
Ask
Tour
Hide
Share
$1,055,777
New Listing

1582 Thrums Road
Thrums, BC V1N 4R7

For Sale|Single Family Residence|Active
3
Beds
4
Total Baths
1
Partial Bath
2,845
SqFt
$371
/SqFt
1992
Built
Call Now: +971-234-5678
Is this the listing for you? We can help make it yours.
+971-234-5678
1582 Thrums Road1582 Thrums Road1582 Thrums Road1582 Thrums Road
Save
Ask
Tour
Hide
Share

Mortgage Calculator

Monthly Payment (Est.)

Enter an interest rate to see your estimated monthly payment.
Calculator powered by Showcase IDX, a Constellation1 Company. Copyright ©2026 Information is deemed reliable but not guaranteed.

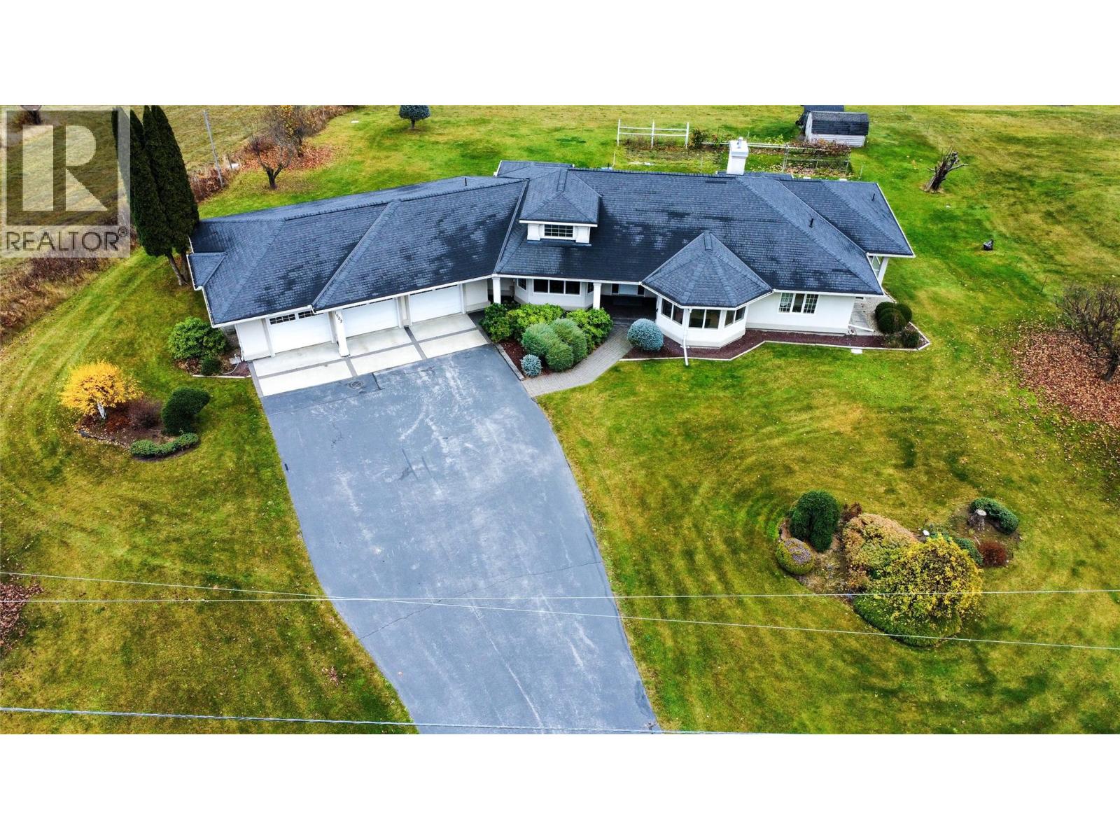
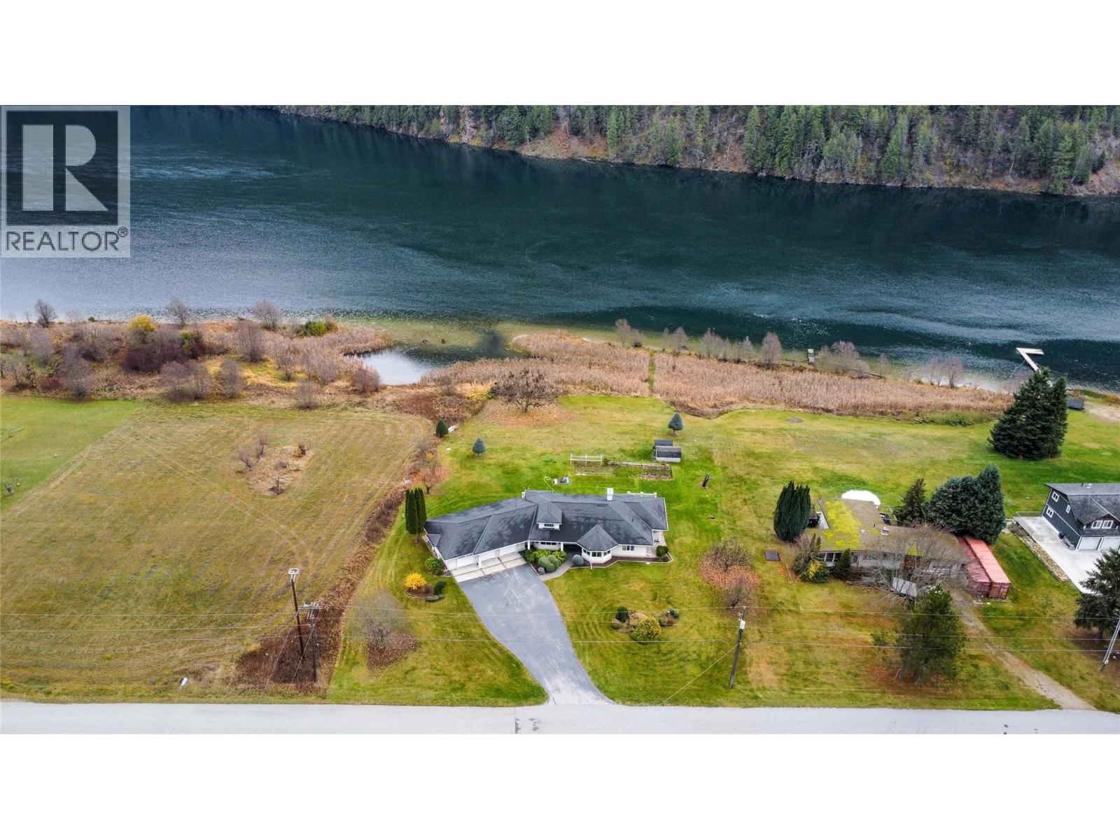
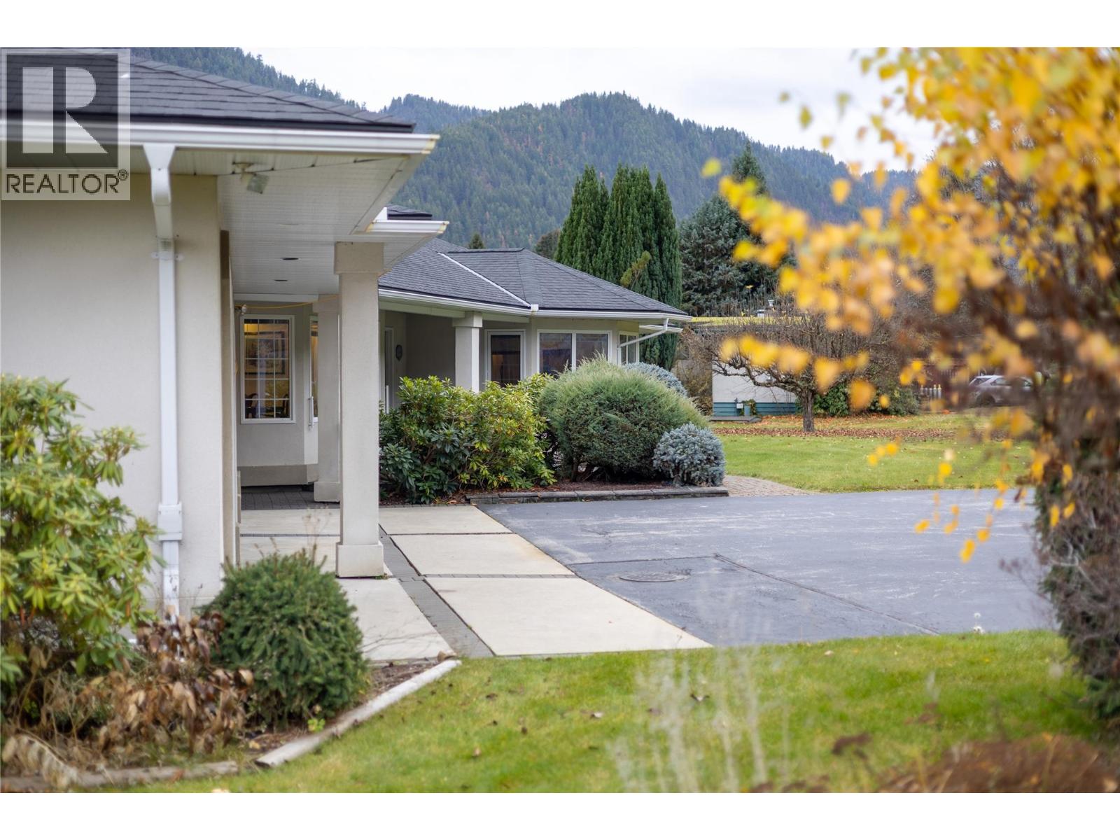
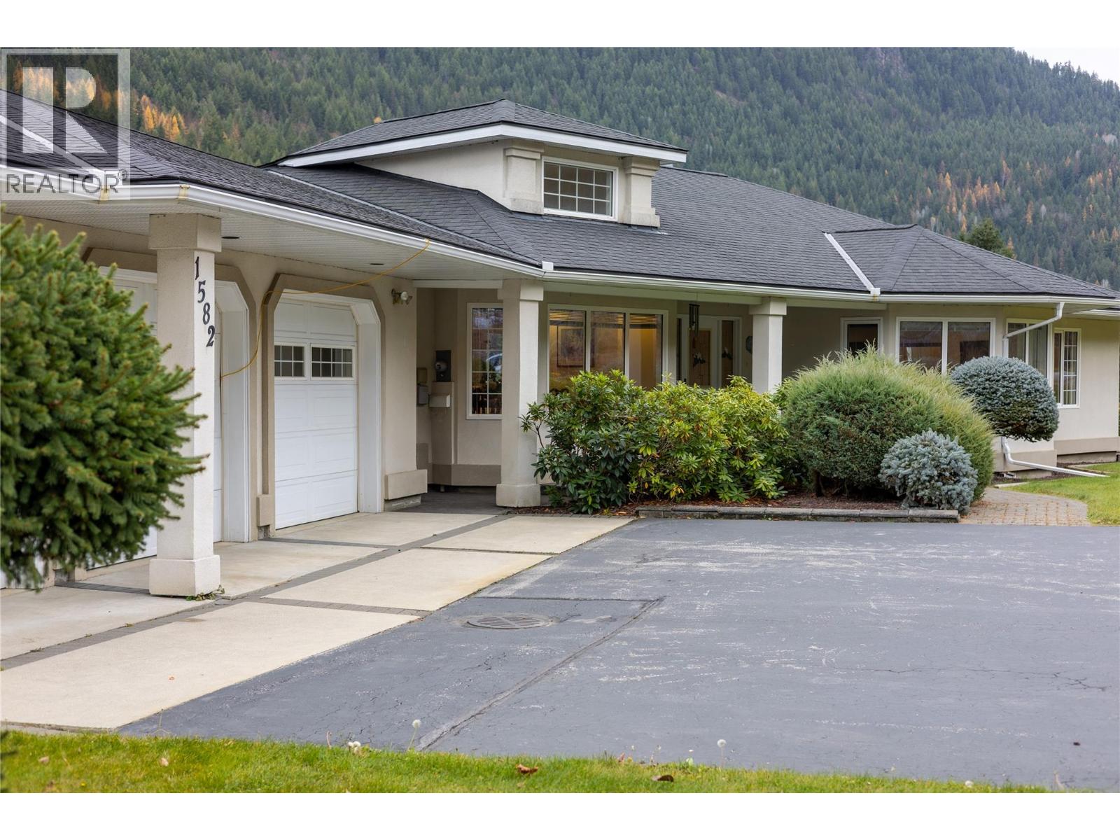
This custom-built 1992 executive bungalow combines solid craftsmanship, incredible space, and unmatched potential on a level, fully landscaped 0.9-acre lot with river access. Spanning a main-floor layout designed for effortless living, the home greets you with incredible curb appeal and an attached triple-car garage with an extended workshop area. The heart of the home is an expansive kitchen with an island, walk-in pantry, eating nook with river views, and direct access to a low-maintenance deck. Perfect for entertaining, it features a formal dining room with vaulted ceilings, a sunken family room, and a cozy living room with a gas fireplace. Practical touches include a main-floor laundry room with a sewing setup and sink, plus a powder room right off the garage. The private primary suite is a true retreat with a seating area, walk-in closet, 5-piece ensuite with a jacuzzi tub and separate shower, and access to a private morning coffee spot. A second main-floor bedroom sits near another full bathroom. Downstairs, the daylight walk-out basement includes a third bedroom, a finished den/flex room, a full bathroom, and a large cold room ideal for preserving harvests from your productive blueberry, raspberry, grapes, plum & Walnut tree with garden. With soaring lower-level ceilings and windows, the unfinished space offers endless expansion possibilities—all conveniently located just 11 minutes to Castlegar and 27 minutes to Nelson. It is on the water, however the shoreline is owned by Columbia Power Corp and Managed by Fortis (id:31684)

Save
Ask
Tour
Hide
Share
Listing Snapshot
Price 
$1,055,777
Days On Site 
0 Days
Bedrooms 
3
Inside Area (SqFt) 
2,845 sqft
Total Baths 
4
Full Baths 
N/A
Partial Baths 
1
Lot Size 
0.9 Acres
Year Built 
1992
MLS® Number 
10405492
Status 
Active
Property Tax 
$5,341.16
Maintenance Fees 
N/A
Sq Ft Source 
N/A
Friends & Family
Recent Activity
an hour agoListing updated with changes from the MLS®
2 hours agoListing first seen on site
General Features
Acres 
0.9
Attached Garage 
Yes
Garage 
Yes
Number Of Stories 
1
Parking 
Additional ParkingAttached
Parking Spaces 
3
Property Sub Type 
Single Family Residence
Style 
Ranch
Water Source 
Well
Interior Features
Cooling 
Geothermal
Fireplace 
Yes
Fireplace Features 
Propane
Fireplaces 
1
Heating 
ElectricGeothermal
2pc Bathroom 
4pc Bathroom 
5pc Ensuite bath 
Bedroom 
Dimensions - 11'4'' x 16'8''
Dining nook 
Dimensions - 16'3'' x 9'2''
Dining Room 
Dimensions - 14'7'' x 12'4''
Family Room 
Dimensions - 18'7'' x 13'1''
Kitchen 
Dimensions - 14'5'' x 11'11''
Laundry 
Dimensions - 10'2'' x 10'1''
Living Room 
Dimensions - 17'2'' x 21'1''
Office 
Dimensions - 10'1'' x 14'11''Level - Basement
Other 
Dimensions - 11'3'' x 12'6''Level - Basement
Primary Bedroom 
Dimensions - 22'7'' x 16'1''
Save
Ask
Tour
Hide
Share
Exterior Features
Construction Details 
Stucco
Roof 
AsphaltShingle
View 
Mountain(s)River
Waterview 
Mountain(s)River

Neighborhood & Commute
Source: Walkscore
Disclosure: Community information and market data powered by Constellation Data Labs. Information is deemed reliable but not guaranteed.
Save
Ask
Tour
Hide
Share