Save
Ask
Tour
Hide
Share
$709,900
New Listing

728 Driftwood Place
Kamloops, BC V2B 7Y5

For Sale|Single Family Residence|Active
4
Beds
3
Total Baths
2,454
SqFt
$289
/SqFt
1976
Built
Call Now: +971-234-5678
Is this the listing for you? We can help make it yours.
+971-234-5678
728 Driftwood Place728 Driftwood Place728 Driftwood Place728 Driftwood Place
Save
Ask
Tour
Hide
Share

Mortgage Calculator

Monthly Payment (Est.)

Enter an interest rate to see your estimated monthly payment.
Calculator powered by Showcase IDX, a Constellation1 Company. Copyright ©2026 Information is deemed reliable but not guaranteed.

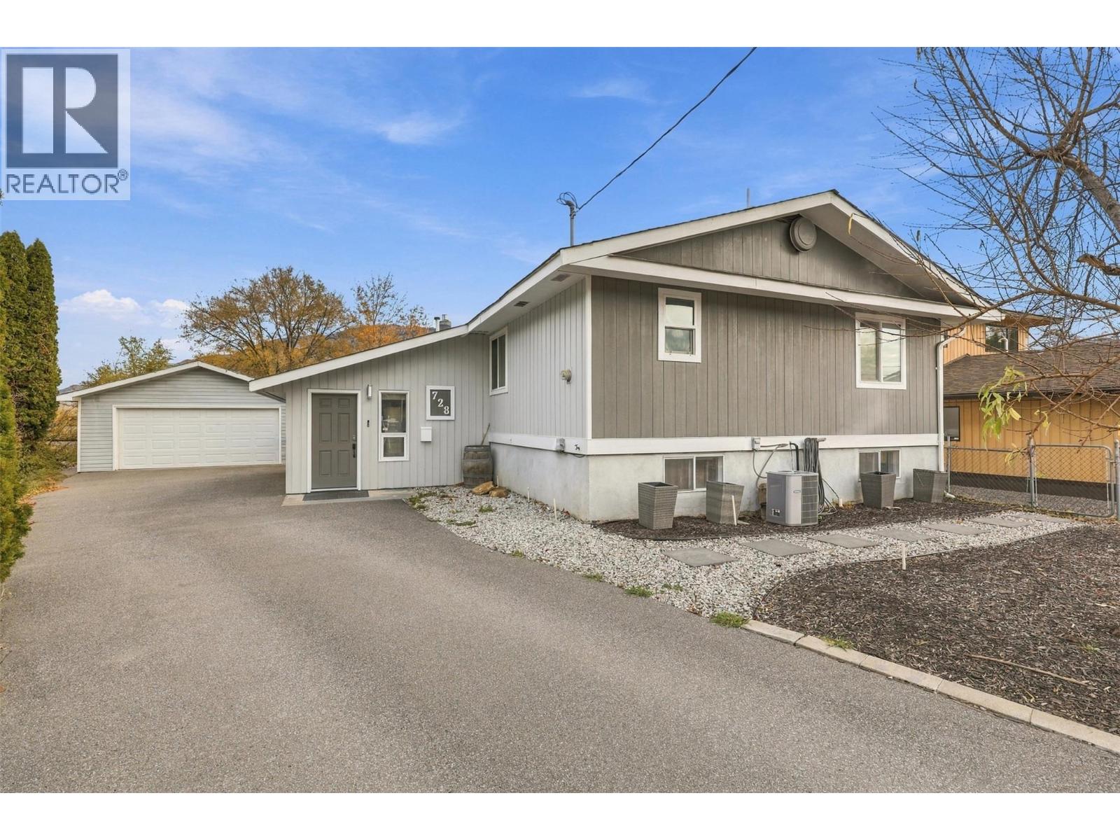
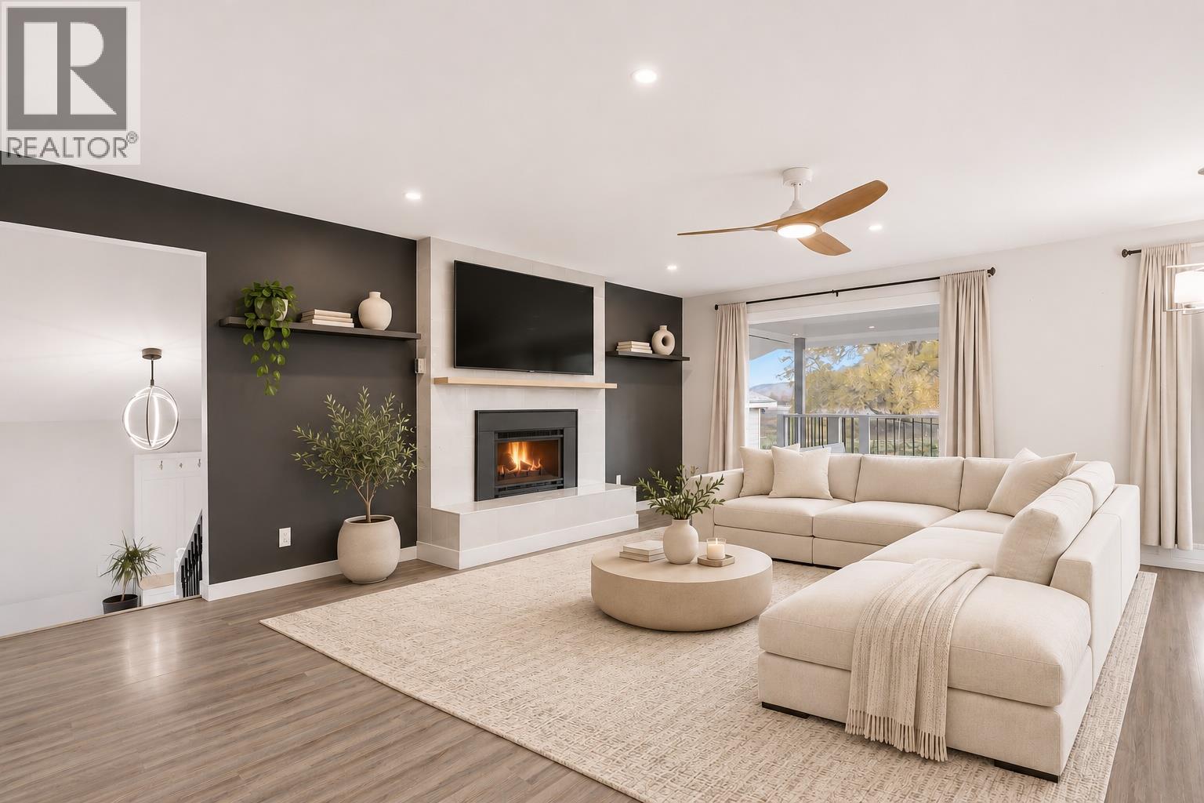
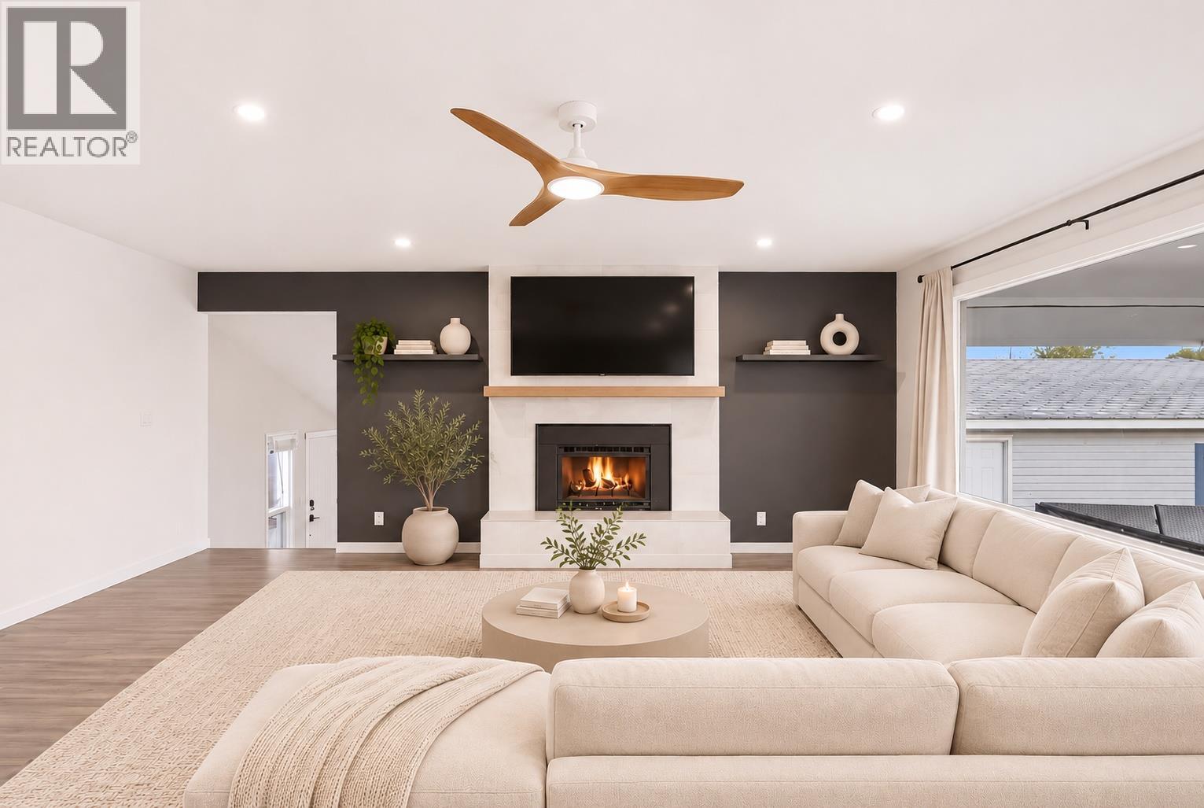
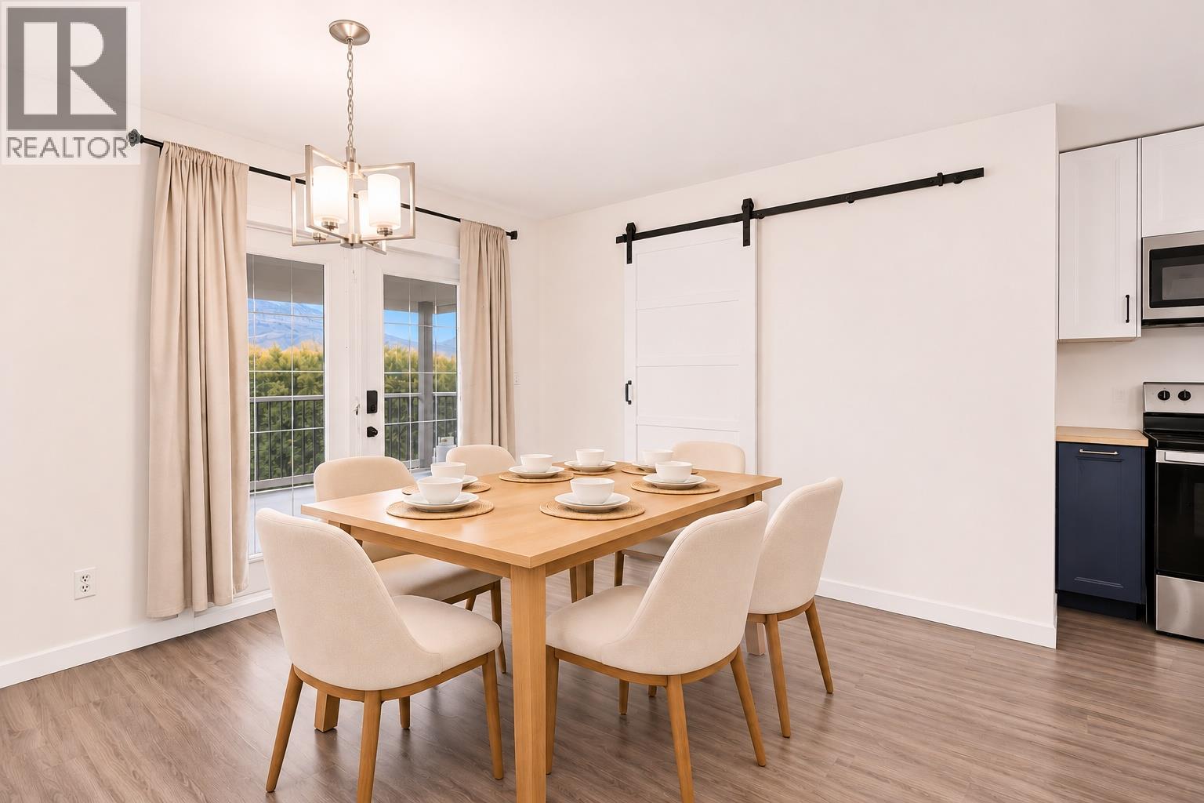
This gorgeous 4-bedroom, 3-bathroom home sits on a flat 9,716 sq ft lot in a quiet cul-de-sac, backing onto the river and Rivers Trail - just a 1-minute walk to the elementary school and park! An entertainer's dream, this property offers the perfect blend of indoor-outdoor living with 2,500 sq ft of indoor living space, a large covered deck, a detached 2-car garage, additional parking for an RV/boat, and a large private yard. The bright, open-concept main floor features a spacious entryway with high ceilings, a family room, a generous living room with a fireplace, a custom kitchen with an island and huge walk-in pantry, and a dining area with access to the covered deck providing beautiful views of the mountains and riverfront. The main floor also offers 2 bedrooms and a 4-piece bathroom, with the primary bedroom boasting a walk-in closet and rough-ins for the ensuite - ready for the new owner to put the finishing touches on. The lower level features a separate entrance, making it easy to convert into a basement suite, along with 2 bedrooms, a 3-piece bathroom with cedar sauna, a large rec room, storage room, laundry room, and utility room. Updates in recent years include the kitchen, bathrooms, interior and exterior paint, some vinyl windows, lighting and electrical, flooring and trim, some plumbing, xeriscaping/landscaping, and more! Other features include central A/C, skylight, a private yard, tons of parking, plenty of storage, and R2 zoning! (id:31684)

Save
Ask
Tour
Hide
Share
Listing Snapshot
Price 
$709,900
Days On Site 
0 Days
Bedrooms 
4
Inside Area (SqFt) 
2,454 sqft
Total Baths 
3
Full Baths 
N/A
Partial Baths 
N/A
Lot Size 
0.22 Acres
Year Built 
1976
MLS® Number 
10405489
Status 
Active
Property Tax 
$4,913
Maintenance Fees 
N/A
Sq Ft Source 
N/A
Friends & Family
Recent Activity
36 minutes agoListing updated with changes from the MLS®
47 minutes agoStatus changed to Active
2 hours agoListing first seen on site
General Features
Acres 
0.22
Garage 
Yes
Number Of Stories 
2
Parking 
Detached
Parking Spaces 
7
Property Sub Type 
Single Family Residence
Sewer 
Public Sewer
Style 
Multi-level
Water Source 
Public
Interior Features
Appliances 
RefrigeratorDishwasherRangeMicrowaveWasher/Dryer
Basement 
Full
Cooling 
Central Air
Fireplace 
Yes
Fireplace Features 
Gas
Fireplaces 
2
Flooring 
CarpetHardwoodCeramic Tile
Heating 
Forced AirSee Remarks
3pc Bathroom 
Level - Basement
3pc Ensuite bath 
4pc Bathroom 
Bedroom 
Dimensions - 9'10'' x 9'2''
Den 
Dimensions - 7'8'' x 11'2''Level - Basement
Dining Room 
Dimensions - 9'9'' x 9'2''
Family Room 
Dimensions - 21'8'' x 13'7''
Foyer 
Dimensions - 8'0'' x 8'0''
Kitchen 
Dimensions - 12'7'' x 13'4''
Laundry 
Dimensions - 7'1'' x 4'7''Level - Basement
Living Room 
Dimensions - 20'0'' x 12'2''
Other 
Dimensions - 6'0'' x 7'0''
Pantry 
Dimensions - 9'5'' x 3'1''
Primary Bedroom 
Dimensions - 11'7'' x 11'10''
Recreation room 
Dimensions - 15'0'' x 19'11''Level - Basement
Sauna 
Dimensions - 5'1'' x 5'5''Level - Basement
Storage 
Dimensions - 8'4'' x 5'1''Level - Basement
Save
Ask
Tour
Hide
Share
Exterior Features
Lot Features 
Cul-De-SacLevel
Roof 
AsphaltShingle
View 
Mountain(s)RiverValleyWater
Waterview 
Mountain(s)RiverValleyWater

Neighborhood & Commute
Source: Walkscore
Disclosure: Community information and market data powered by Constellation Data Labs. Information is deemed reliable but not guaranteed.
Save
Ask
Tour
Hide
Share