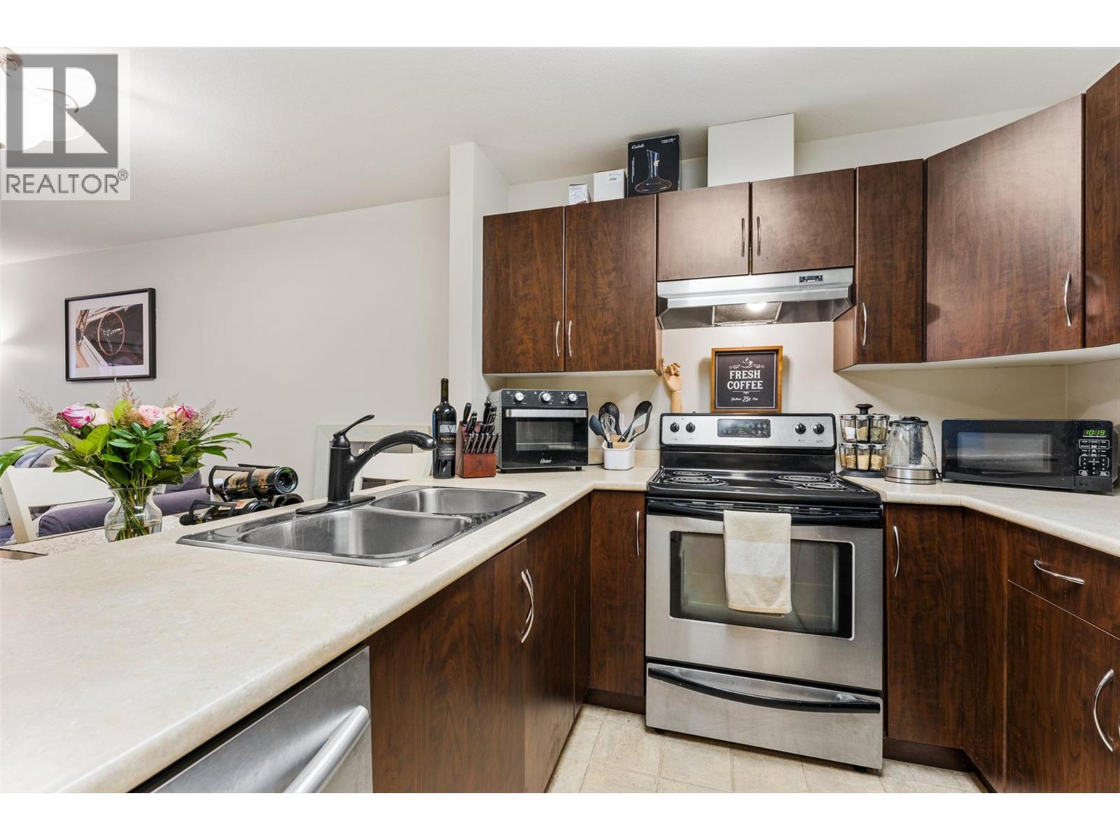
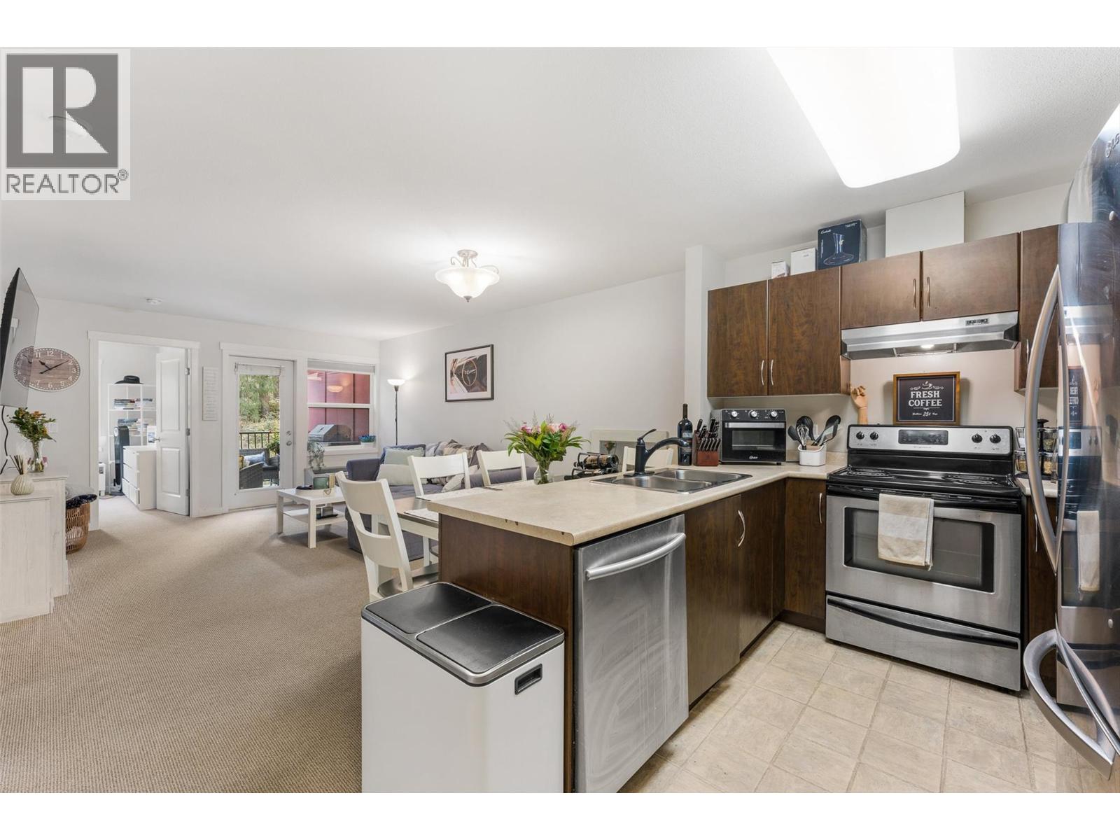
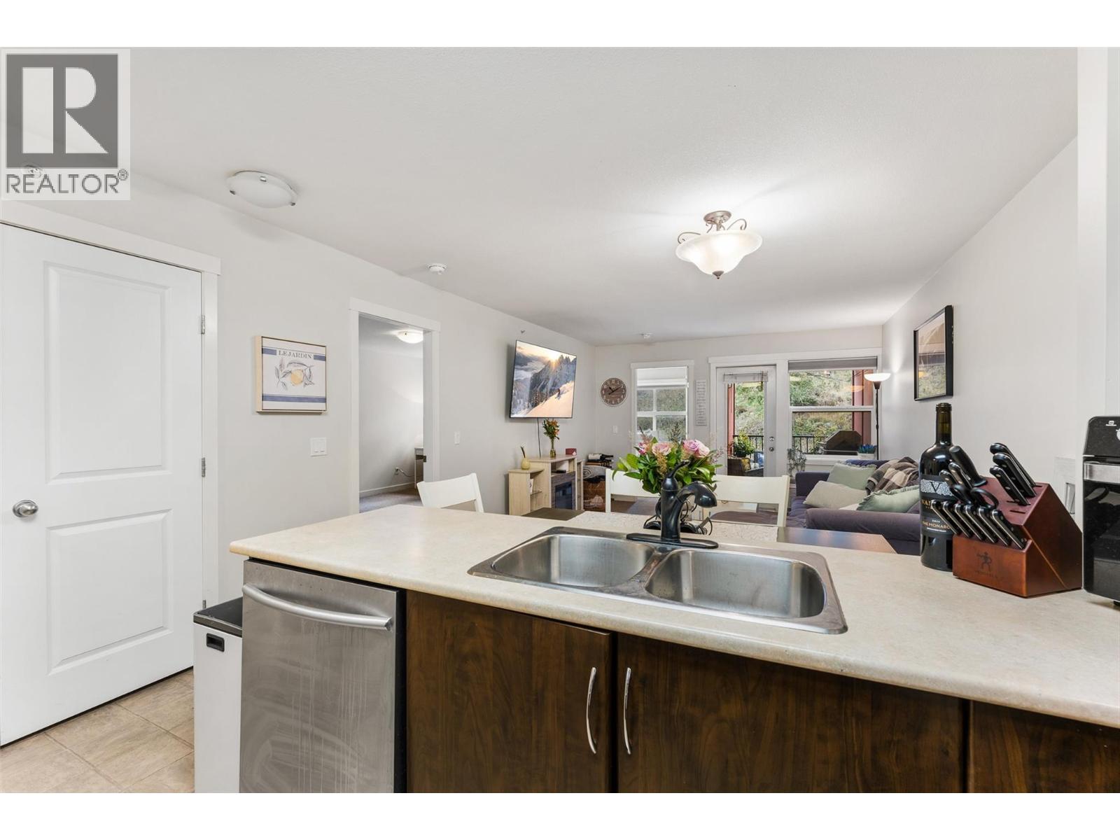
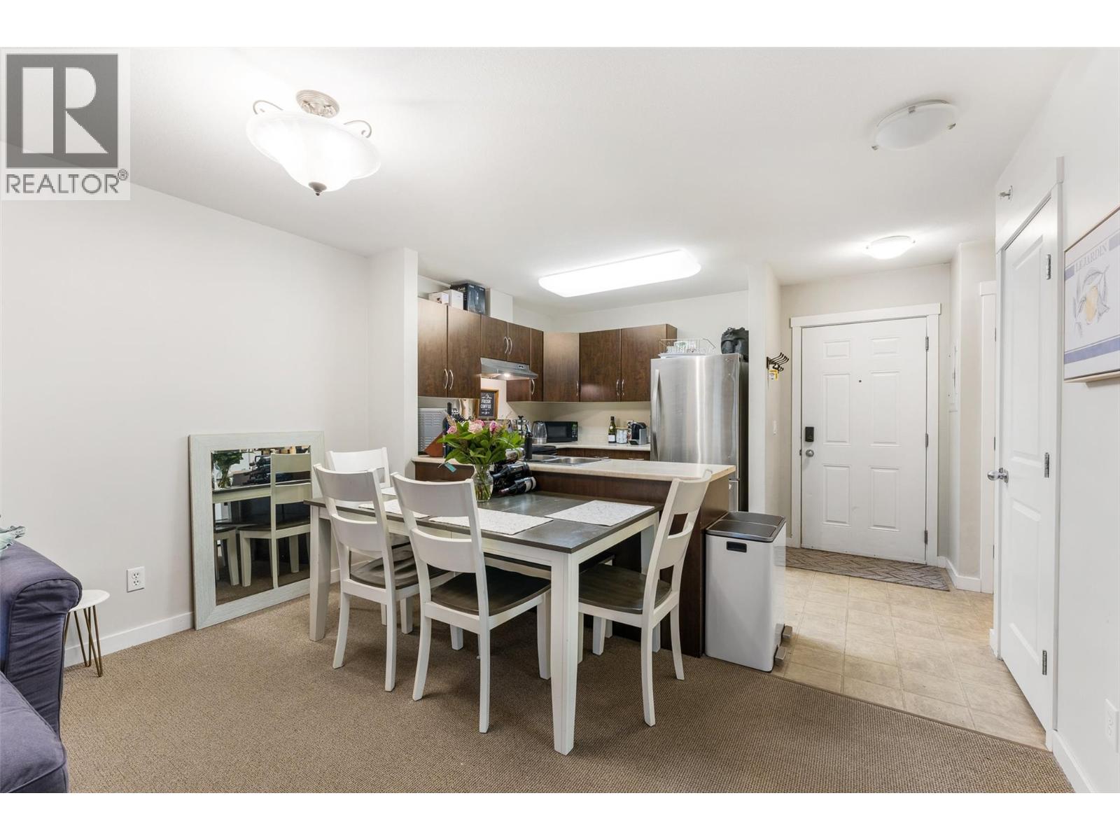
BEST PRICED 2 BED, 2BATH UNIT IN NORTH GLENMORE! This two-bedroom, two-bathroom condo at Yaletown features 2 bedrooms, an ensuite in the primary bedroom, secured underground parking and a covered deck overlooking quiet green space (not on the noisy side). The unit includes the benefits of an on-site gym and games room. UBCO is so close you can walk there in 10 mins making this buy a great investment play. Shopping, schools, the Kelowna International Airport, orchards and everyday amenities are a quick commute away. Only 10 mins to downtown Kelowna, this is a great fit for first-time buyers and investors. Won't last, book your showing ASAP. (id:31684)
Save
Ask
Tour
Hide
Share
Listing Snapshot
Price
$374,900
Days On Site
0 Days
Bedrooms
2
Inside Area (SqFt)
815 sqft
Total Baths
2
Full Baths
N/A
Partial Baths
N/A
Lot Size
N/A
Year Built
2008
MLS® Number
10405476
Status
Active
Property Tax
$1,720.3
Maintenance Fees
$363.73 monthly
Sq Ft Source
N/A
Friends & Family
React
Invite
Recent Activity
46 minutes ago
Listing updated with changes from the MLS®
2 hours ago
Listing first seen on site
General Features
Attached Garage
Yes
Building Features
Storage - LockerClubhouse
Garage
Yes
Number Of Stories
1
Parking
UndergroundAttached
Parking Spaces
1
Property Sub Type
Apartment
Sewer
Public Sewer
Water Source
Public
Interior Features
Appliances
Electric RangeWasherRefrigeratorDishwasherDryer
Flooring
CarpetCeramic Tile
Heating
BaseboardElectric
4pc Ensuite bath
Dimensions - 5'0'' x 8'7''
Bedroom
Dimensions - 10'0'' x 10'11''
Dining Room
Dimensions - 6'3'' x 12'6''
Full bathroom
Dimensions - 8'8'' x 5'0''
Kitchen
Dimensions - 8'1'' x 8'2''
Living Room
Dimensions - 12'6'' x 11'10''
Primary Bedroom
Dimensions - 11'2'' x 15'8''
Save
Ask
Tour
Hide
Share
Exterior Features
Construction Details
Stucco
Exterior
Balcony
Lot Features
Level
Roof
AsphaltShingle
View
Mountain(s)
Waterview
Mountain(s)
Community Features
Maintenance Fee
$363.73
Maintenance Fee Frequency
Monthly
Neighborhood & Commute
Source: Walkscore
Disclosure: Community information and market data powered by Constellation Data Labs. Information is deemed reliable but not guaranteed.