Save
Ask
Tour
Hide
Share
$389,900
New Listing

3160 De Montreuil Court Unit# 400
Kelowna, BC V1W 3W3

For Sale|Apartment|Active
2
Beds
2
Total Baths
1
Partial Bath
905
SqFt
$431
/SqFt
1989
Built
Call Now: +971-234-5678
Is this the listing for you? We can help make it yours.
+971-234-5678
3160 De Montreuil Court Unit# 4003160 De Montreuil Court Unit# 4003160 De Montreuil Court Unit# 4003160 De Montreuil Court Unit# 400
Save
Ask
Tour
Hide
Share

Mortgage Calculator

Monthly Payment (Est.)

Enter an interest rate to see your estimated monthly payment.
Calculator powered by Showcase IDX, a Constellation1 Company. Copyright ©2026 Information is deemed reliable but not guaranteed.

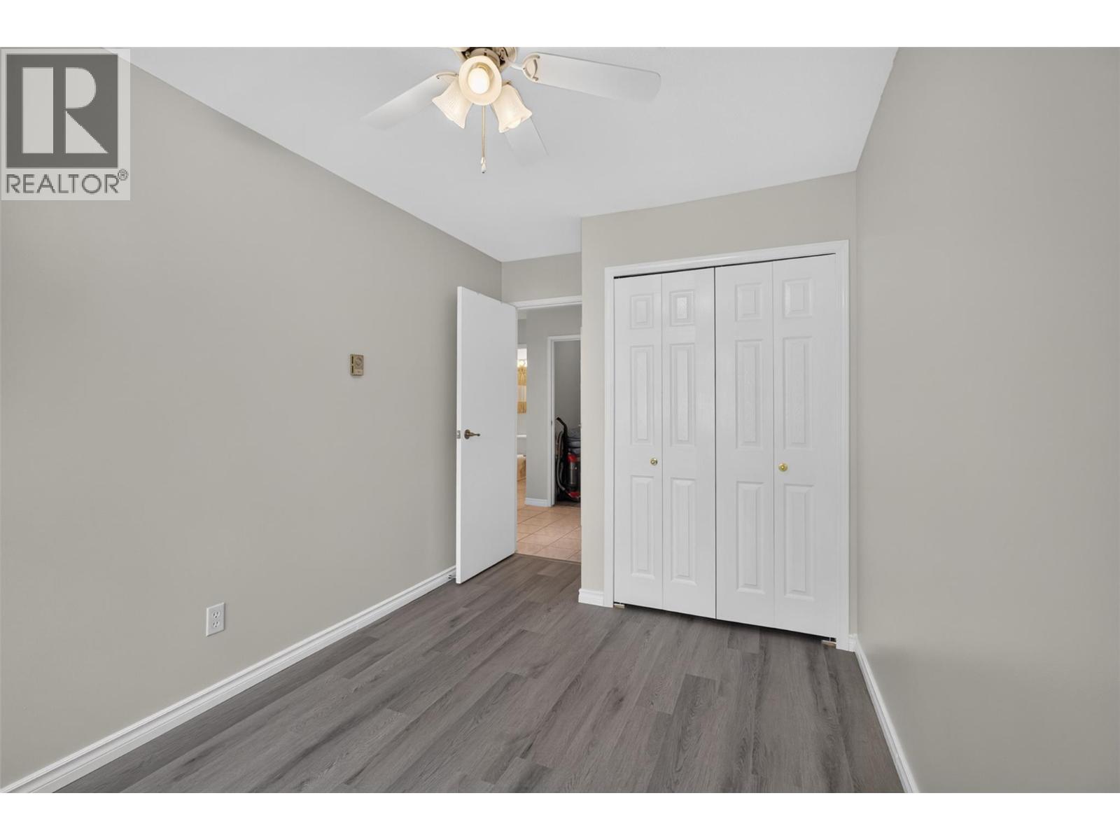
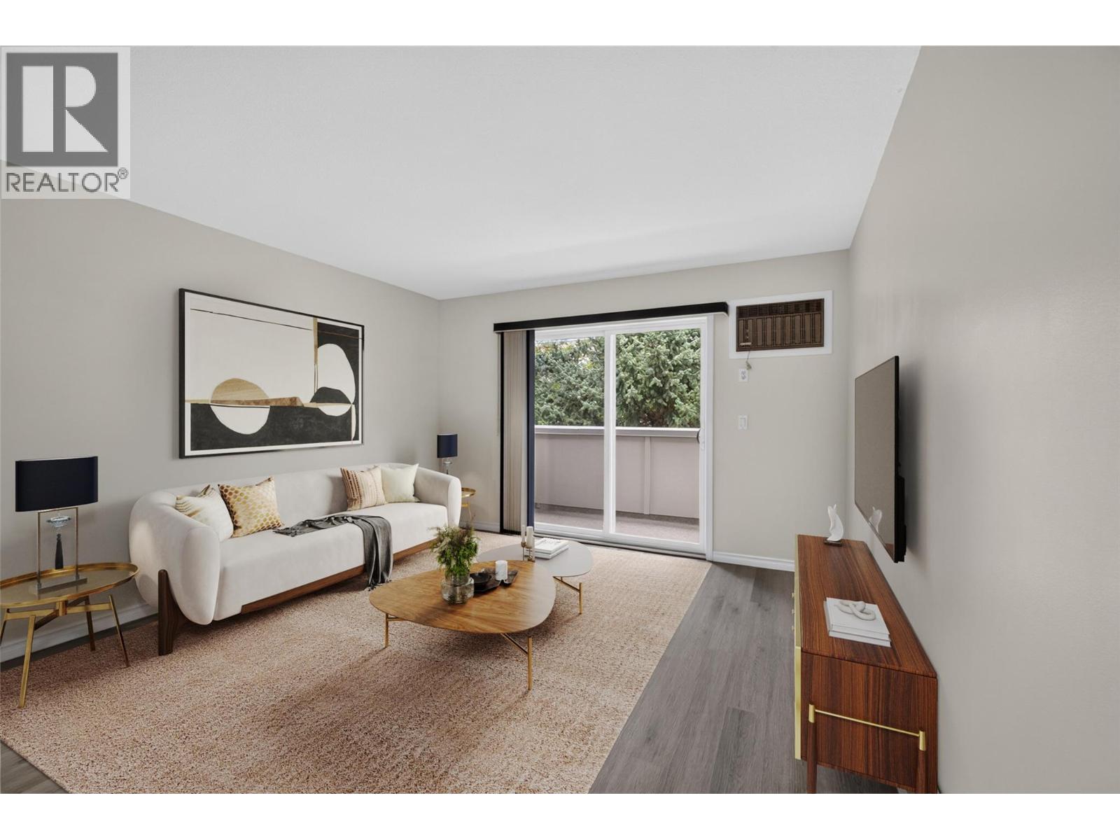
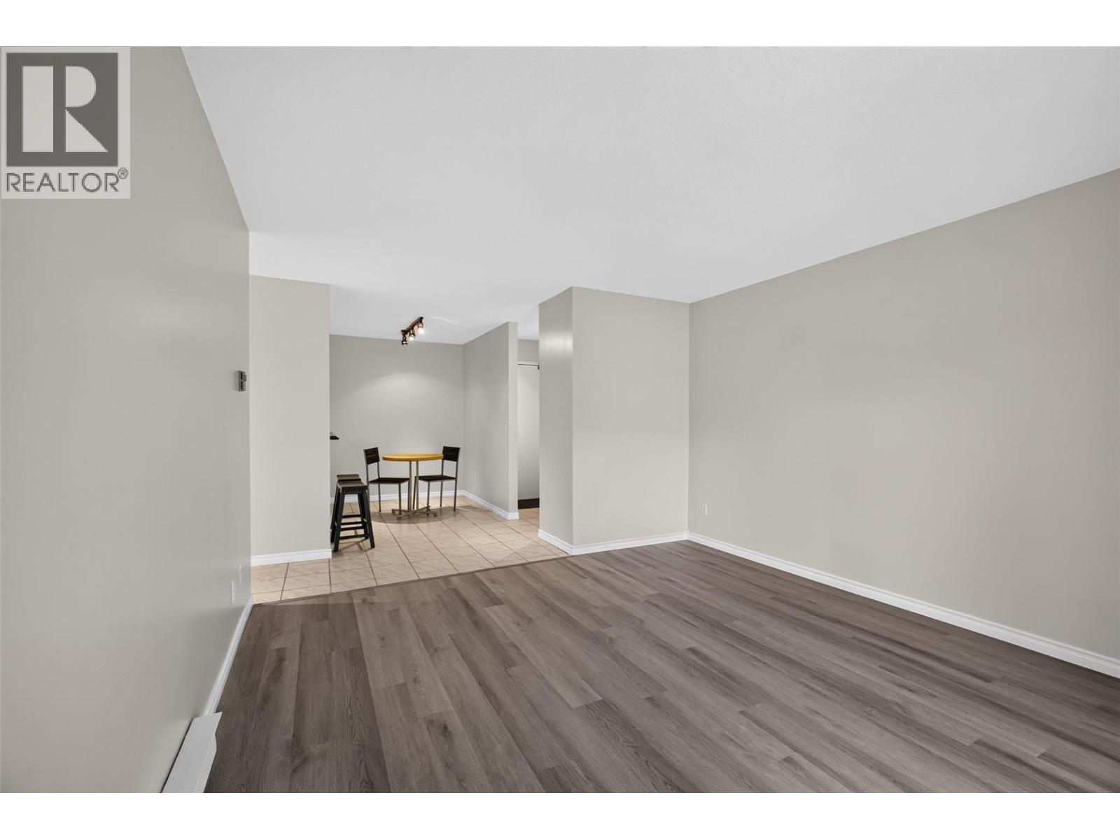
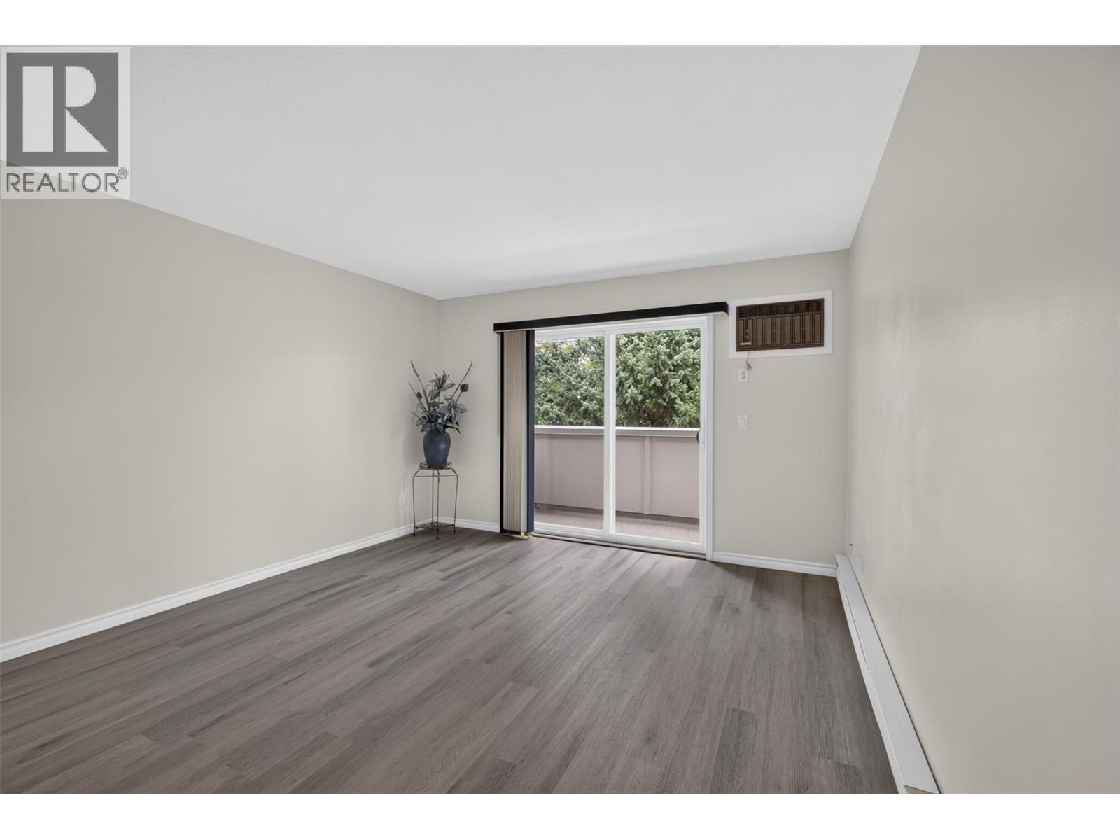
Top-floor corner unit, move-right-in ready; this updated 2 bed, 2 bath home is the one you've been waiting for. Perfectly positioned in a quiet cul-de-sac directly across from Okanagan College and steps to Lower Mission's best amenities, everything you need is within walking distance: shopping, recreation, transit, and some of the finest beaches on Okanagan Lake. Inside, you'll find the standout unit in the complex: a peaceful corner position with no one above you, extra windows, and a lovely private deck. Brand new patio doors and windows bring in fresh light while keeping the space quiet and efficient, and updates throughout mean there's nothing to do but unpack. The kitchen features newer appliances (and washer and dryer), and low strata fees make ownership even easier. This unit has been thoughtfully refreshed from top to bottom, with a fresh coat of paint to finish it all off, making it a rare find for first-time buyers looking to get into a superb location without lifting a finger (id:31684)

Save
Ask
Tour
Hide
Share
Listing Snapshot
Price 
$389,900
Days On Site 
0 Days
Bedrooms 
2
Inside Area (SqFt) 
905 sqft
Total Baths 
2
Full Baths 
N/A
Partial Baths 
1
Lot Size 
N/A
Year Built 
1989
MLS® Number 
10405364
Status 
Active
Property Tax 
$1,702.55
Maintenance Fees 
$345.52 monthly
Sq Ft Source 
N/A
Friends & Family
Recent Activity
an hour agoListing updated with changes from the MLS®
an hour agoStatus changed to Active
2 hours agoListing first seen on site
General Features
Number Of Stories 
1
Parking 
Additional Parking
Parking Spaces 
1
Property Sub Type 
Apartment
Sewer 
Public Sewer
Water Source 
Public
Interior Features
Appliances 
Electric RangeWasherRefrigeratorDishwasherDryerMicrowave
Flooring 
CarpetCeramic TileVinyl
Heating 
BaseboardElectric
3pc Bathroom 
Dimensions - 5'2'' x 7'9''
Bedroom 
Dimensions - 13'2'' x 7'11''
Dining Room 
Dimensions - 12'1'' x 6'6''
Foyer 
Dimensions - 6'10'' x 4'1''
Kitchen 
Dimensions - 9'1'' x 7'9''
Living Room 
Dimensions - 14'0'' x 12'8''
Other 
Dimensions - 7'11'' x 15'2''
Partial bathroom 
Dimensions - 4'10'' x 4'4''
Primary Bedroom 
Dimensions - 12'7'' x 9'11''
Save
Ask
Tour
Hide
Share
Exterior Features
Construction Details 
Stucco
Exterior 
Balcony
Lot Features 
Corner LotCul-De-Sac
Community Features
Maintenance Fee 
$345.52
Maintenance Fee Frequency 
Monthly

Neighborhood & Commute
Source: Walkscore
Disclosure: Community information and market data powered by Constellation Data Labs. Information is deemed reliable but not guaranteed.
Save
Ask
Tour
Hide
Share