Save
Ask
Tour
Hide
Share
$179,000
New Listing

693 NINTH Avenue
Midway, BC V0H 1M0

For Sale|Single Family Residence|Active
2
Beds
1
Total Bath
900
SqFt
$199
/SqFt
1935
Built
Call Now: +971-234-5678
Is this the listing for you? We can help make it yours.
+971-234-5678
693 NINTH Avenue
Save
Ask
Tour
Hide
Share

Mortgage Calculator

Monthly Payment (Est.)

Enter an interest rate to see your estimated monthly payment.
Calculator powered by Showcase IDX, a Constellation1 Company. Copyright ©2026 Information is deemed reliable but not guaranteed.

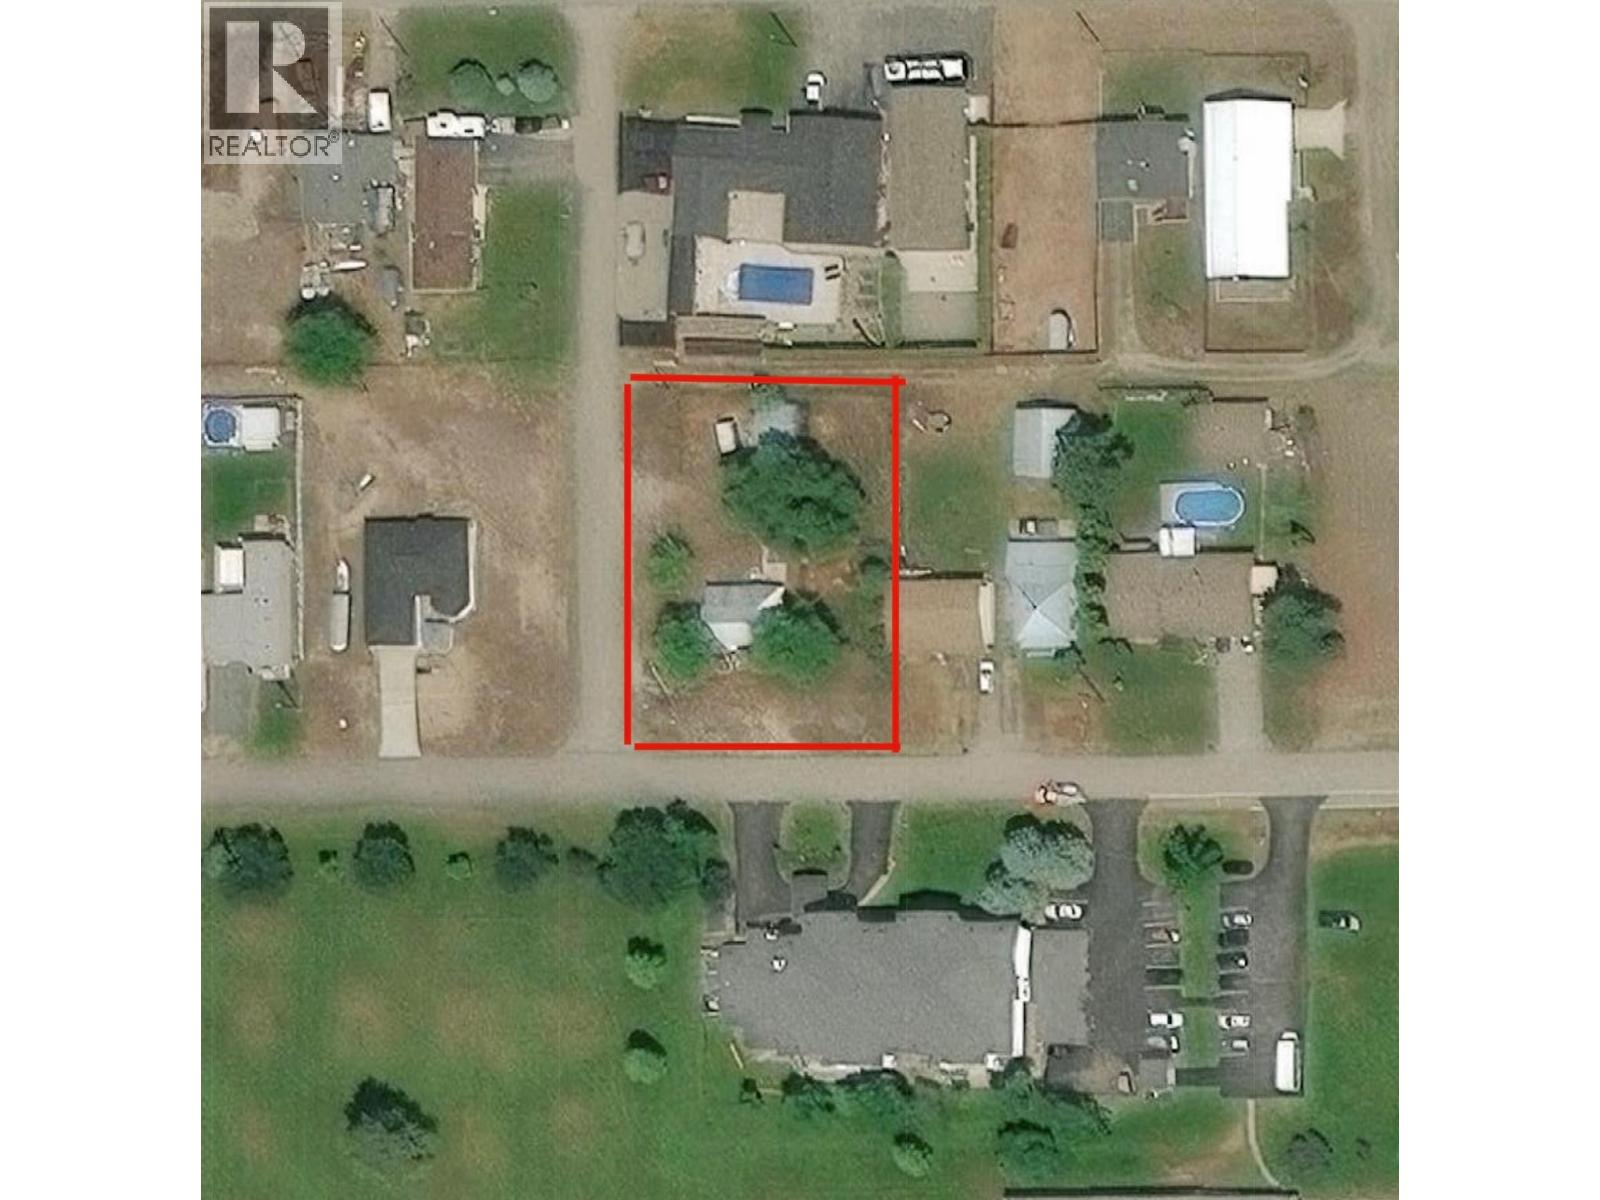
Bring this charming old lady back to life! Set on a generous double lot in the heart of historic Midway, this 2 bed, 1 bath, 900 sq ft home is full of character and possibility. If you love gardening, designing, or a good project, this is your chance to put your own stamp on a piece of Midway’s past. Midway enjoys one of the sunniest, mildest climates in the Boundary, with very little snow, long growing seasons and room to grow almost anything. The double lot gives you space for raised beds, fruit trees, a greenhouse, or all three. A detached single garage with a workshop, plus RV parking and extra space for vehicles, make it ideal for the hobbyist or handy-person. Restore her, renovate her, or start fresh and build your dream home. The options are wide open and the choice is yours. All of this is a short walk to Midway’s grocery store, library, river trails and the Trans Canada Trail. Come see the potential for yourself! (id:31684)

Save
Ask
Tour
Hide
Share
Listing Snapshot
Price 
$179,000
Days On Site 
0 Days
Bedrooms 
2
Inside Area (SqFt) 
900 sqft
Total Baths 
1
Full Baths 
N/A
Partial Baths 
N/A
Lot Size 
0.33 Acres
Year Built 
1935
MLS® Number 
10405150
Status 
Active
Property Tax 
$1,293
Maintenance Fees 
N/A
Sq Ft Source 
N/A
Friends & Family
Recent Activity
an hour agoListing updated with changes from the MLS®
an hour agoListing first seen on site
General Features
Acres 
0.33
Attached Garage 
Yes
Garage 
Yes
Number Of Stories 
1
Parking 
Additional ParkingAttached
Parking Spaces 
1
Property Sub Type 
Single Family Residence
Sewer 
Public Sewer
Style 
Ranch
Water Source 
Public
Interior Features
Basement 
Full
Flooring 
Other
Heating 
Forced Air
4pc Bathroom 
Bedroom 
Dimensions - 10'0'' x 10'0''
Dining Room 
Dimensions - 9'0'' x 9'0''
Kitchen 
Dimensions - 9'0'' x 14'0''
Living Room 
Dimensions - 15'0'' x 14'0''
Primary Bedroom 
Dimensions - 15'0'' x 9'0''
Save
Ask
Tour
Hide
Share
Exterior Features
Construction Details 
Vinyl SidingWood Siding
Lot Features 
Corner LotLevel
Roof 
Metal
View 
Mountain(s)
Waterview 
Mountain(s)

Neighborhood & Commute
Source: Walkscore
Disclosure: Community information and market data powered by Constellation Data Labs. Information is deemed reliable but not guaranteed.
Save
Ask
Tour
Hide
Share