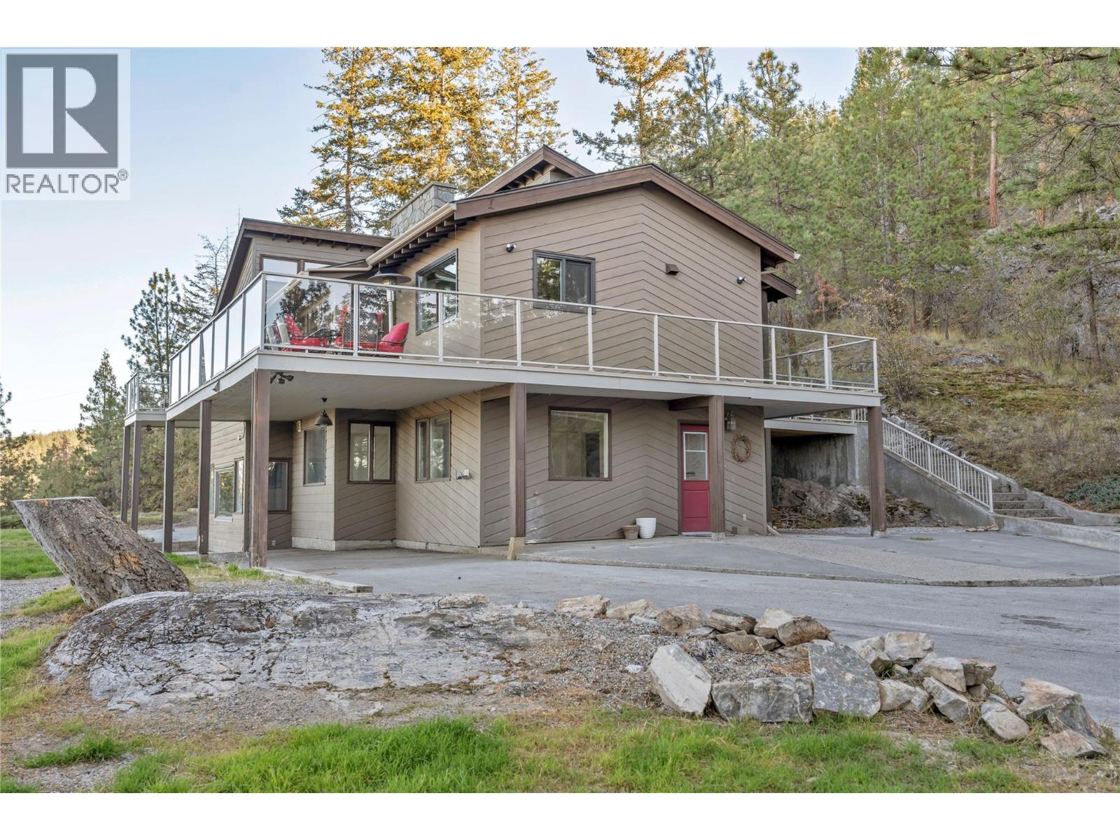
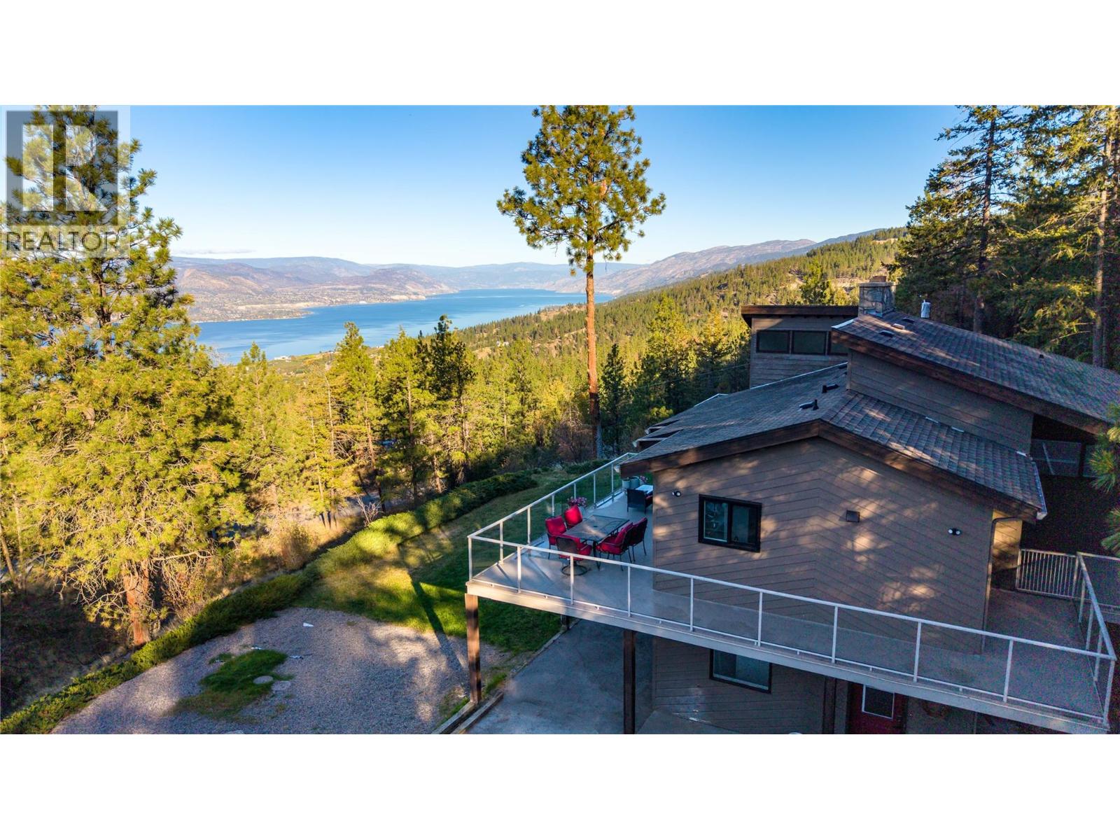
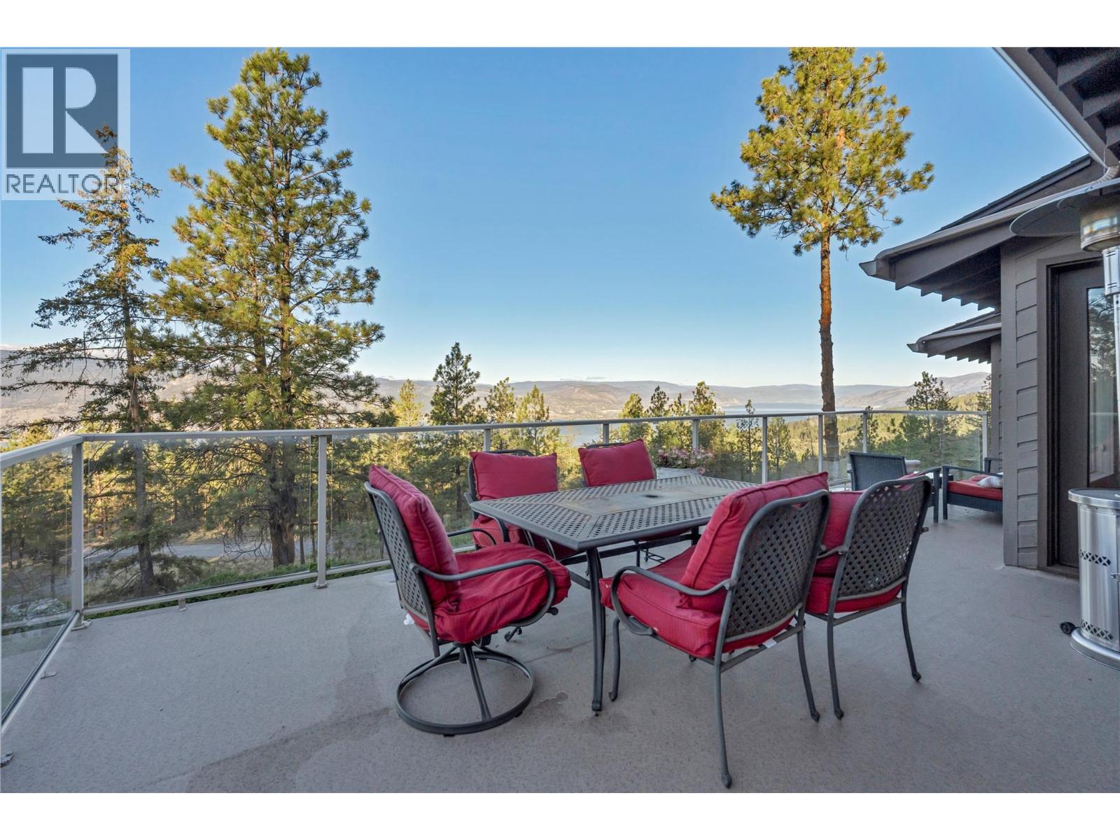
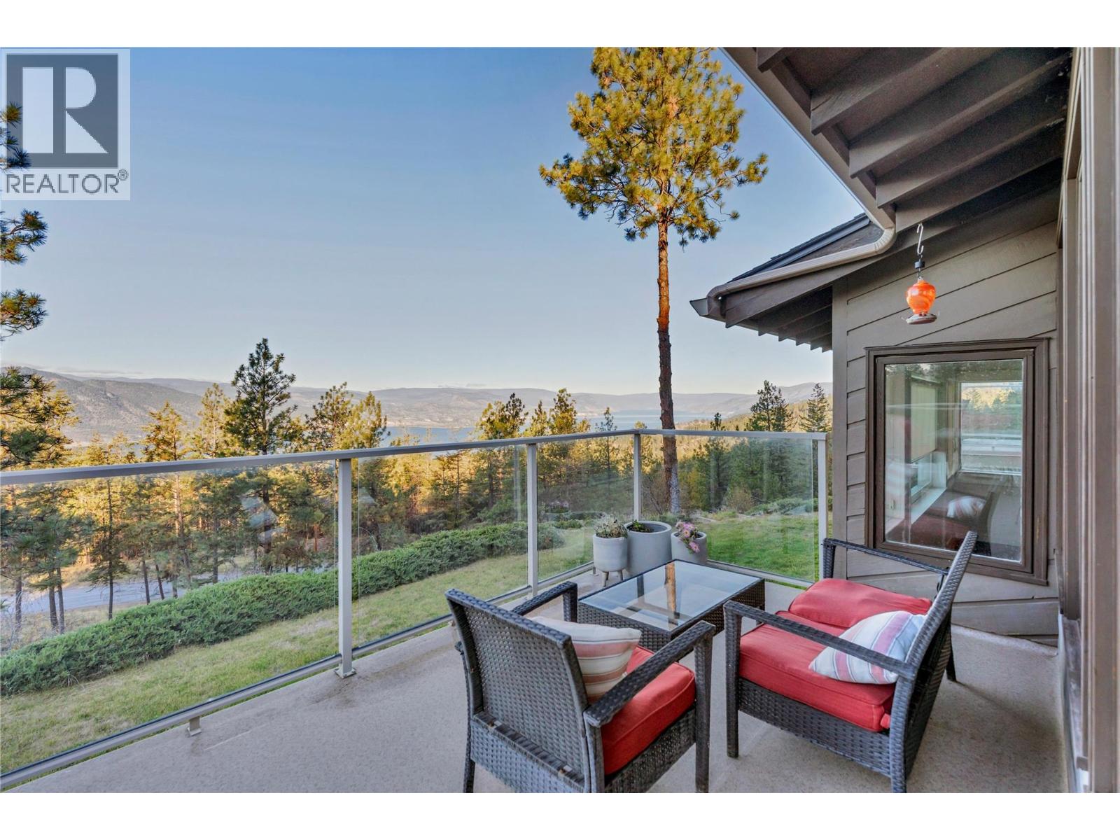
Lake views, privacy and room to spread out await at 1010 Spiller Road. Idyllically nestled against the hillside on a private 10-acre parcel, this 3,394 sq. ft., five-bedroom home showcases beautiful views of Okanagan Lake from its expansive wraparound deck. The main floor features an inviting living room with a cozy fireplace, a dining room made for gathering, and a brand-new renovated kitchen with stainless steel appliances. The primary bedroom offers a walk-through closet leading to a 3-piece ensuite, with two additional bedrooms completing the main level. Downstairs, you’ll find two more bedrooms, a spacious family room, and a bonus room that walks out to a private patio, plus a massive laundry room and two additional storage rooms. Outside, a fully paved driveway, carport and detached double garage provide tons of parking for vehicles, toys and guests. With sweeping lake views, a freshly updated kitchen and acreage for ultimate privacy, this is a rare South Okanagan opportunity you won’t want to miss. (id:31684)
Save
Ask
Tour
Hide
Share
Listing Snapshot
Price
$999,000
Days On Site
0 Days
Bedrooms
5
Inside Area (SqFt)
3,354 sqft
Total Baths
3
Full Baths
N/A
Partial Baths
N/A
Lot Size
10.02 Acres
Year Built
1978
MLS® Number
10405069
Status
Active
Property Tax
$6,580.86
Maintenance Fees
N/A
Sq Ft Source
N/A
Friends & Family
React
Invite
Recent Activity
2 hours ago
Listing updated with changes from the MLS®
2 hours ago
Listing first seen on site
General Features
Acres
10.02
Garage
Yes
Number Of Stories
2
Parking
CarportOtherAdditional ParkingDetached
Parking Spaces
10
Property Sub Type
Single Family Residence
Sewer
Septic Tank
Water Source
Well
Interior Features
Appliances
Electric RangeWasherRefrigeratorWater PurifierDishwasherDryerMicrowave
Basement
Full
Cooling
Central Air
Fireplace
Yes
Fireplace Features
Wood Burning
Fireplaces
2
Flooring
CarpetHardwoodCeramic Tile
Heating
Forced AirElectricSee Remarks
3pc Bathroom
Dimensions - 6'9'' x 5'7''Level - Basement
3pc Ensuite bath
Dimensions - 5'6'' x 8'0''
4pc Bathroom
Dimensions - 8'0'' x 8'5''
Bedroom
Dimensions - 12'0'' x 11'10''
Dining Room
Dimensions - 10'4'' x 13'10''
Family Room
Dimensions - 14'10'' x 17'8''Level - Basement
Foyer
Dimensions - 9'7'' x 10'4''
Kitchen
Dimensions - 12'10'' x 18'7''
Laundry
Dimensions - 17'11'' x 11'8''Level - Basement
Living Room
Dimensions - 14'11'' x 16'9''
Other
Dimensions - 5'6'' x 8'0''
Primary Bedroom
Dimensions - 15'1'' x 20'7''
Recreation room
Dimensions - 15'0'' x 24'0''Level - Basement
Storage
Dimensions - 7'2'' x 8'5''Level - Basement
Utility Room
Dimensions - 9'3'' x 4'0''Level - Basement
Save
Ask
Tour
Hide
Share
Exterior Features
Lot Features
Irregular LotWoodedLevel
Roof
AsphaltShingle
View
LakeMountain(s)Valley
Waterview
LakeMountain(s)Valley
Neighborhood & Commute
Source: Walkscore
Disclosure: Community information and market data powered by Constellation Data Labs. Information is deemed reliable but not guaranteed.