Save
Ask
Tour
Hide
Share
$535,000
New Listing

1167 MARIANNA Crescent
Trail, BC V1R 1C9

For Sale|Single Family Residence|Active
3
Beds
2
Total Baths
1,260
SqFt
$425
/SqFt
1949
Built
Call Now: +971-234-5678
Is this the listing for you? We can help make it yours.
+971-234-5678
1167 MARIANNA Crescent1167 MARIANNA Crescent1167 MARIANNA Crescent1167 MARIANNA Crescent
Save
Ask
Tour
Hide
Share

Mortgage Calculator

Monthly Payment (Est.)

Enter an interest rate to see your estimated monthly payment.
Calculator powered by Showcase IDX, a Constellation1 Company. Copyright ©2026 Information is deemed reliable but not guaranteed.

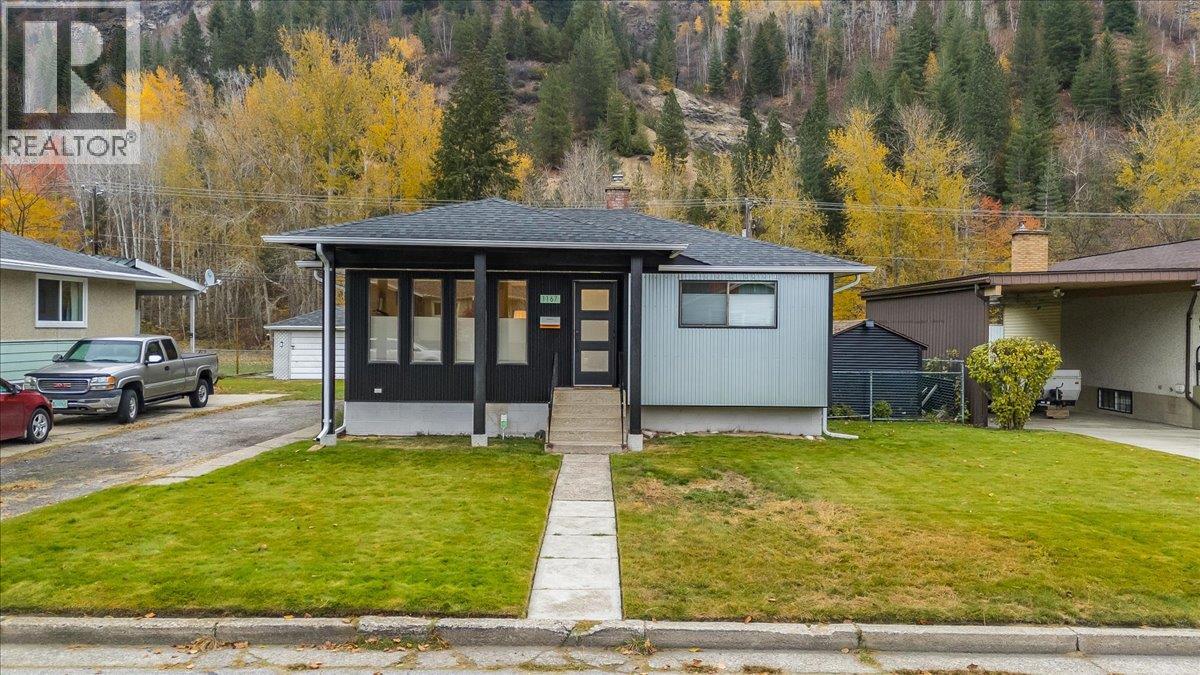
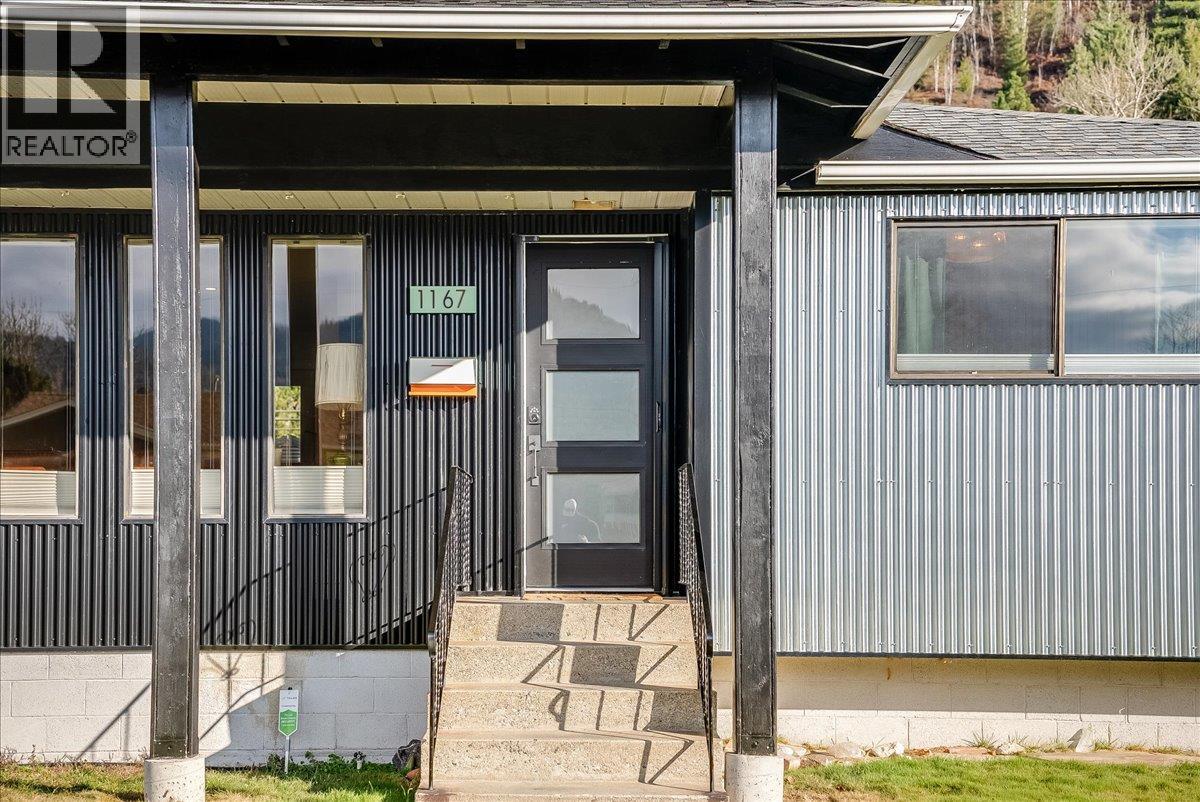
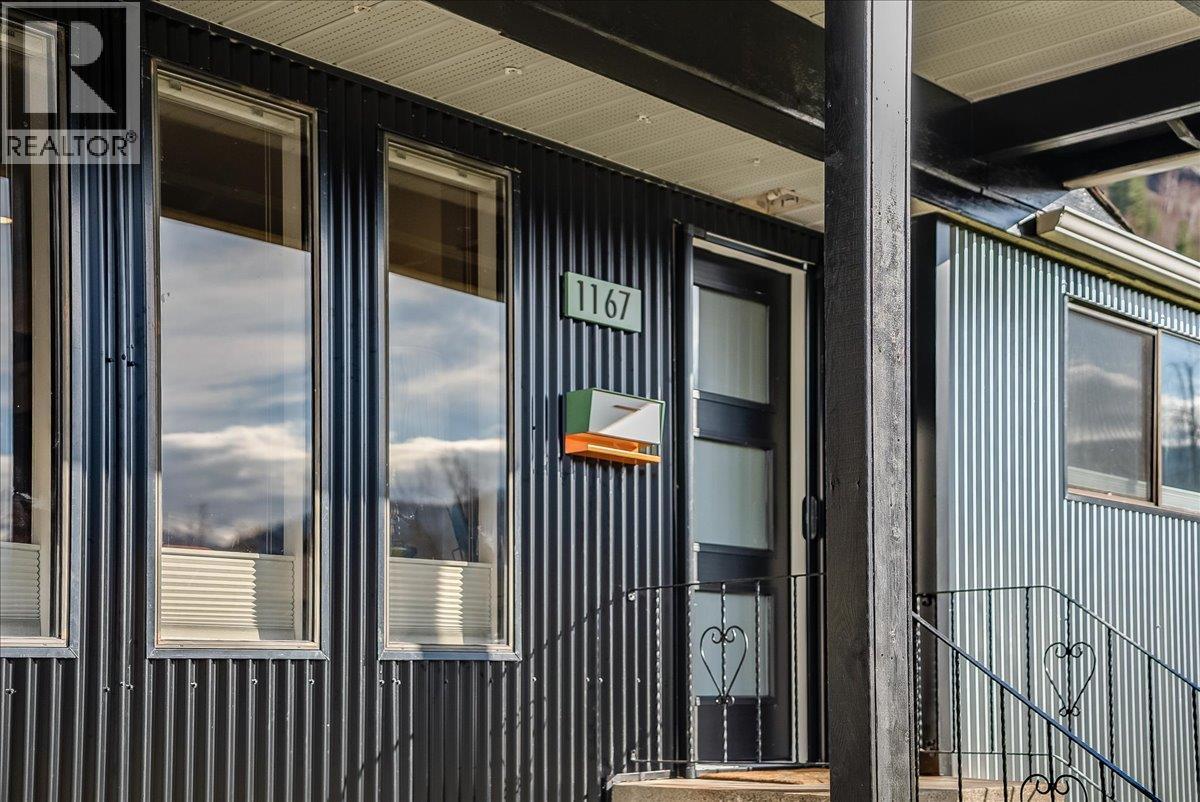
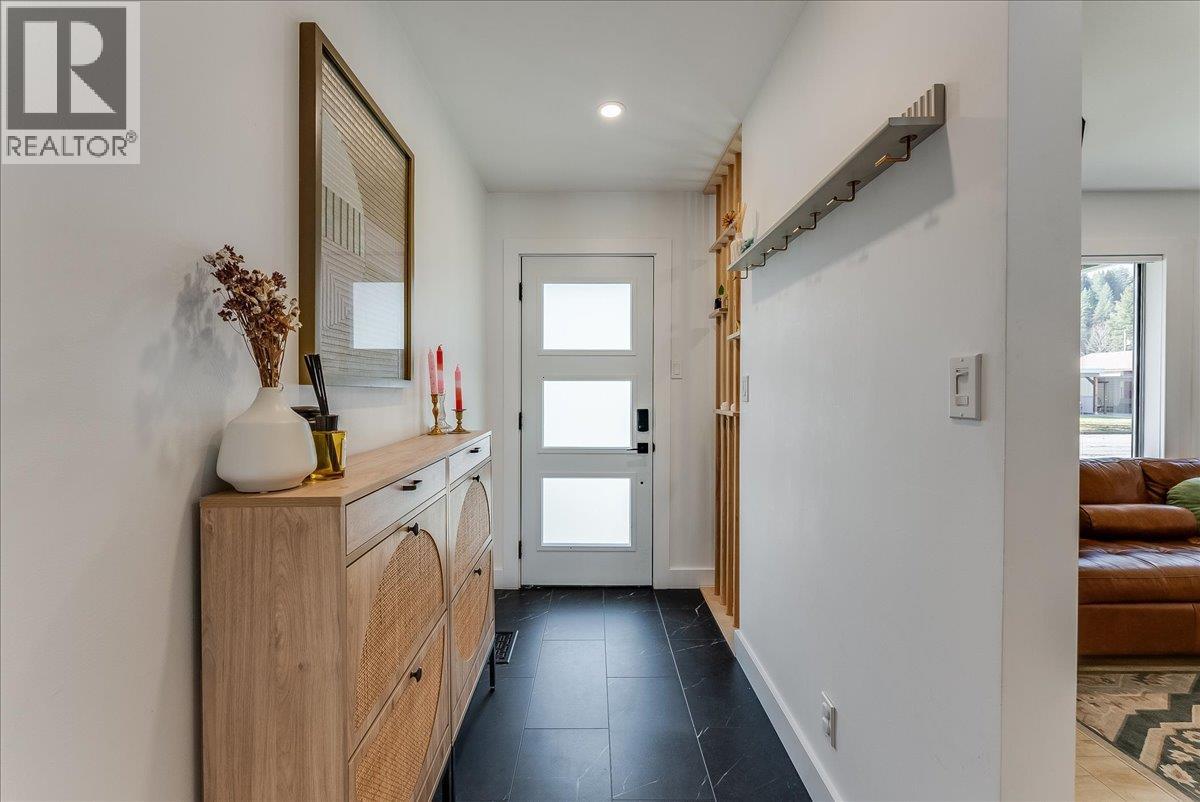
Set against a backdrop of mountain views in Trail’s Sunningdale neighbourhood, this beautifully updated 3-bedroom, 2-bathroom home backs onto green space, with a park just beyond the fully fenced backyard. The covered patio offers an inviting setting for morning coffee, outdoor dining, or unwinding at the end of the day. The yard has room to garden, play, and give pets space to roam. The thoughtfully designed main level features two bedrooms and a full bathroom. Downstairs, a third bedroom and a fully renovated bathroom provide a comfortable setup for guests or household members who appreciate a little extra privacy. A separate office gives you a dedicated place to work from home or study while keeping all three bedrooms available. The oversized double garage is a standout feature, with room for two vehicles and extra space for bikes, tools, and seasonal gear. Ample additional parking makes it easy to accommodate visitors or keep extra vehicles off the street. The garage also offers space to set up a workbench and tackle projects at home. From a morning stroll through the neighbourhood to an afternoon at the park, this walkable location makes it easy to get outside close to home. Spend summer evenings dining on the covered patio or simply enjoying the surrounding mountain views from the backyard. With a flexible two-level layout and generous parking, this Sunningdale home has space for everyday routines, weekend projects, and time outdoors. (id:31684)

Save
Ask
Tour
Hide
Share
Listing Snapshot
Price 
$535,000
Days On Site 
0 Days
Bedrooms 
3
Inside Area (SqFt) 
1,260 sqft
Total Baths 
2
Full Baths 
N/A
Partial Baths 
N/A
Lot Size 
0.17 Acres
Year Built 
1949
MLS® Number 
10404768
Status 
Active
Property Tax 
$3,644.74
Maintenance Fees 
N/A
Sq Ft Source 
N/A
Friends & Family
Recent Activity
3 hours agoListing updated with changes from the MLS®
3 hours agoStatus changed to Active
4 hours agoListing first seen on site
General Features
Acres 
0.17
Garage 
Yes
Number Of Stories 
2
Parking 
Detached
Parking Spaces 
5
Property Sub Type 
Single Family Residence
Sewer 
Public Sewer
Water Source 
Public
Interior Features
Appliances 
RefrigeratorDishwasherOvenMicrowaveWasher/Dryer
Basement 
Full
Cooling 
Central Air
Flooring 
Laminate
Heating 
Forced AirSee Remarks
4pc Bathroom 
Dimensions - 7'8'' x 4'11''
Bedroom 
Dimensions - 11'9'' x 10'10''
Den 
Dimensions - 10'6'' x 6'8''Level - Basement
Dining Room 
Dimensions - 4'11'' x 6'5''
Family Room 
Dimensions - 10'5'' x 17'7''Level - Basement
Full bathroom 
Dimensions - 5'7'' x 12'5''Level - Basement
Kitchen 
Dimensions - 11'7'' x 11'6''
Laundry 
Dimensions - 4'8'' x 10'5''Level - Basement
Living Room 
Dimensions - 12'6'' x 9'11''
Mud room 
Dimensions - 4'7'' x 7'6''
Primary Bedroom 
Dimensions - 7'11'' x 11'5''Level - Basement
Save
Ask
Tour
Hide
Share
Exterior Features
Construction Details 
BlockMetal Siding
Roof 
AsphaltShingle

Neighborhood & Commute
Source: Walkscore
Disclosure: Community information and market data powered by Constellation Data Labs. Information is deemed reliable but not guaranteed.
Save
Ask
Tour
Hide
Share