Save
Ask
Tour
Hide
Share
$1,199,900
New Listing

1339-1343 Bernard Avenue
Kelowna, BC V1Y 6R5

For Sale|Single Family Residence|Active
8
Beds
4
Total Baths
3,506
SqFt
$342
/SqFt
1964
Built
Call Now: +971-234-5678
Is this the listing for you? We can help make it yours.
+971-234-5678
1339-1343 Bernard Avenue1339-1343 Bernard Avenue1339-1343 Bernard Avenue1339-1343 Bernard Avenue
Save
Ask
Tour
Hide
Share

Mortgage Calculator

Monthly Payment (Est.)

Enter an interest rate to see your estimated monthly payment.
Calculator powered by Showcase IDX, a Constellation1 Company. Copyright ©2026 Information is deemed reliable but not guaranteed.

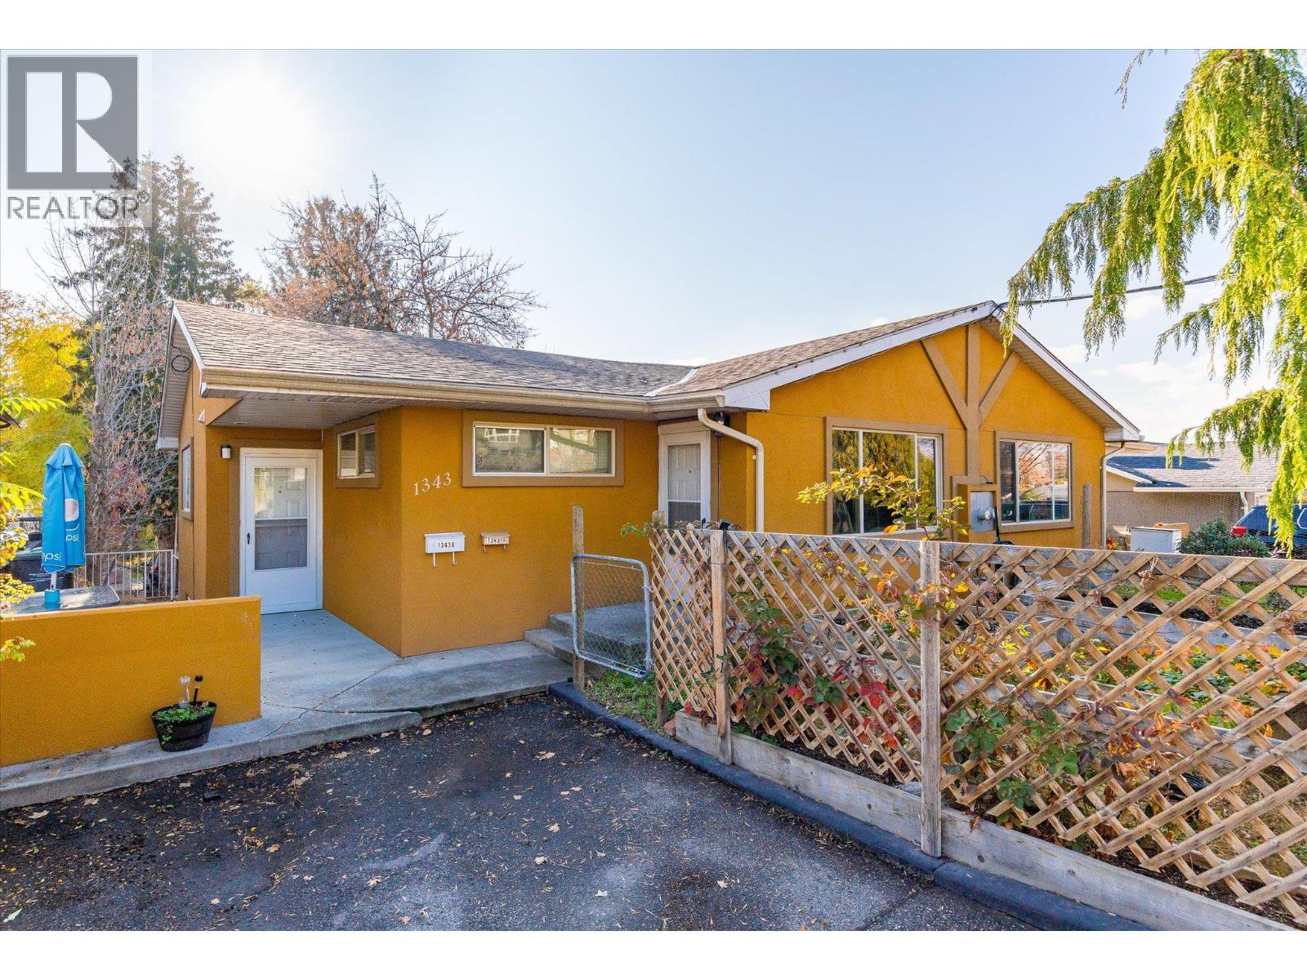
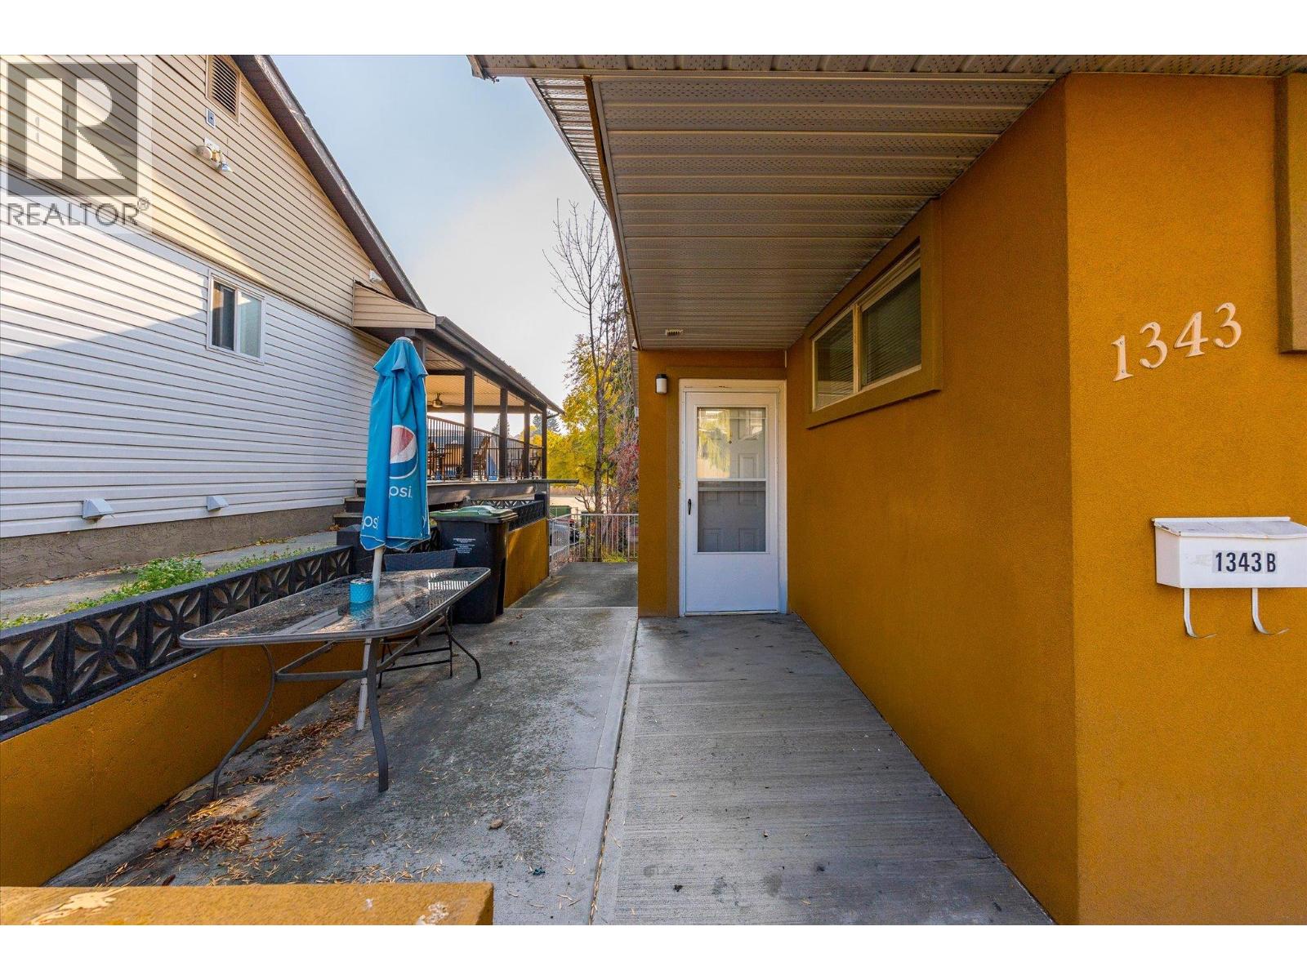
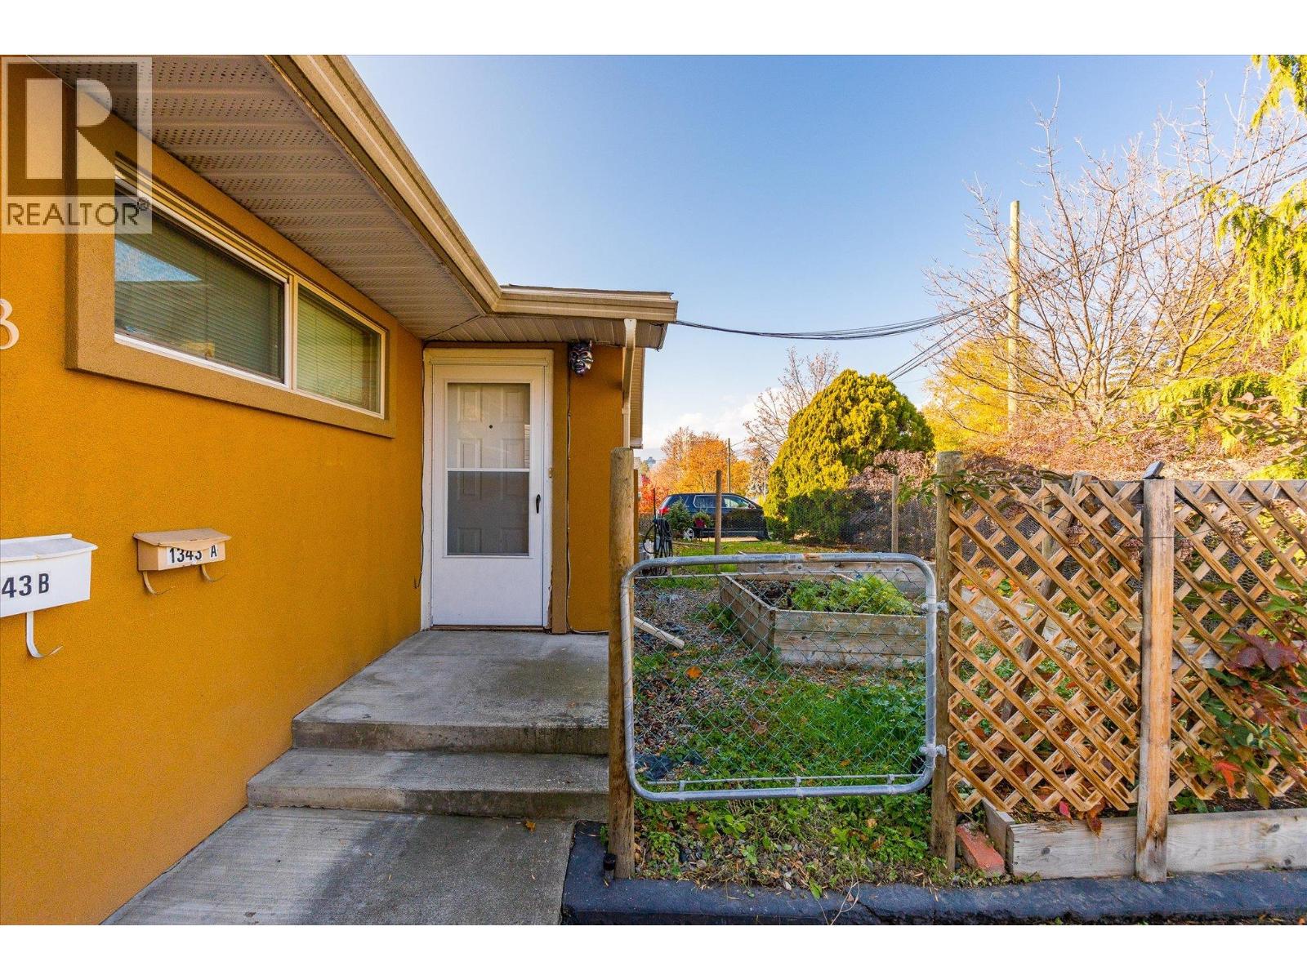
INVESTMENT OPPORTUNITY IN CENTRAL KELOWNA! Excellent opportunity to acquire an income-producing property in a highly convenient location, close to downtown Kelowna, beaches, shopping, schools, transit and the future Parkinson Recreation Centre. Situated on a generous lot with a spacious backyard, this property offers ample parking, convenient rear laneway access, and a detached garage. A newer roof adds value, while the central location and established rental income make this an attractive option for investors looking to expand their real estate portfolio. Located in an evolving neighbourhood with favourable zoning for potential future redevelopment, subject to City approvals. Enjoy easy access to everyday amenities, recreational facilities and nearby schools, including the planned new middle school in the Parkinson area. Whether you’re looking for a centrally located investment property with existing rental income or exploring longer-term redevelopment opportunities, this property offers an appealing combination of location, flexibility and future potential. An excellent opportunity to invest in Kelowna’s growing urban core! (id:31684)

Save
Ask
Tour
Hide
Share
Listing Snapshot
Price 
$1,199,900
Days On Site 
0 Days
Bedrooms 
8
Inside Area (SqFt) 
3,506 sqft
Total Baths 
4
Full Baths 
N/A
Partial Baths 
N/A
Lot Size 
0.23 Acres
Year Built 
1964
MLS® Number 
10404354
Status 
Active
Property Tax 
$5,567.13
Maintenance Fees 
N/A
Sq Ft Source 
N/A
Friends & Family
Recent Activity
2 hours agoListing updated with changes from the MLS®
3 hours agoListing first seen on site
General Features
Acres 
0.23
Garage 
Yes
Number Of Stories 
1
Parking 
Detached
Parking Spaces 
2
Property Sub Type 
Single Family Residence
Sewer 
Public Sewer
Style 
Ranch
Water Source 
Public
Interior Features
Flooring 
TileLaminate
Heating 
BaseboardElectric
Bedroom 
Dimensions - 12' x 11'
Full bathroom 
Dimensions - 10' x 7'
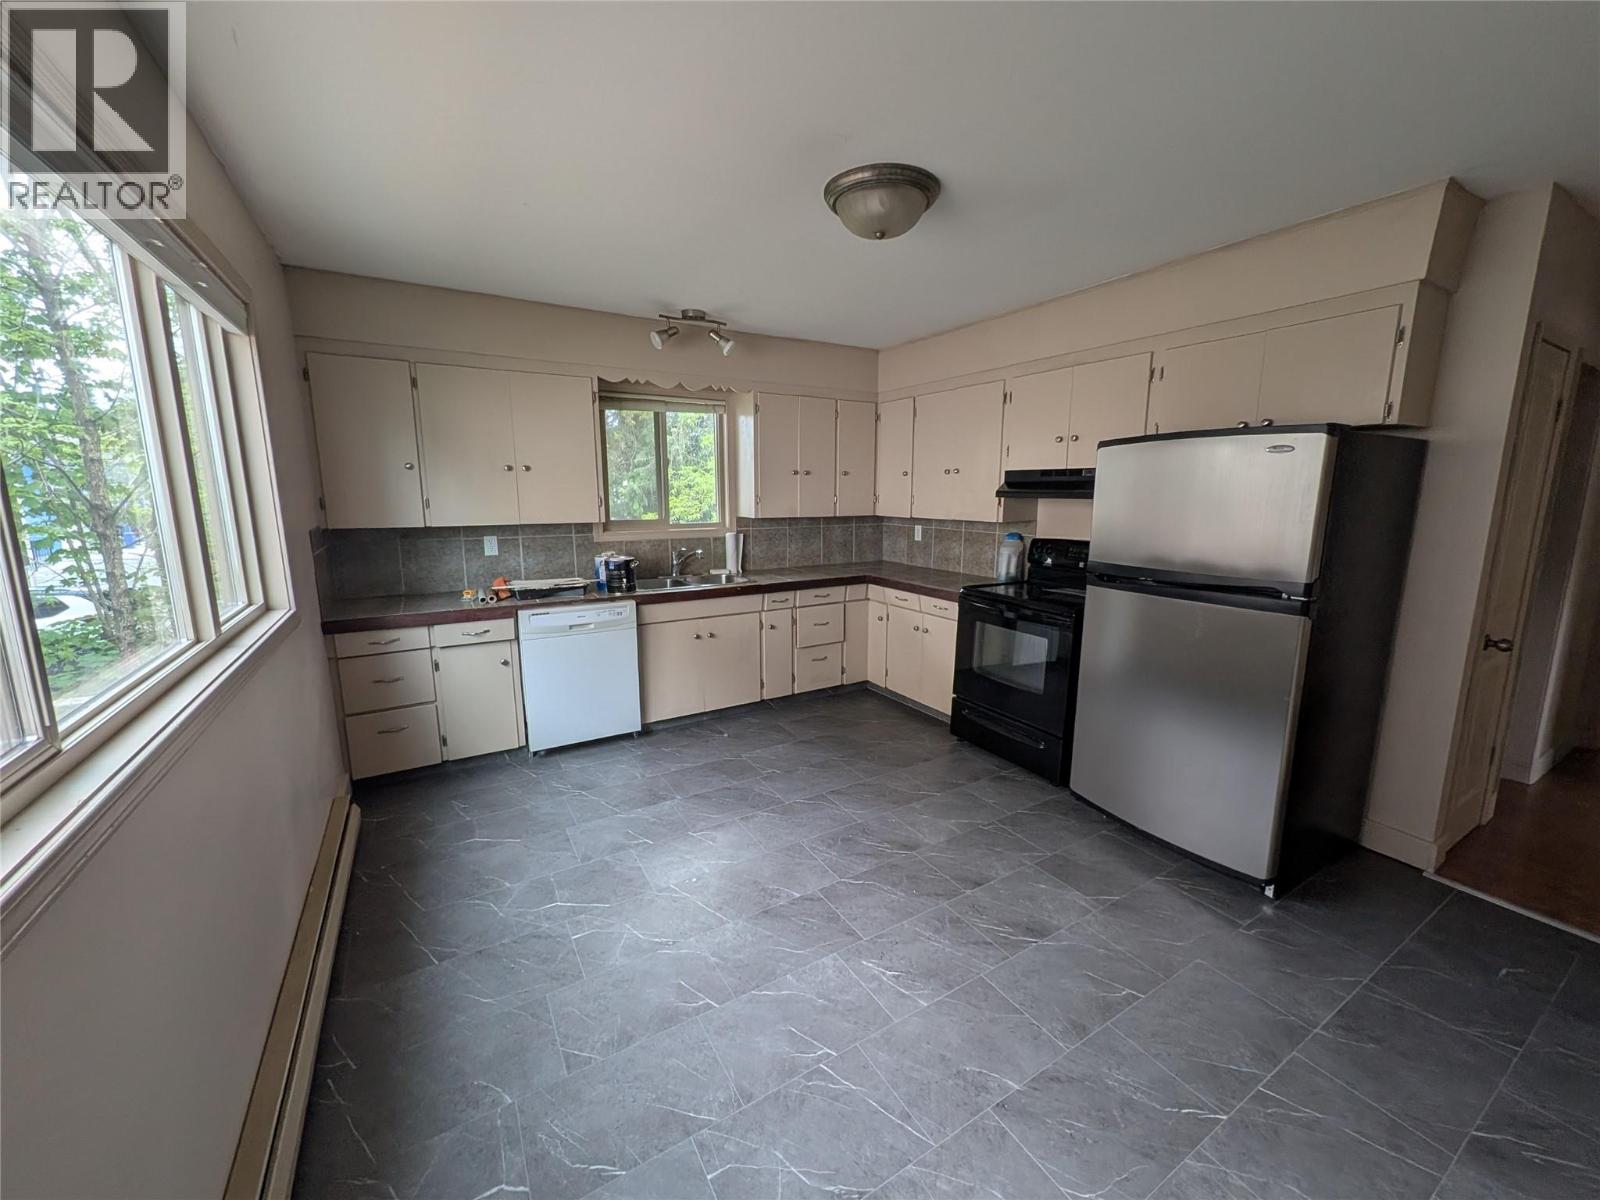
Kitchen 
Dimensions - 15' x 12'
Living Room 
Dimensions - 20' x 13'
Primary Bedroom 
Dimensions - 14' x 11'
Save
Ask
Tour
Hide
Share
Exterior Features
Construction Details 
Stucco
Fencing 
Fenced
Lot Features 
Level
Roof 
AsphaltShingle

Neighborhood & Commute
Source: Walkscore
Disclosure: Community information and market data powered by Constellation Data Labs. Information is deemed reliable but not guaranteed.
Save
Ask
Tour
Hide
Share