Save
Ask
Tour
Hide
Share
$1,175,000
New Listing

1519 Klein Road
Kelowna, BC V1Z 3H5

For Sale|Single Family Residence|Active
5
Beds
3
Total Baths
3,281
SqFt
$358
/SqFt
1989
Built
Call Now: +971-234-5678
Is this the listing for you? We can help make it yours.
+971-234-5678
1519 Klein Road1519 Klein Road1519 Klein Road1519 Klein Road
Save
Ask
Tour
Hide
Share

Mortgage Calculator

Monthly Payment (Est.)

Enter an interest rate to see your estimated monthly payment.
Calculator powered by Showcase IDX, a Constellation1 Company. Copyright ©2026 Information is deemed reliable but not guaranteed.

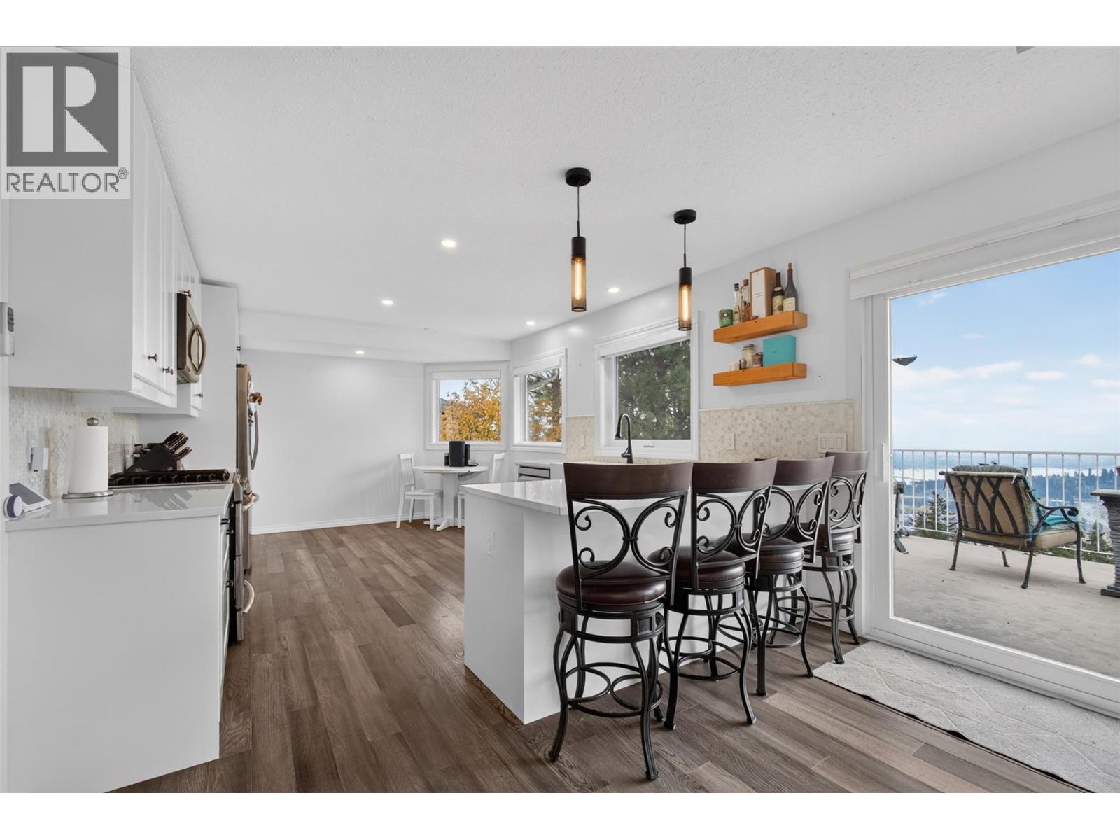
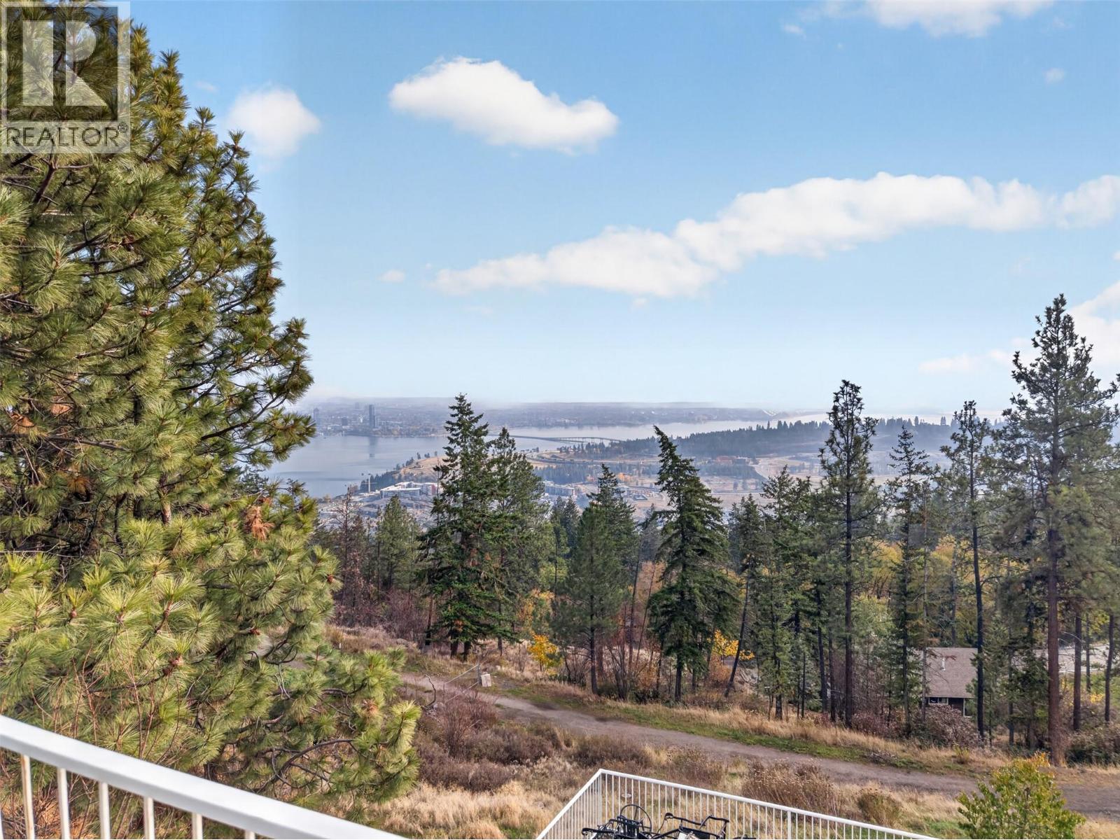
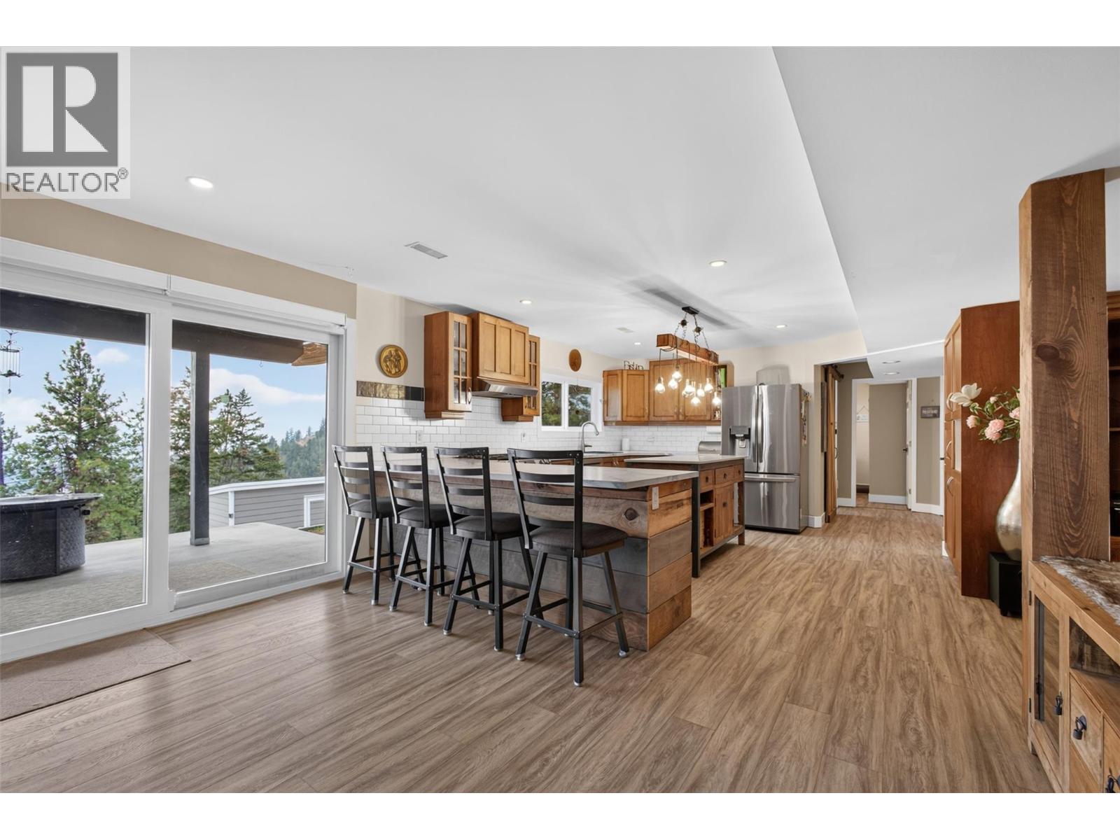
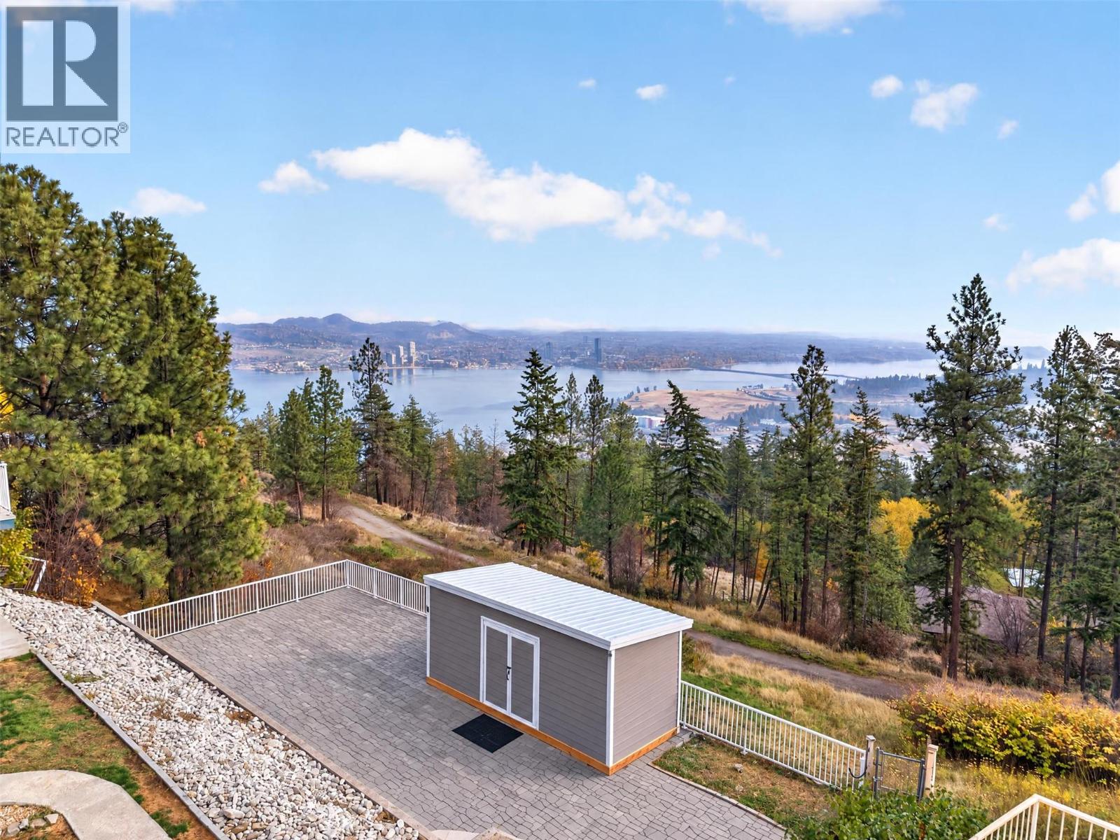
Welcome to 1519 Klein Road, where lake views, a family layout, and an updated 2-bed plus den SUITE come together! Located in West Kelowna Estates, this 3,281 sq. ft. rancher with basement offers 5 bedrooms, 3 bathrooms, with versatility.The main level features 3 bedrooms, a spacious living room, and an updated kitchen with quartz countertops, S/S appliances, and a gas range. Large windows flood the space with natural light, while the upper deck is perfect for BBQs, outdoor dining, or soaking in the mountain and lake views.Downstairs is where this home truly sets itself apart! The impressive above-ground 2-bedroom plus den suite is anything but ordinary. Beautifully updated and spacious, with an open-concept design, separate laundry, and fully self-contained living space, it's ideal for extended family or rental income.Pride of ownership shines with improvements including Hardie board siding, updated windows and doors, A/C, insulation upgrades, electrical and gas improvements, new gutters, automated blinds, and more!Situated on a generous .37-acre lot, the property offers low-maintenance landscaping with room to make it your own. A double garage, additional parking, and large storage shed add practicality.Enjoy West Kelowna Estates, close to schools, hiking trails, wineries, and golf courses, just 10 minutes from downtown Kelowna. Whether you're looking for a family home, mortgage helper, or multigenerational living, this property checks all the boxes! (id:31684)

Save
Ask
Tour
Hide
Share
Listing Snapshot
Price 
$1,175,000
Days On Site 
0 Days
Bedrooms 
5
Inside Area (SqFt) 
3,281 sqft
Total Baths 
3
Full Baths 
N/A
Partial Baths 
N/A
Lot Size 
0.37 Acres
Year Built 
1989
MLS® Number 
10403865
Status 
Active
Property Tax 
$6,245.29
Maintenance Fees 
N/A
Sq Ft Source 
N/A
Friends & Family
Recent Activity
36 minutes agoListing updated with changes from the MLS®
47 minutes agoStatus changed to Active
2 hours agoListing first seen on site
General Features
Acres 
0.37
Attached Garage 
Yes
Garage 
Yes
Number Of Stories 
2
Parking 
Additional ParkingAttached
Parking Spaces 
6
Property Sub Type 
Single Family Residence
Sewer 
Septic Tank
Style 
Ranch
Interior Features
Appliances 
Gas RangeWasherRefrigeratorDishwasherDryerMicrowave
Basement 
Full
Cooling 
Central Air
Fireplace 
Yes
Fireplace Features 
Insert
Fireplaces 
2
Flooring 
LaminateVinyl
Heating 
Fireplace InsertForced AirSee Remarks
3pc Bathroom 
Dimensions - 11'6'' x 4'10''
3pc Ensuite bath 
Dimensions - 10'11'' x 7'7''
Bedroom 
Dimensions - 10'4'' x 10'2''
Dining nook 
Dimensions - 11'10'' x 12'9''
Dining Room 
Dimensions - 12'9'' x 18'4''
Full bathroom 
Dimensions - 9'1'' x 7'2''
Kitchen 
Dimensions - 12'1'' x 14'9''
Laundry 
Dimensions - 6'8'' x 12'8''
Living Room 
Dimensions - 13'4'' x 24'2''
Other 
Dimensions - 12'0'' x 14'4''
Primary Bedroom 
Dimensions - 11'10'' x 14'2''
Utility Room 
Dimensions - 13'1'' x 13'0''Level - Basement
Save
Ask
Tour
Hide
Share
Exterior Features
Construction Details 
Brick
Exterior 
Other
Fencing 
Fenced
Lot Features 
Irregular Lot
Roof 
AsphaltShingle
View 
CityLakeMountain(s)Valley
Waterview 
CityLakeMountain(s)Valley

Neighborhood & Commute
Source: Walkscore
Disclosure: Community information and market data powered by Constellation Data Labs. Information is deemed reliable but not guaranteed.
Save
Ask
Tour
Hide
Share