
Save
Ask
Tour
Hide
Share
$1,099,900
New Listing

724 Lone Pine Drive
Kelowna, BC V1P 1A1

For Sale|Single Family Residence|Active
4
Beds
4
Total Baths
1
Partial Bath
3,002
SqFt
$366
/SqFt
1996
Built
Call Now: +971-234-5678
Is this the listing for you? We can help make it yours.
+971-234-5678
Upcoming Open Houses
Sun, Oct 25, 1:00 PM - 3:00 PM
724 Lone Pine Drive724 Lone Pine Drive724 Lone Pine Drive724 Lone Pine Drive
Save
Ask
Tour
Hide
Share

Mortgage Calculator

Monthly Payment (Est.)

Enter an interest rate to see your estimated monthly payment.
Calculator powered by Showcase IDX, a Constellation1 Company. Copyright ©2026 Information is deemed reliable but not guaranteed.

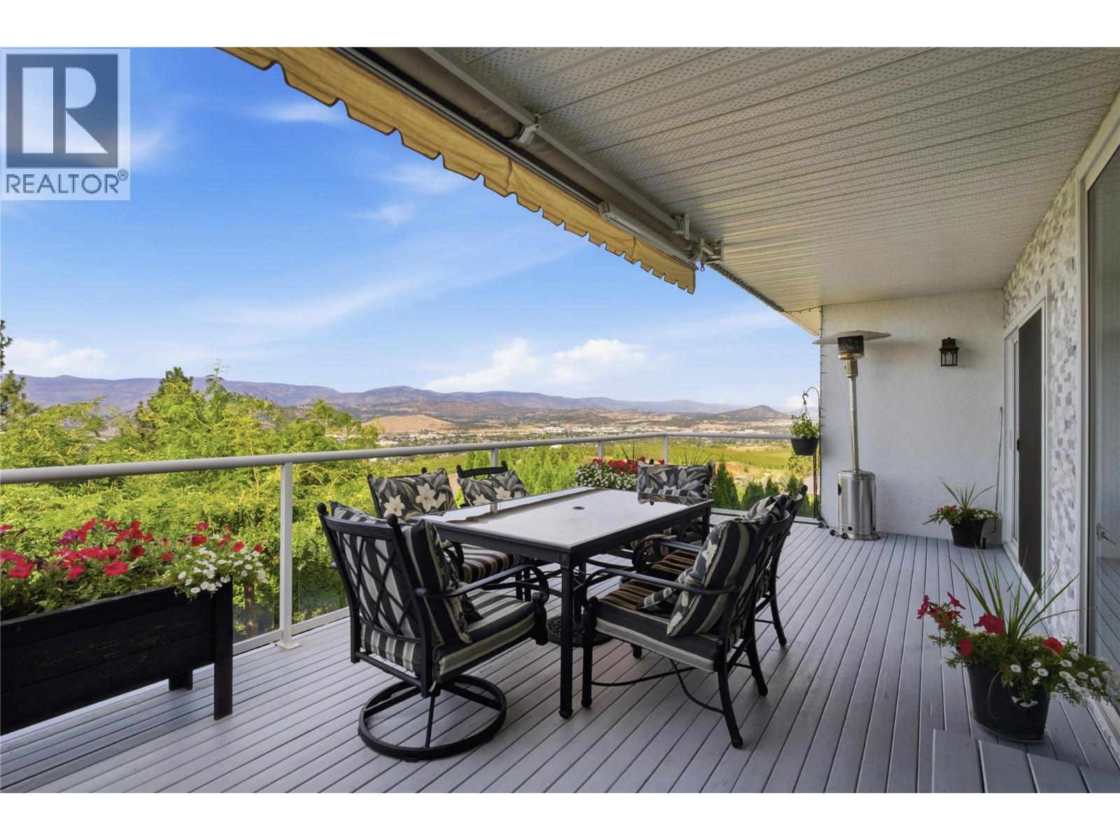
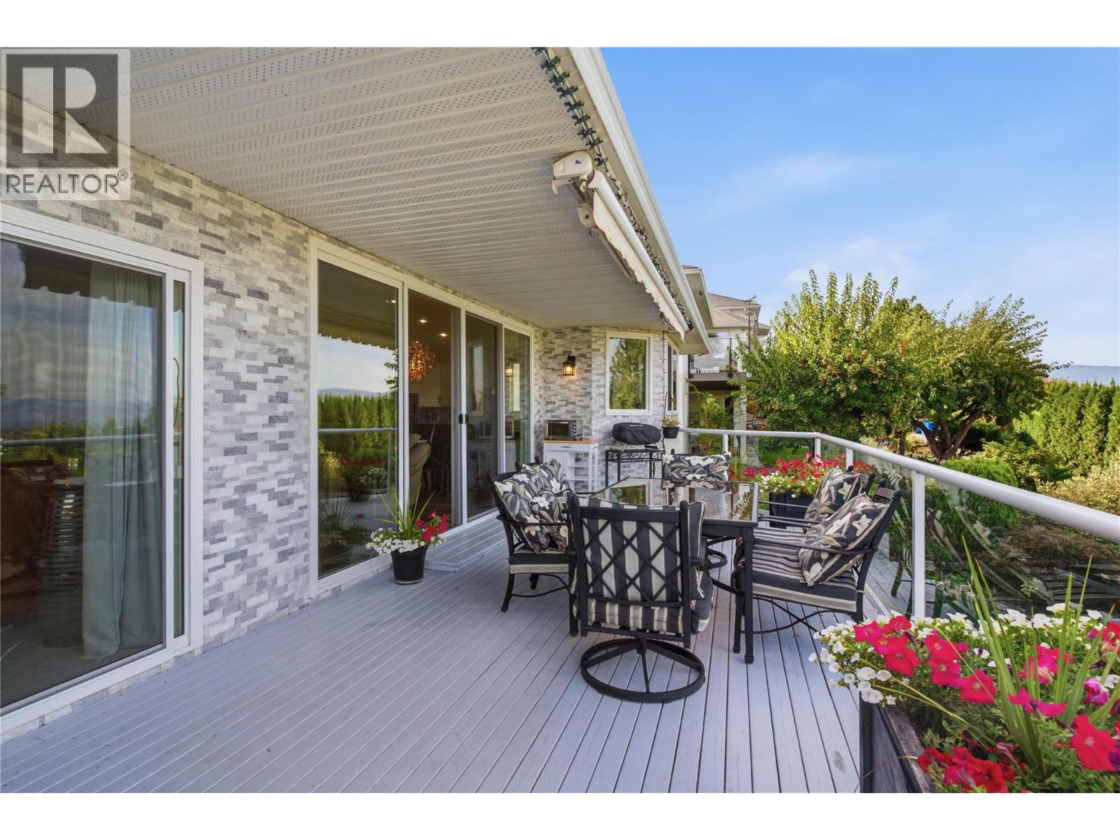
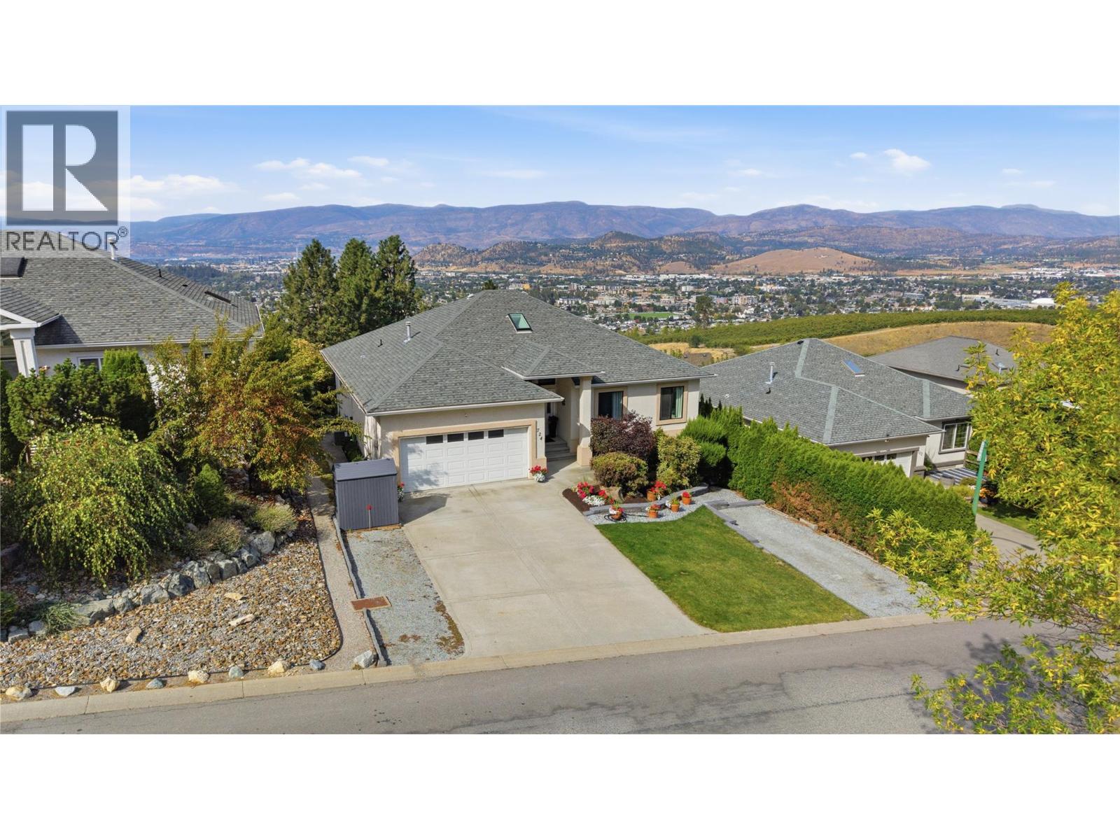
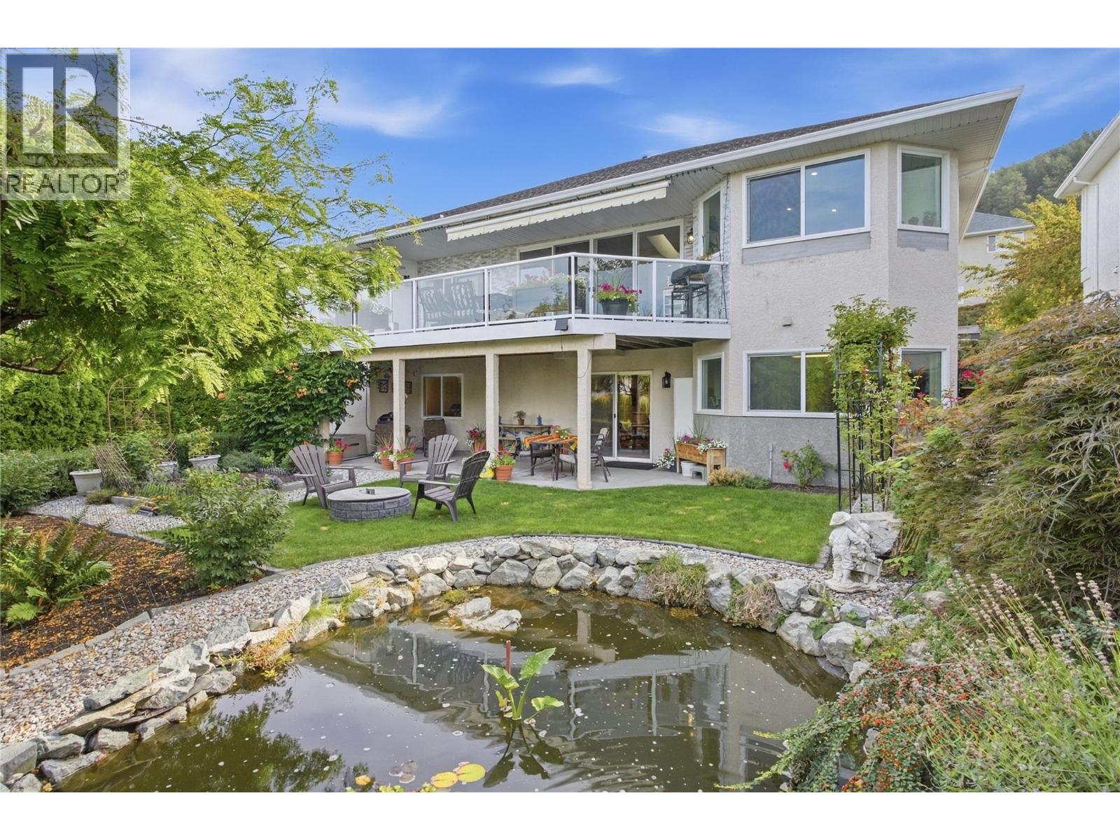
You might want to sit down for the view. Lake, city and airport stretch out in front of this extensively renovated 3,040 sq. ft. rancher with walkout basement. Renovations throughout have created a bright, open home with vaulted ceilings, skylights, vinyl plank flooring and new windows. At the centre of it all is an impressive kitchen with an oversized island, commercial-sized refrigerator, wall oven, convection microwave and gas range with another oven. Yes, technically that's three ovens! Christmas is officially handled. The expansive balcony is accessible from both the living room and primary bedroom, with glass railings to keep the view front and centre and an awning for when the Okanagan sun gets a little carried away. The main floor offers three bedrooms, including a spacious primary with walk-in closet and 4-piece ensuite, plus another full bathroom. Downstairs is where things get interesting: a fourth bedroom, 3-piece bathroom, huge family room, wet bar and a flexible den currently doing double duty as a gym and a pretty incredible hair salon. With a separate entrance, the lower level offers excellent suite potential. Outside you'll find mature landscaping, a peaceful pond and covered patio, while the flat driveway handles four vehicles plus a trailer, with additional space for the RV or boat. Other practical extras include a built-in vacuum, plus a furnace and A/C replaced in December 2019. Renovated, ridiculously good views and enough space for everyone. (id:31684)

Save
Ask
Tour
Hide
Share
Listing Snapshot
Price 
$1,099,900
Days On Site 
0 Days
Bedrooms 
4
Inside Area (SqFt) 
3,002 sqft
Total Baths 
4
Full Baths 
N/A
Partial Baths 
1
Lot Size 
0.16 Acres
Year Built 
1996
MLS® Number 
10403716
Status 
Active
Property Tax 
$4,883.2
Maintenance Fees 
N/A
Sq Ft Source 
N/A
Friends & Family
Recent Activity
3 hours agoListing updated with changes from the MLS®
3 hours agoListing first seen on site
General Features
Acres 
0.16
Attached Garage 
Yes
Garage 
Yes
Number Of Stories 
1
Parking 
Attached
Parking Spaces 
7
Property Sub Type 
Single Family Residence
Sewer 
Public Sewer
Style 
Ranch
Interior Features
Appliances 
Gas RangeWasherRefrigeratorDishwasherDryerMicrowave
Basement 
Full
Cooling 
Central Air
Flooring 
CarpetTileVinyl
Heating 
Forced AirSee Remarks
2pc Bathroom 
Dimensions - 2'11'' x 7'4''
3pc Bathroom 
Dimensions - 7'0'' x 7'6''Level - Basement
4pc Bathroom 
Dimensions - 4'11'' x 8'7''
4pc Ensuite bath 
Dimensions - 5'11'' x 12'8''
Bedroom 
Dimensions - 10'7'' x 10'0''
Dining Room 
Dimensions - 8'2'' x 14'3''
Exercise Room 
Dimensions - 11'7'' x 21'8''Level - Basement
Kitchen 
Dimensions - 12'5'' x 19'7''
Laundry 
Dimensions - 7'5'' x 8'8''
Living Room 
Dimensions - 13'8'' x 119'4''
Other 
Dimensions - 19'1'' x 20'0''
Primary Bedroom 
Dimensions - 11'11'' x 15'2''
Recreation room 
Dimensions - 21'8'' x 33'8''Level - Basement
Storage 
Dimensions - 5'1'' x 5'6''Level - Basement
Utility Room 
Dimensions - 4'4'' x 11'7''Level - Basement
Save
Ask
Tour
Hide
Share
Exterior Features
Construction Details 
Stucco
Exterior 
Balcony
Roof 
AsphaltShingle
View 
LakeMountain(s)Valley
Waterview 
LakeMountain(s)Valley

Neighborhood & Commute
Source: Walkscore
Disclosure: Community information and market data powered by Constellation Data Labs. Information is deemed reliable but not guaranteed.
Save
Ask
Tour
Hide
Share