
Save
Ask
Tour
Hide
Share
$1,569,000
New Listing

18005 Whitfield Road
Summerland, BC V0H 1Z6

For Sale|Agriculture|Active
3
Beds
3
Total Baths
1
Partial Bath
5,421
SqFt
$289
/SqFt
2004
Built
Call Now: +971-234-5678
Is this the listing for you? We can help make it yours.
+971-234-5678
18005 Whitfield Road18005 Whitfield Road18005 Whitfield Road18005 Whitfield Road
Save
Ask
Tour
Hide
Share

Mortgage Calculator

Monthly Payment (Est.)

Enter an interest rate to see your estimated monthly payment.
Calculator powered by Showcase IDX, a Constellation1 Company. Copyright ©2026 Information is deemed reliable but not guaranteed.

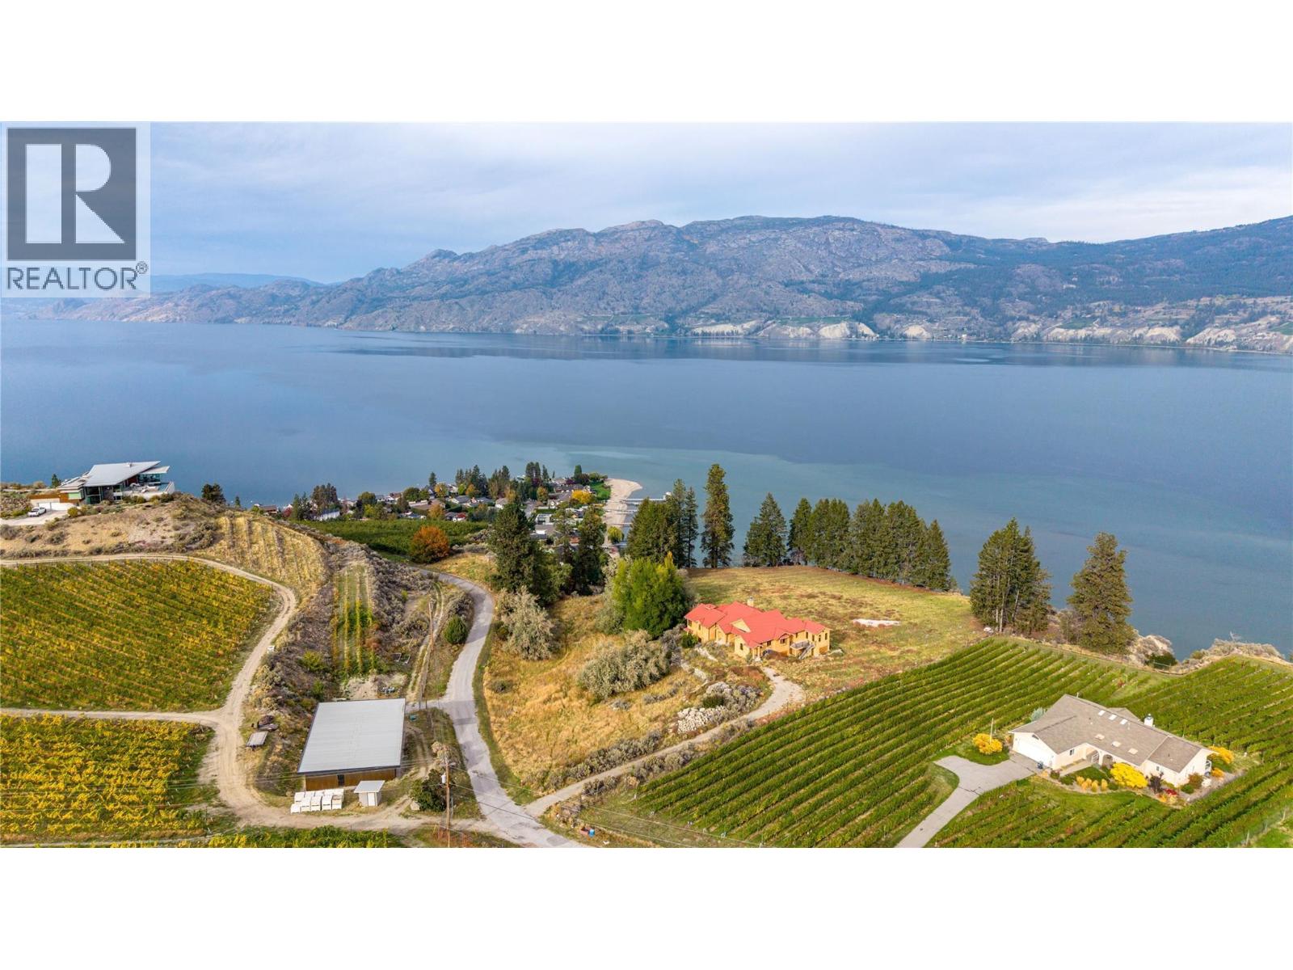
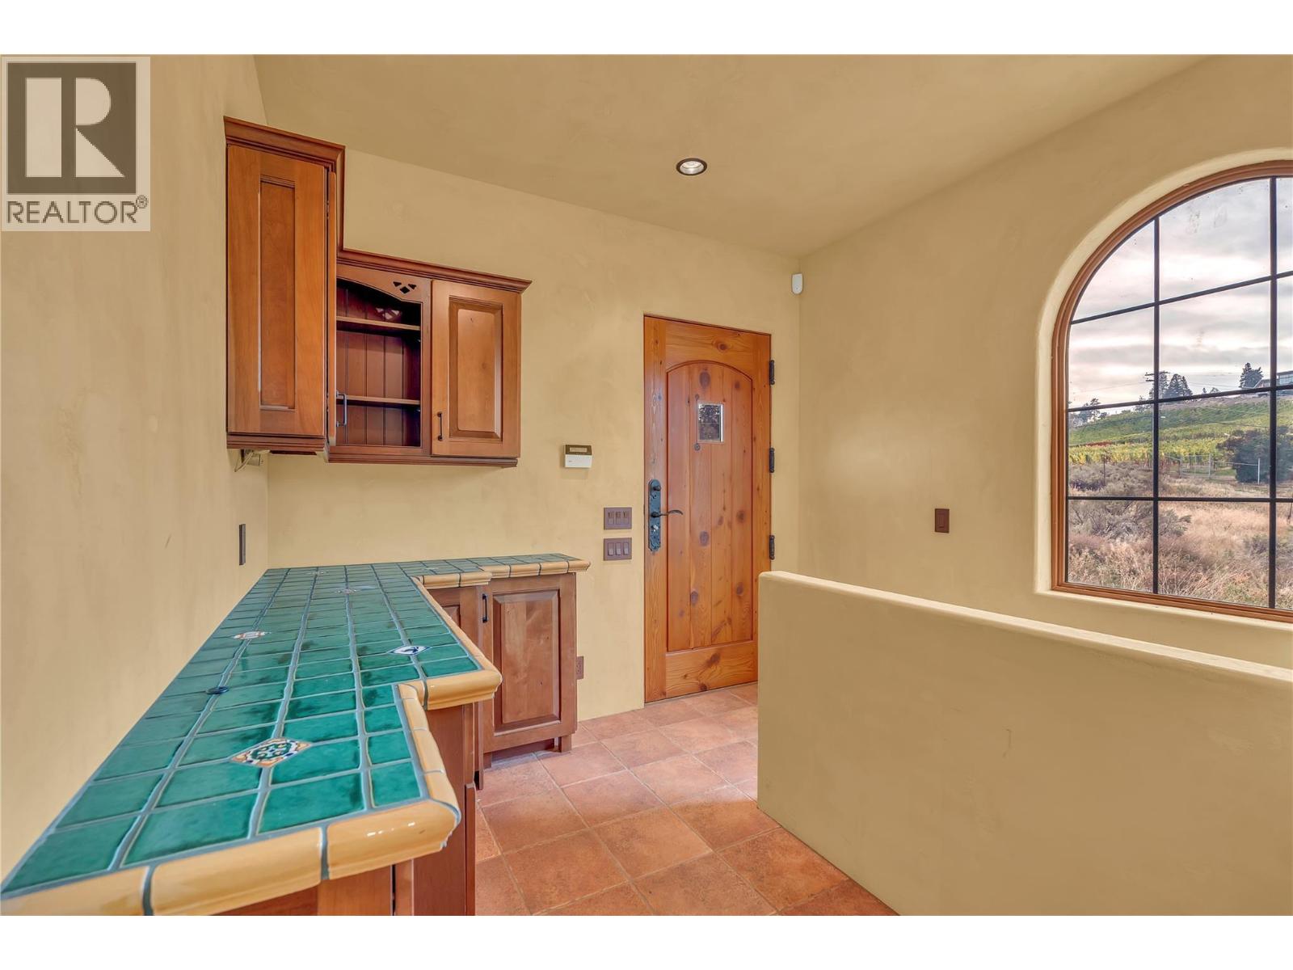
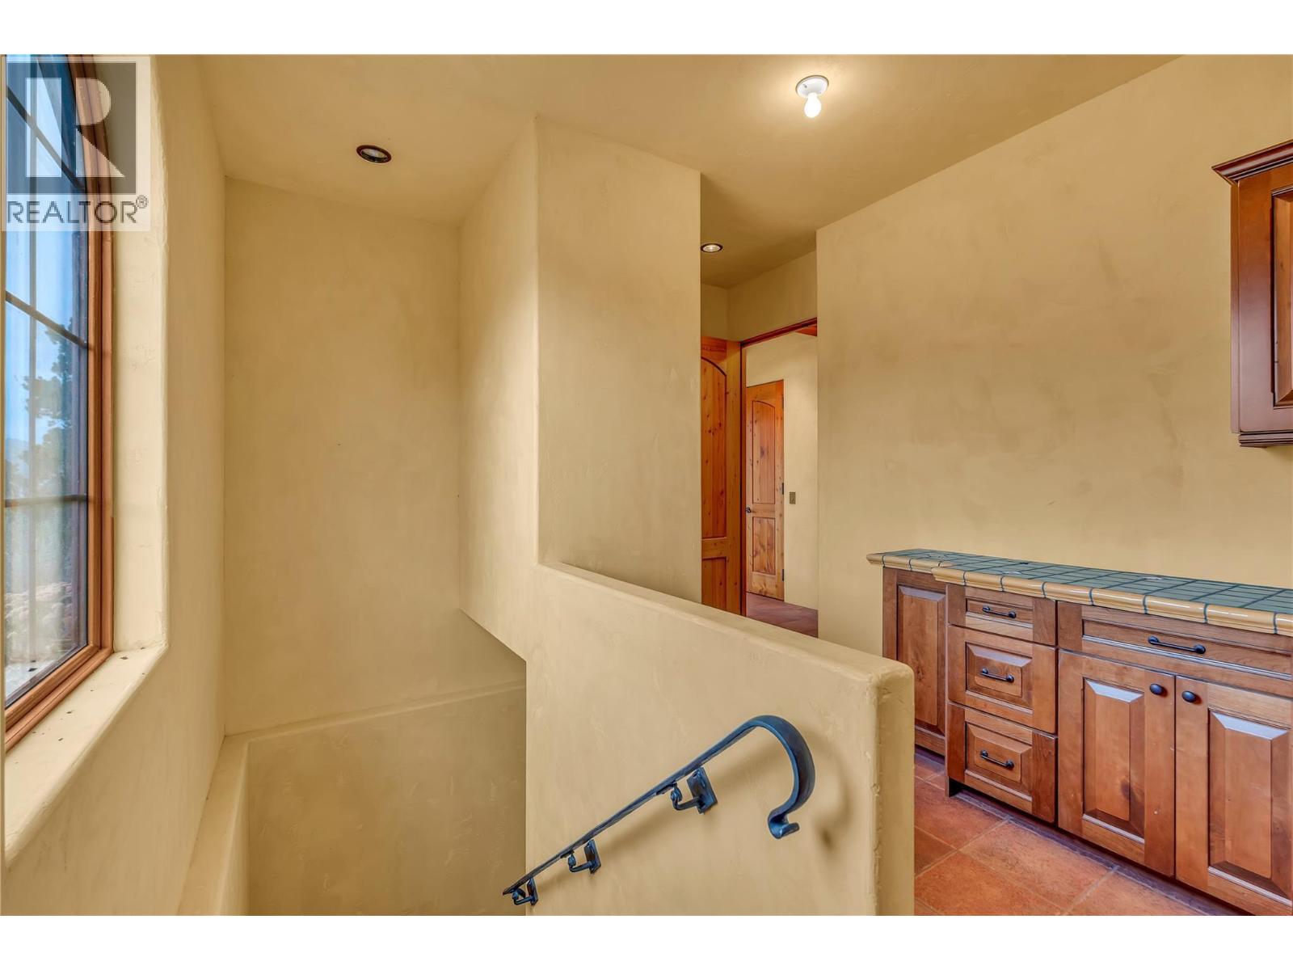
Located on a 10.413 acre parcel, this lakeview property is located in rural Summerland between Whitfield Rood and Lakeshore Drive North along the beautiful shores of Okanagan Lake, approximately 10 minutes’ drive NE from the town centre. This quaint, bucolic neighbourhood is comprised of mostly agricultural properties (orchards, vineyards & wineries) and residential small acreages. This 5,400 sft architecturally-designed Tuscany-style rancher is a masterpiece of style and precision construction. Meticulously-maintained, the home has 3 large bedrooms and 3 bathrooms. It features high-end luxury appliances including Fisher & Paykel dishwasher, built-in Wolf oven & gas stove top, and large LG fridge. Enjoy the high ceilings & terra-cotta tiled and hard-wood flooring throughout. The exterior is stucco with a terra-cotta tile roof, and high-end euro-windows to highlight the beautiful panoramic views of Okanagan Lake, the surrounding vineyards and mountains. The main floor highlights spacious rooms, a large primary suite with a spa-inspired 5-piece ensuite, extra-large walk-in closets, plus a main floor guest bathroom. The lower level has a separate entrance leading to two large bedrooms, 3-piece ensuite, large rec room, den, and a huge bonus/storage room. Endless possibilities. The property is zoned A1- Agriculture Small Acreage. Buyer is responsible for any GST if applicable. The property is being sold "" As is / Where is "" (id:31684)

Save
Ask
Tour
Hide
Share
Listing Snapshot
Price 
$1,569,000
Days On Site 
0 Days
Bedrooms 
3
Inside Area (SqFt) 
5,421 sqft
Total Baths 
3
Full Baths 
N/A
Partial Baths 
1
Lot Size 
10.41 Acres
Year Built 
2004
MLS® Number 
10403680
Status 
Active
Property Tax 
$5,157.93
Maintenance Fees 
N/A
Sq Ft Source 
N/A
Friends & Family
Recent Activity
an hour agoListing updated with changes from the MLS®
an hour agoStatus changed to Active
3 hours agoListing first seen on site
General Features
Acres 
10.41
Foundation 
See Remarks
Number Of Stories 
2
Parking Spaces 
4
Property Sub Type 
Agriculture
Security 
Security System
Sewer 
Septic Tank
Style 
Ranch
Water Source 
Public
Interior Features
Appliances 
WasherRefrigeratorWater PurifierWater SoftenerDishwasherOvenDryerMicrowave
Basement 
Full
Cooling 
Central Air
Fireplace 
Yes
Fireplace Features 
Wood Burning
Fireplaces 
1
Flooring 
HardwoodCeramic Tile
Heating 
Forced AirSee Remarks
3pc Bathroom 
Dimensions - 6' x 8'10''
3pc Ensuite bath 
Dimensions - 6'10'' x 10'2''
5pc Ensuite bath 
Dimensions - 13' x 16'4''
Bedroom 
Dimensions - 16'2'' x 22'11''
Den 
Dimensions - 11'3'' x 17'5''
Dining Room 
Dimensions - 11' x 11'10''
Family Room 
Dimensions - 11'11'' x 15'
Kitchen 
Dimensions - 13'11'' x 16'5''
Laundry 
Dimensions - 6'10'' x 8'7''
Living Room 
Dimensions - 21'9'' x 32'8''
Mud room 
Dimensions - 6' x 8'10''
Other 
Dimensions - 26' x 55'1''
Pantry 
Dimensions - 7'10'' x 11'6''
Primary Bedroom 
Dimensions - 18' x 16'11''
Recreation room 
Dimensions - 20'7'' x 21'4''
Storage 
Dimensions - 4'3'' x 7'3''
Utility Room 
Dimensions - 7'10'' x 13'
Save
Ask
Tour
Hide
Share
Exterior Features
Construction Details 
Stucco
Roof 
Tile
View 
CityLakeMountain(s)Valley
Waterview 
CityLakeMountain(s)Valley

Neighborhood & Commute
Source: Walkscore
Disclosure: Community information and market data powered by Constellation Data Labs. Information is deemed reliable but not guaranteed.
Save
Ask
Tour
Hide
Share