
Save
Ask
Tour
Hide
Share
$749,800
New Listing

440 Hardie Road
Kelowna, BC V1X 2H2

For Sale|Single Family Residence|Active
3
Beds
2
Total Baths
2,293
SqFt
$327
/SqFt
1973
Built
Call Now: +971-234-5678
Is this the listing for you? We can help make it yours.
+971-234-5678
440 Hardie Road440 Hardie Road440 Hardie Road440 Hardie Road
Save
Ask
Tour
Hide
Share

Mortgage Calculator

Monthly Payment (Est.)

Enter an interest rate to see your estimated monthly payment.
Calculator powered by Showcase IDX, a Constellation1 Company. Copyright ©2026 Information is deemed reliable but not guaranteed.

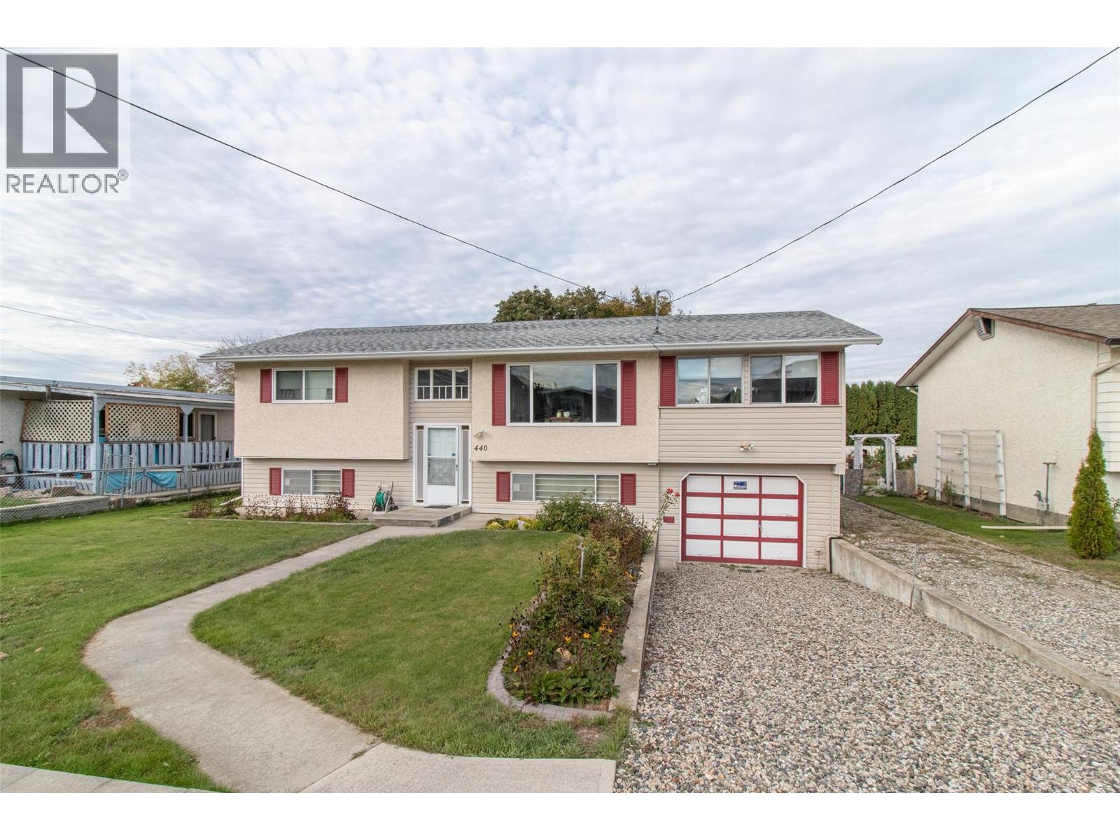
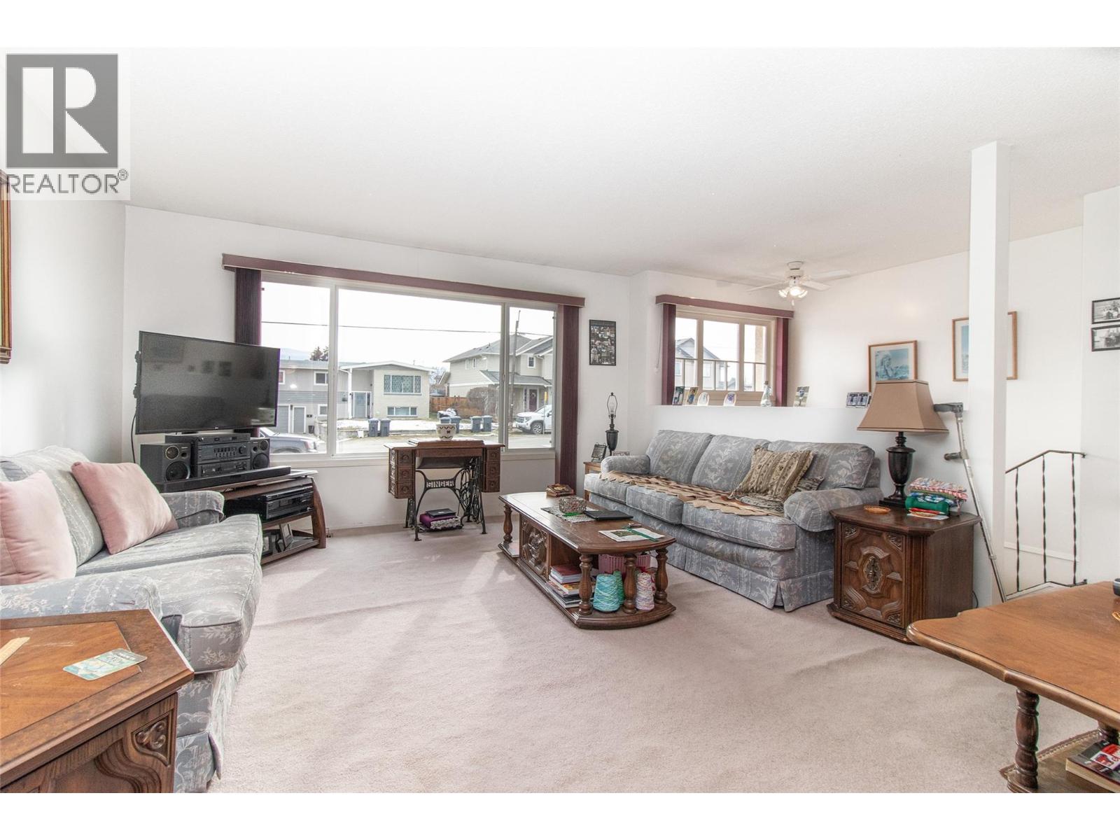
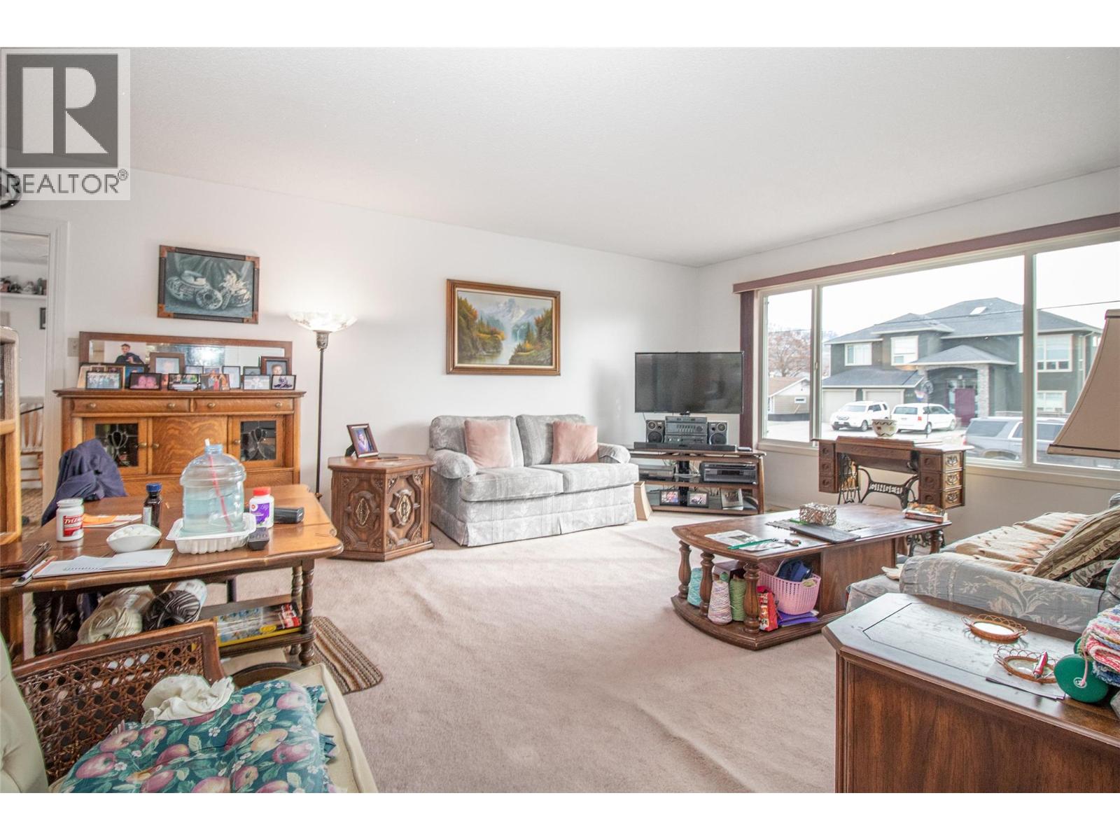
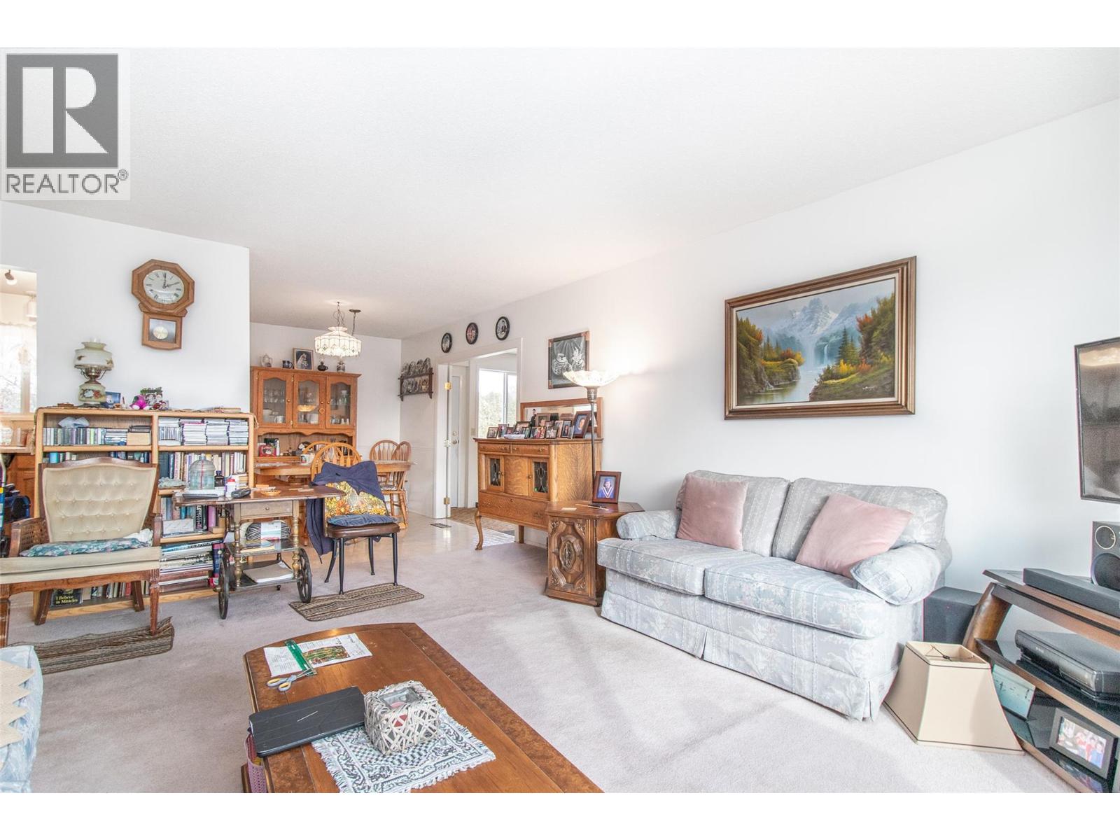
Discover this wonderfully maintained family home offering 3 bedrooms, 2 bathrooms, and exciting potential to add more! The spacious main floor features an extra-large family room, perfect for entertaining, relaxing, or creating a space tailored to your needs. A separate lower-level entrance adds flexibility for future possibilities. Set on a large, flat lot with plenty of potential, this property enjoys an ideal location just minutes from schools, recreation facilities, and convenient shopping. (id:31684)

Save
Ask
Tour
Hide
Share
Listing Snapshot
Price 
$749,800
Days On Site 
0 Days
Bedrooms 
3
Inside Area (SqFt) 
2,293 sqft
Total Baths 
2
Full Baths 
N/A
Partial Baths 
N/A
Lot Size 
0.21 Acres
Year Built 
1973
MLS® Number 
10403622
Status 
Active
Property Tax 
$4,016.56
Maintenance Fees 
N/A
Sq Ft Source 
N/A
Friends & Family
Recent Activity
3 hours agoListing updated with changes from the MLS®
3 hours agoListing first seen on site
General Features
Acres 
0.21
Attached Garage 
Yes
Garage 
Yes
Number Of Stories 
2
Parking 
Attached
Parking Spaces 
3
Property Sub Type 
Single Family Residence
Sewer 
Public Sewer
Water Source 
Public
Interior Features
Cooling 
Central Air
Heating 
Forced AirSee Remarks
Bedroom 
Dimensions - 13'0'' x 13'8''
Dining Room 
Dimensions - 8'4'' x 10'4''
Family Room 
Dimensions - 12'4'' x 26'11''
Full bathroom 
Kitchen 
Dimensions - 9' x 10'
Living Room 
Dimensions - 11' x 17'
Primary Bedroom 
Dimensions - 10'6'' x 13'4''
Recreation room 
Dimensions - 12' x 14'Level - Basement
Save
Ask
Tour
Hide
Share

Neighborhood & Commute
Source: Walkscore
Disclosure: Community information and market data powered by Constellation Data Labs. Information is deemed reliable but not guaranteed.
Save
Ask
Tour
Hide
Share