
Save
Ask
Tour
Hide
Share
$699,000
New Listing

218 Union Street
Nelson, BC V6L 4A3

For Sale|Single Family Residence|Active
3
Beds
1
Total Bath
1,485
SqFt
$471
/SqFt
1912
Built
Call Now: +971-234-5678
Is this the listing for you? We can help make it yours.
+971-234-5678
218 Union Street218 Union Street218 Union Street218 Union Street
Save
Ask
Tour
Hide
Share

Mortgage Calculator

Monthly Payment (Est.)

Enter an interest rate to see your estimated monthly payment.
Calculator powered by Showcase IDX, a Constellation1 Company. Copyright ©2026 Information is deemed reliable but not guaranteed.

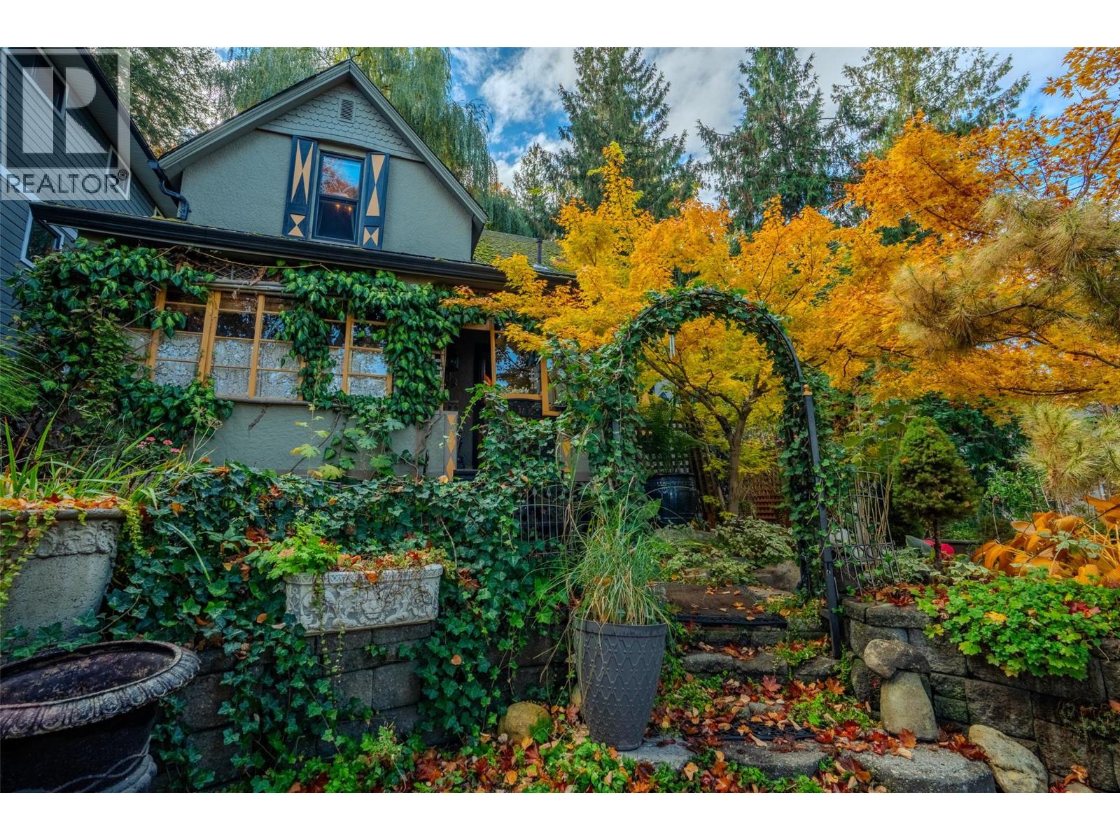
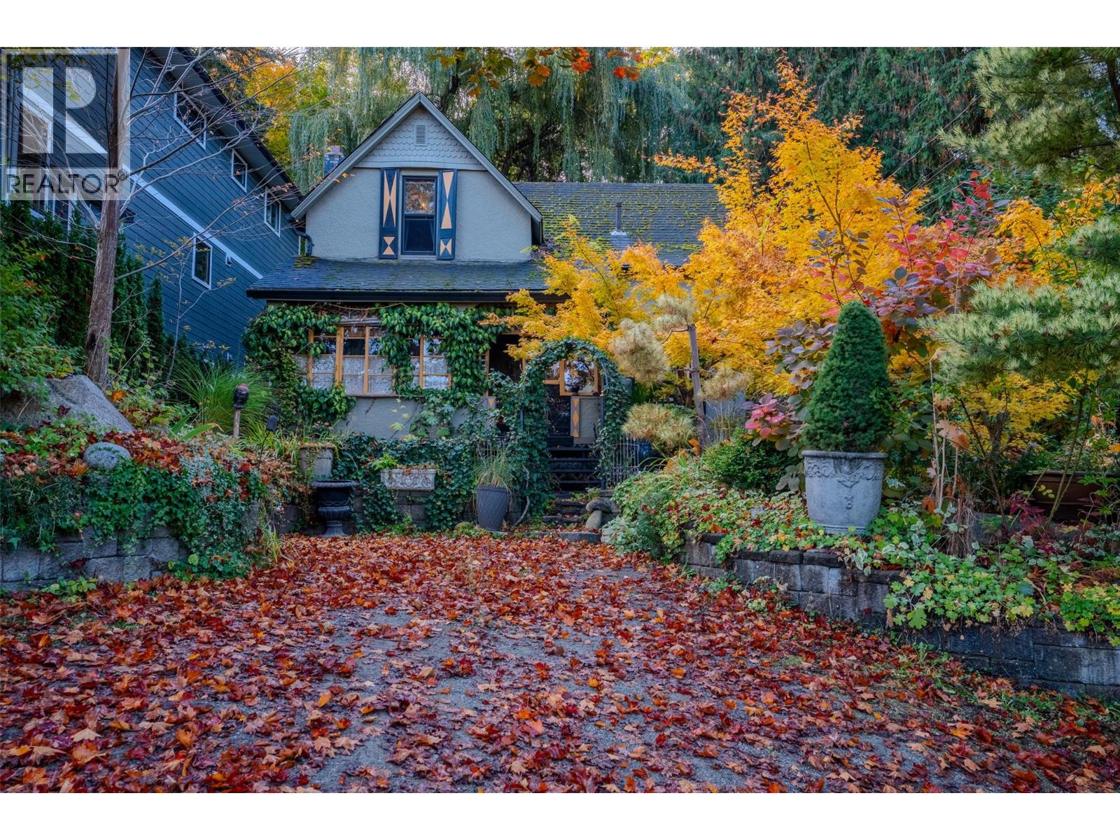
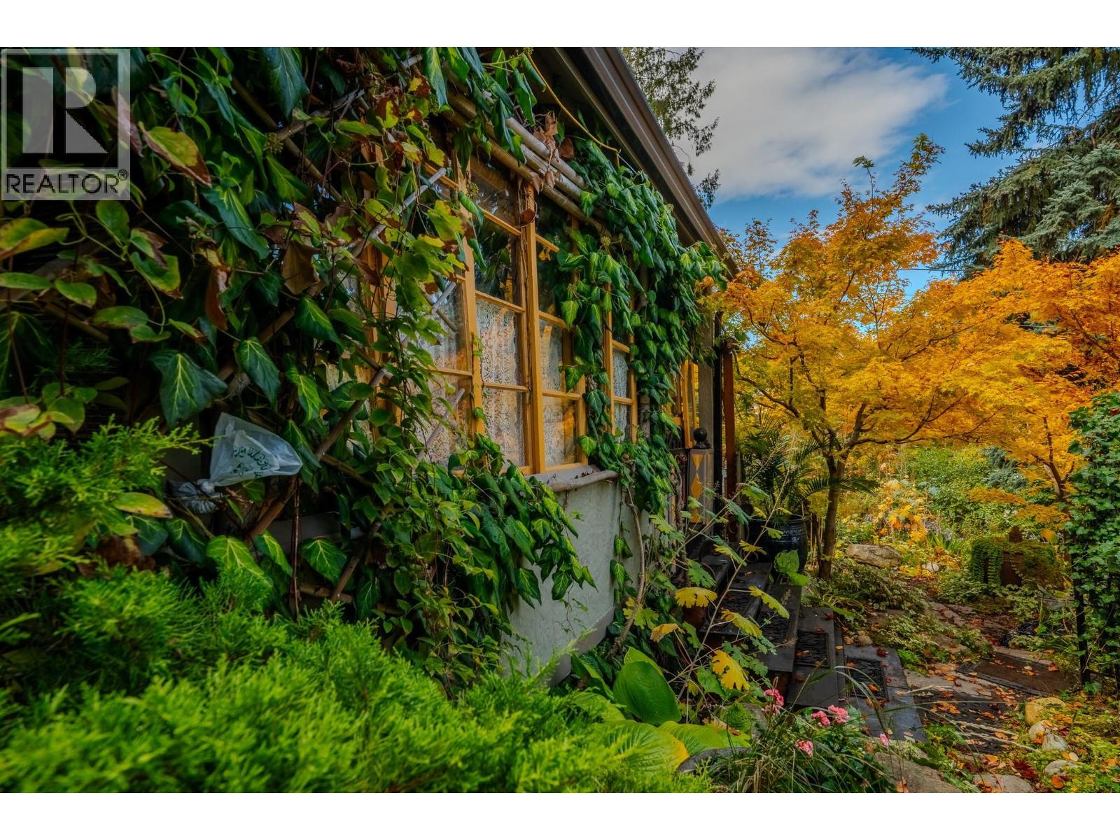
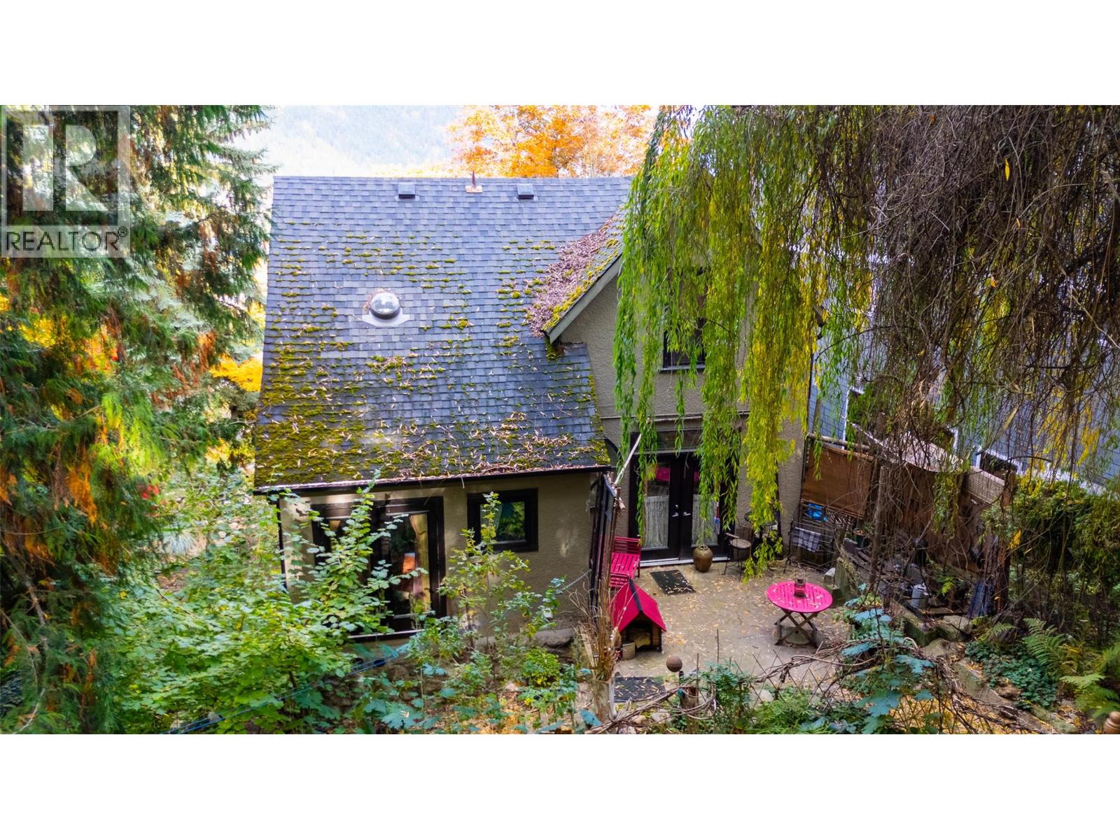
Step into a storybook setting where every path feels like a little adventure. This charming three-bedroom home is full of character and original heritage charm, with a warmth and individuality that make it truly one of a kind. Outside, a magical garden unfolds around you. Lush plantings, mature trees and a gentle creek create a peaceful, private retreat. A sweet little shed perched above the water looks as if it belongs in a Hansel and Gretel tale, while the beautifully landscaped front garden glows with the colours of fall. In the backyard, the soothing sound of the creek makes it easy to slow down and savour the moment. Inside, discover inviting spaces rich with history and personality. Gather around the wood stove in the family room, and enjoy three bedrooms tucked upstairs. A walk-out basement with cold storage adds extra practicality to this enchanting home. A rare blend of storybook beauty, thoughtful gardens and timeless charm—come see where your next chapter could begin. (id:31684)

Save
Ask
Tour
Hide
Share
Listing Snapshot
Price 
$699,000
Days On Site 
0 Days
Bedrooms 
3
Inside Area (SqFt) 
1,485 sqft
Total Baths 
1
Full Baths 
N/A
Partial Baths 
N/A
Lot Size 
0.16 Acres
Year Built 
1912
MLS® Number 
10403490
Status 
Active
Property Tax 
$4,260
Maintenance Fees 
N/A
Sq Ft Source 
N/A
Friends & Family
Recent Activity
2 hours agoListing updated with changes from the MLS®
2 hours agoStatus changed to Active
3 hours agoListing first seen on site
General Features
Acres 
0.16
Number Of Stories 
3
Parking Spaces 
2
Property Sub Type 
Single Family Residence
Sewer 
Public Sewer
Water Source 
Public
Interior Features
Fireplace 
Yes
Fireplace Features 
Free Standing
Fireplaces 
1
Heating 
Forced AirSee Remarks
Bedroom 
Dimensions - 9'2'' x 10'5''
Den 
Dimensions - 10'1'' x 12'Level - Basement
Dining Room 
Dimensions - 10' x 7'9''
Family Room 
Dimensions - 12'3'' x 12'11''
Full bathroom 
Dimensions - 9'1'' x 6'7''
Kitchen 
Dimensions - 9'11'' x 10'7''
Laundry 
Dimensions - 4'1'' x 4'8''
Living Room 
Dimensions - 14' x 10'10''
Other 
Dimensions - 11'6'' x 4'9''Level - Basement
Primary Bedroom 
Dimensions - 13'1'' x 13'2''
Recreation room 
Dimensions - 15'3'' x 13'2''Level - Basement
Storage 
Dimensions - 6'2'' x 6'7''Level - Basement
Save
Ask
Tour
Hide
Share
Exterior Features
Lot Features 
Wooded
Roof 
AsphaltShingle
View 
LakeRiverValleyWater
Waterview 
LakeRiverValleyWater

Neighborhood & Commute
Source: Walkscore
Disclosure: Community information and market data powered by Constellation Data Labs. Information is deemed reliable but not guaranteed.
Save
Ask
Tour
Hide
Share