
Save
Ask
Tour
Hide
Share
$549,900
New Listing

3360 Mimosa Drive
West Kelowna, BC V4T 3A5

For Sale|Single Family Residence|Active
2
Beds
2
Total Baths
1,144
SqFt
$481
/SqFt
2010
Built
Call Now: +971-234-5678
Is this the listing for you? We can help make it yours.
+971-234-5678
3360 Mimosa Drive3360 Mimosa Drive3360 Mimosa Drive3360 Mimosa Drive
Save
Ask
Tour
Hide
Share

Mortgage Calculator

Monthly Payment (Est.)

Enter an interest rate to see your estimated monthly payment.
Calculator powered by Showcase IDX, a Constellation1 Company. Copyright ©2026 Information is deemed reliable but not guaranteed.

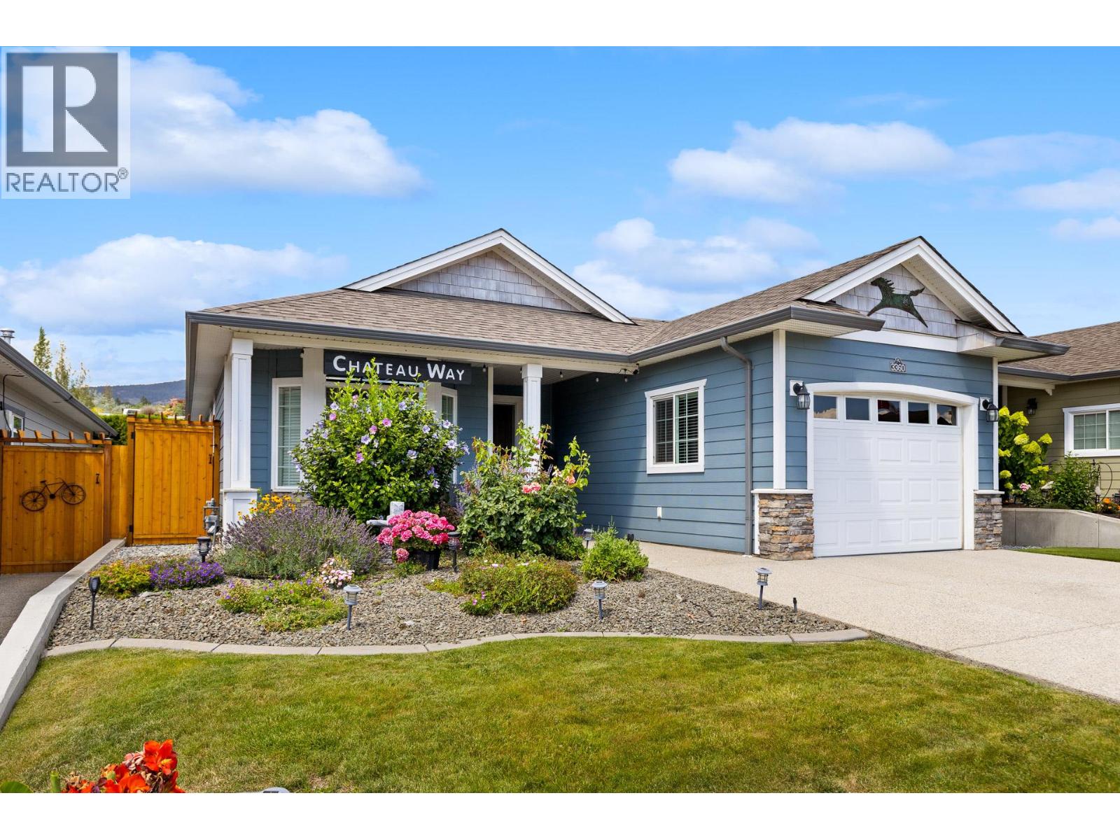
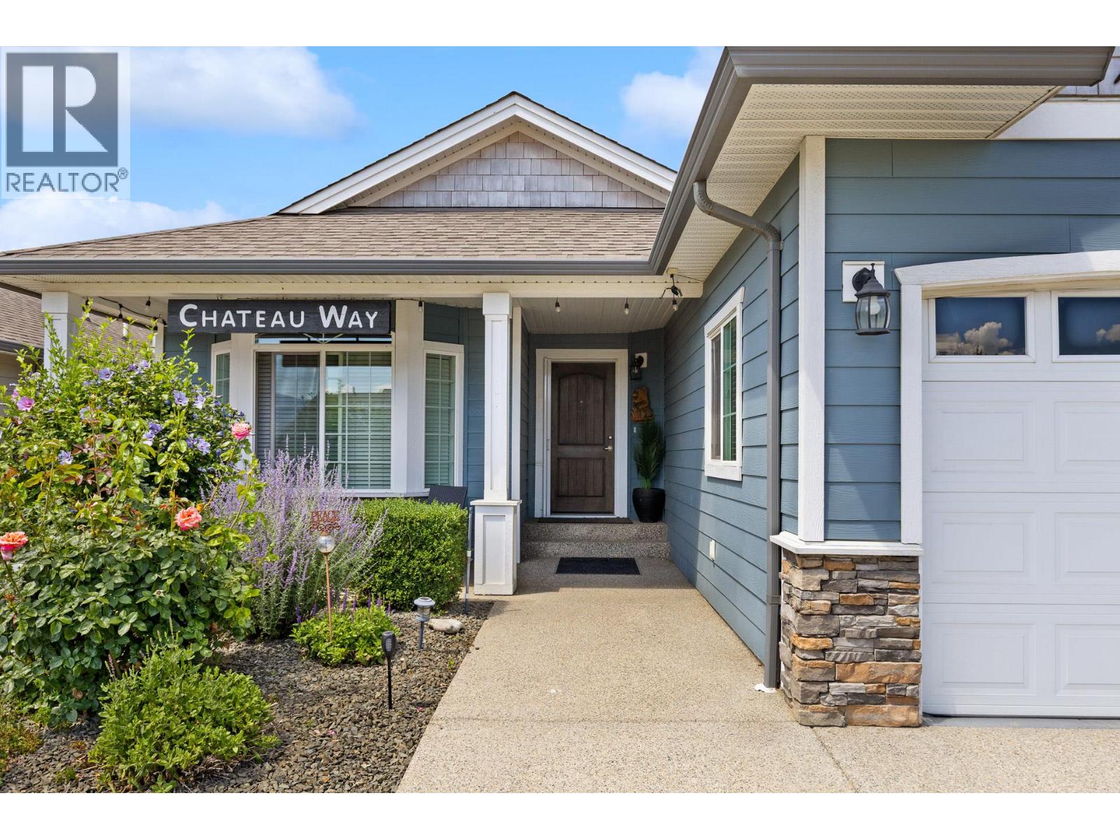
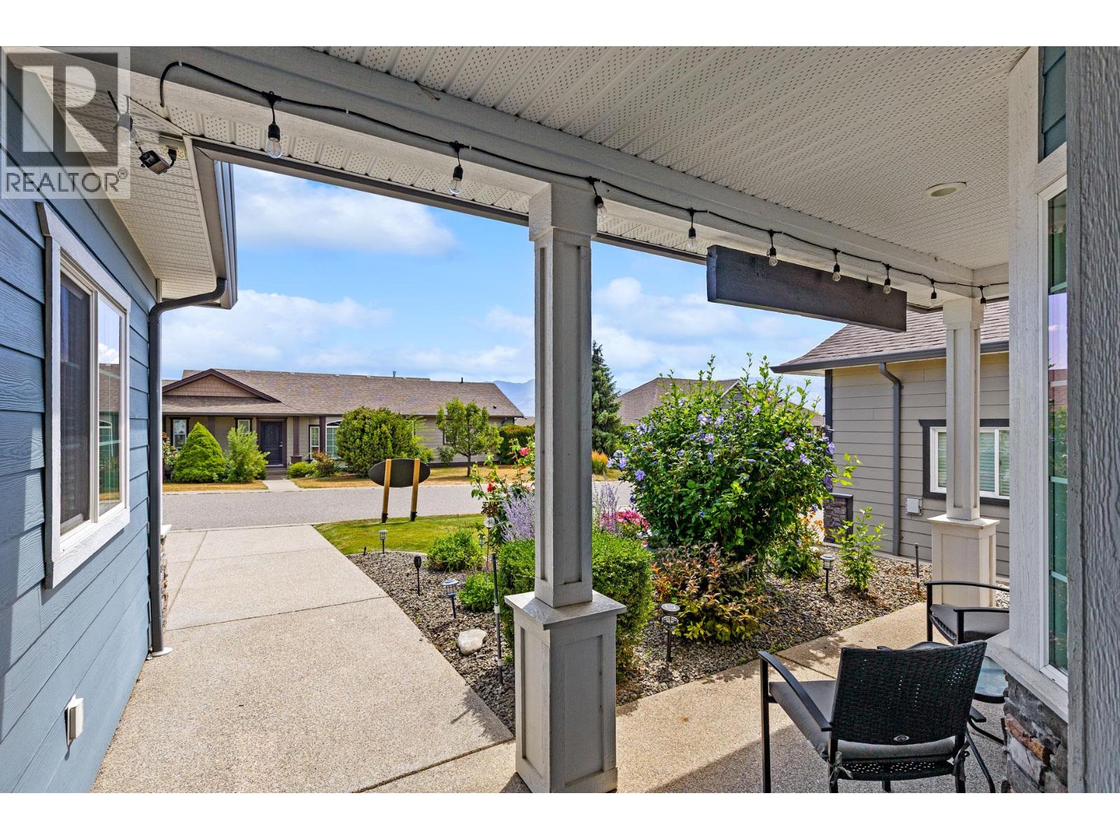
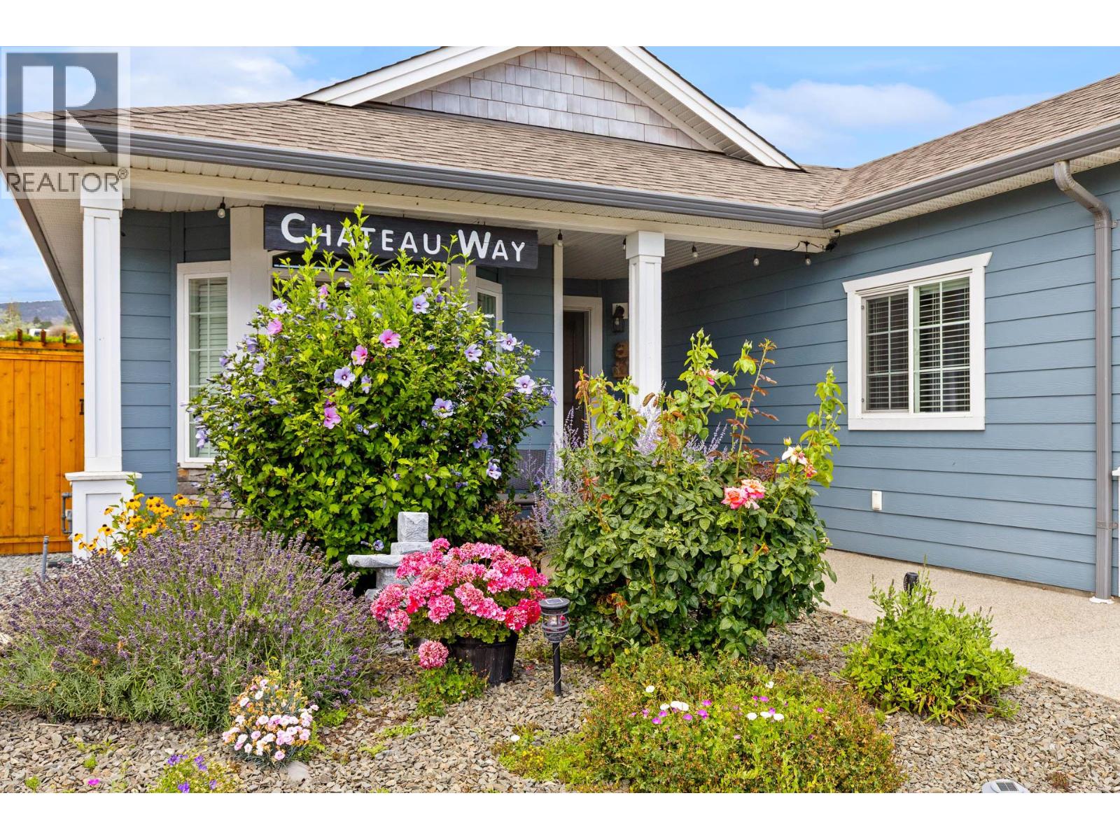
NO GST, NO PTT, and NO Spec Tax! Settled within the highly sought-after Sage Creek community and just steps from shopping, restaurants, and Two Eagles Golf Course, this beautifully updated 2 bedroom + DEN, 2 bathroom home offers comfort, style, and effortless living in the heart of West Kelowna. Step inside to a spacious open-concept living, dining, and kitchen area, perfectly designed for entertaining family and friends. The bedrooms and bathrooms feature new flooring and fresh paint, while the main living area is warm and inviting, anchored by a newly installed gas fireplace, ideal for those cozy evenings at home. Modern conveniences continue with a new s/s refrigerator and washer/dryer, providing both ease and peace of mind for everyday living. The versatile den offers flexible space for a home office, or hobby area, easily adapting to your lifestyle needs. Outside, enjoy low-maintenance outdoor living, with the home already roughed in for a hot tub making it easy to create a private backyard oasis. A massive shed provides exceptional additional storage for tools, outdoor gear, or a workshop. Residents enjoy access to a spectacular on-site amenity centre & gym while the shores of Okanagan Lake are just a short drive away allowing you to fully embrace the Okanagan lifestyle. Whether you're downsizing, investing, or looking for the perfect lock-and-leave home, this home offers a rare opportunity to enjoy comfort, convenience, and community living in one exceptional property. (id:31684)

Save
Ask
Tour
Hide
Share
Listing Snapshot
Price 
$549,900
Days On Site 
0 Days
Bedrooms 
2
Inside Area (SqFt) 
1,144 sqft
Total Baths 
2
Full Baths 
N/A
Partial Baths 
N/A
Lot Size 
N/A
Year Built 
2010
MLS® Number 
10403423
Status 
Active
Property Tax 
$2,596
Maintenance Fees 
$625 monthly
Sq Ft Source 
N/A
Friends & Family
Recent Activity
3 hours agoListing updated with changes from the MLS®
3 hours agoListing first seen on site
General Features
Additional Property Use 
Other
Attached Garage 
Yes
Garage 
Yes
Number Of Stories 
1
Parking 
Additional ParkingAttached
Parking Spaces 
1
Property Sub Type 
Single Family Residence
Sewer 
Public Sewer
Interior Features
Basement 
Crawl Space
Cooling 
Central Air
Heating 
Forced AirSee Remarks
3pc Bathroom 
Dimensions - 4'11'' x 8'8''
4pc Ensuite bath 
Dimensions - 4'11'' x 8'2''
Bedroom 
Dimensions - 10'8'' x 12'4''
Den 
Dimensions - 6'9'' x 8'0''
Dining Room 
Dimensions - 8'10'' x 9'0''
Kitchen 
Dimensions - 10'7'' x 9'0''
Laundry 
Dimensions - 6'5'' x 8'0''
Living Room 
Dimensions - 19'5'' x 16'2''
Other 
Dimensions - 11'6'' x 8'3''
Primary Bedroom 
Dimensions - 13'4'' x 12'1''
Save
Ask
Tour
Hide
Share
Exterior Features
Lot Features 
Cul-De-SacLevel
Roof 
AsphaltShingle
View 
Mountain(s)
Waterview 
Mountain(s)
Community Features
Maintenance Fee 
$625.0
Maintenance Fee Frequency 
Monthly
Senior Community 
Yes

Neighborhood & Commute
Source: Walkscore
Disclosure: Community information and market data powered by Constellation Data Labs. Information is deemed reliable but not guaranteed.
Save
Ask
Tour
Hide
Share