
Save
Ask
Tour
Hide
Share
$529,000
New Listing

710 10TH Avenue
Montrose, BC V0G 1P0

For Sale|Single Family Residence|Active
3
Beds
2
Total Baths
1,800
SqFt
$294
/SqFt
1949
Built
Call Now: +971-234-5678
Is this the listing for you? We can help make it yours.
+971-234-5678
710 10TH Avenue710 10TH Avenue710 10TH Avenue710 10TH Avenue
Save
Ask
Tour
Hide
Share

Mortgage Calculator

Monthly Payment (Est.)

Enter an interest rate to see your estimated monthly payment.
Calculator powered by Showcase IDX, a Constellation1 Company. Copyright ©2026 Information is deemed reliable but not guaranteed.

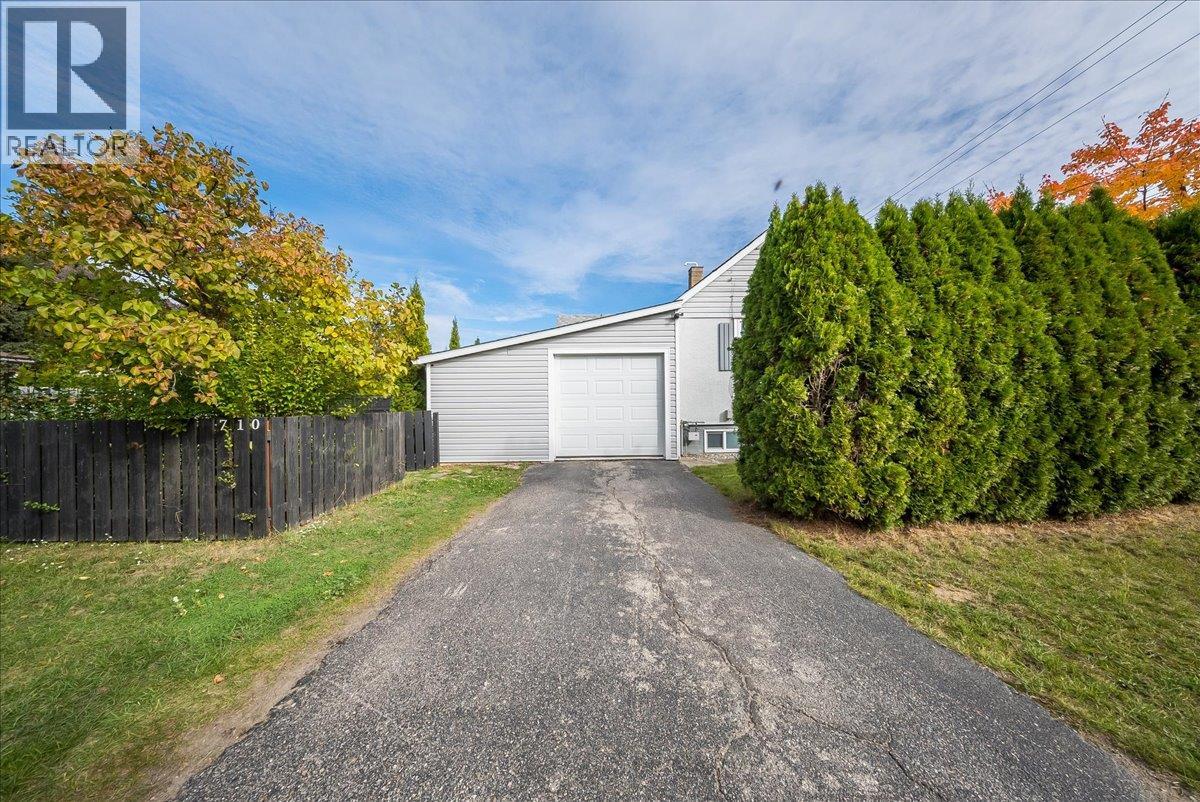
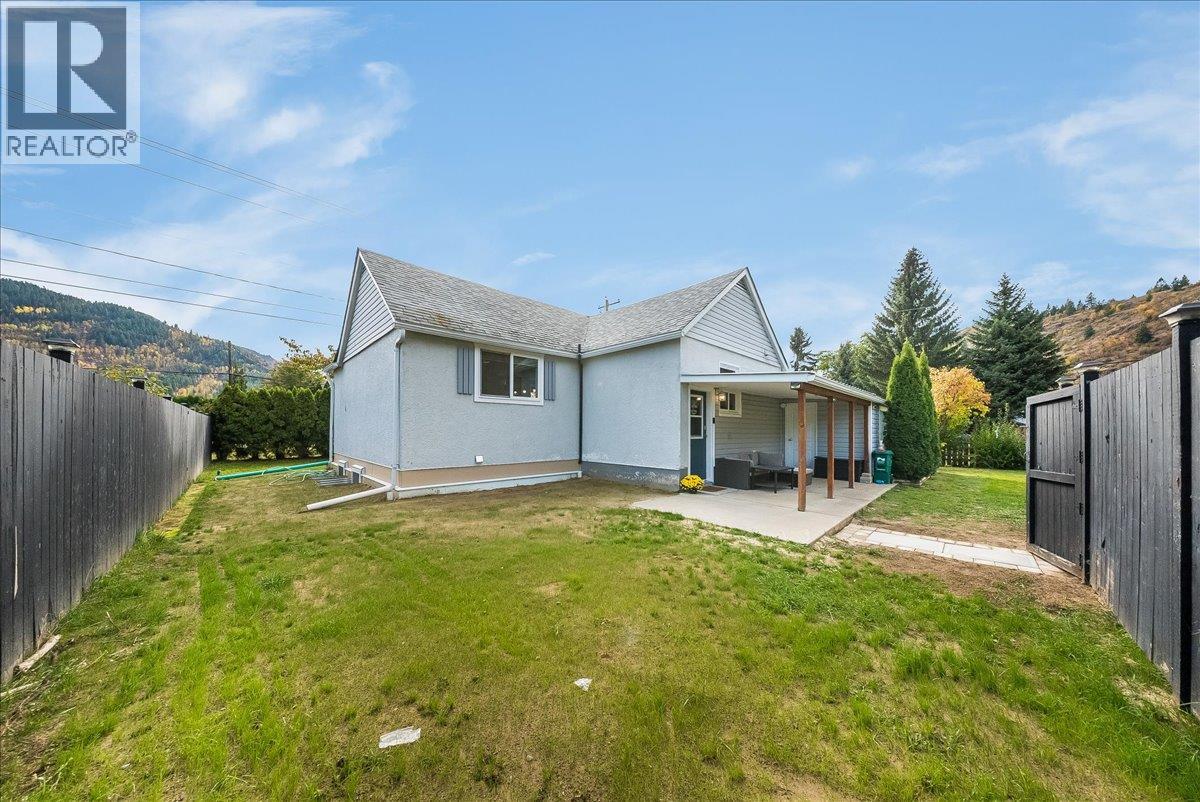
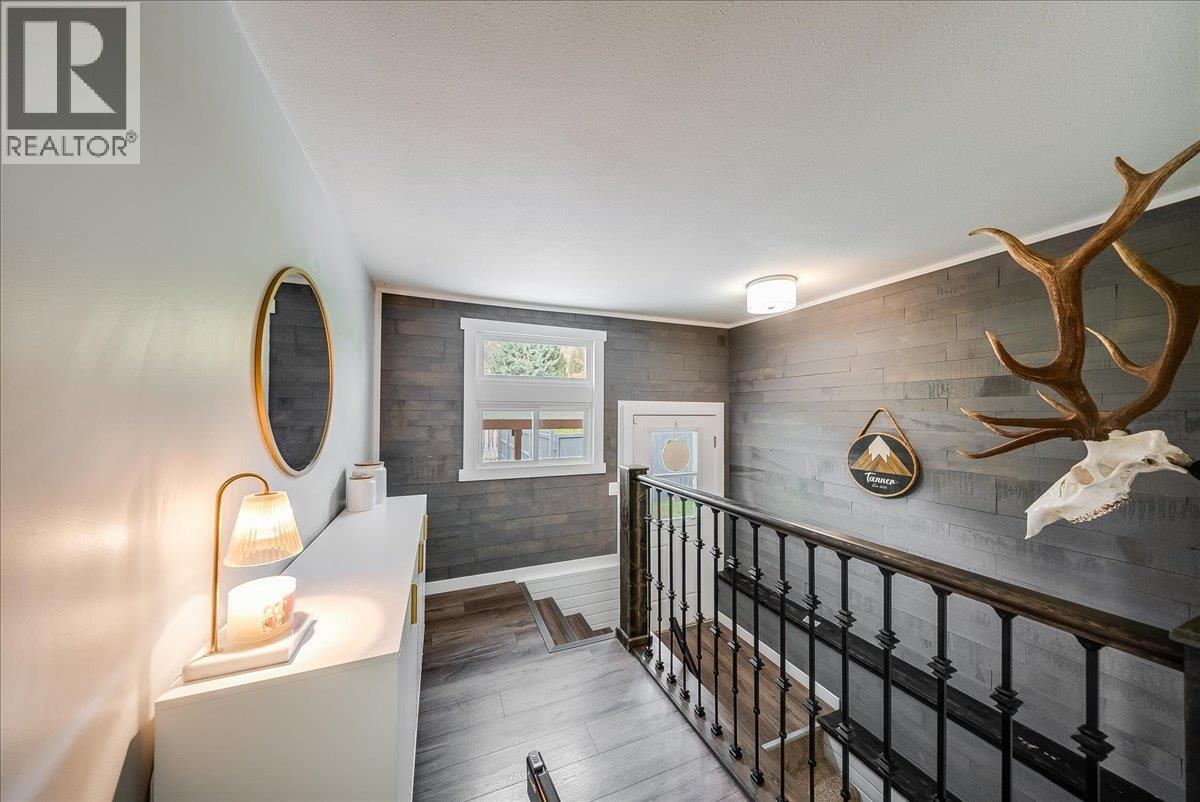
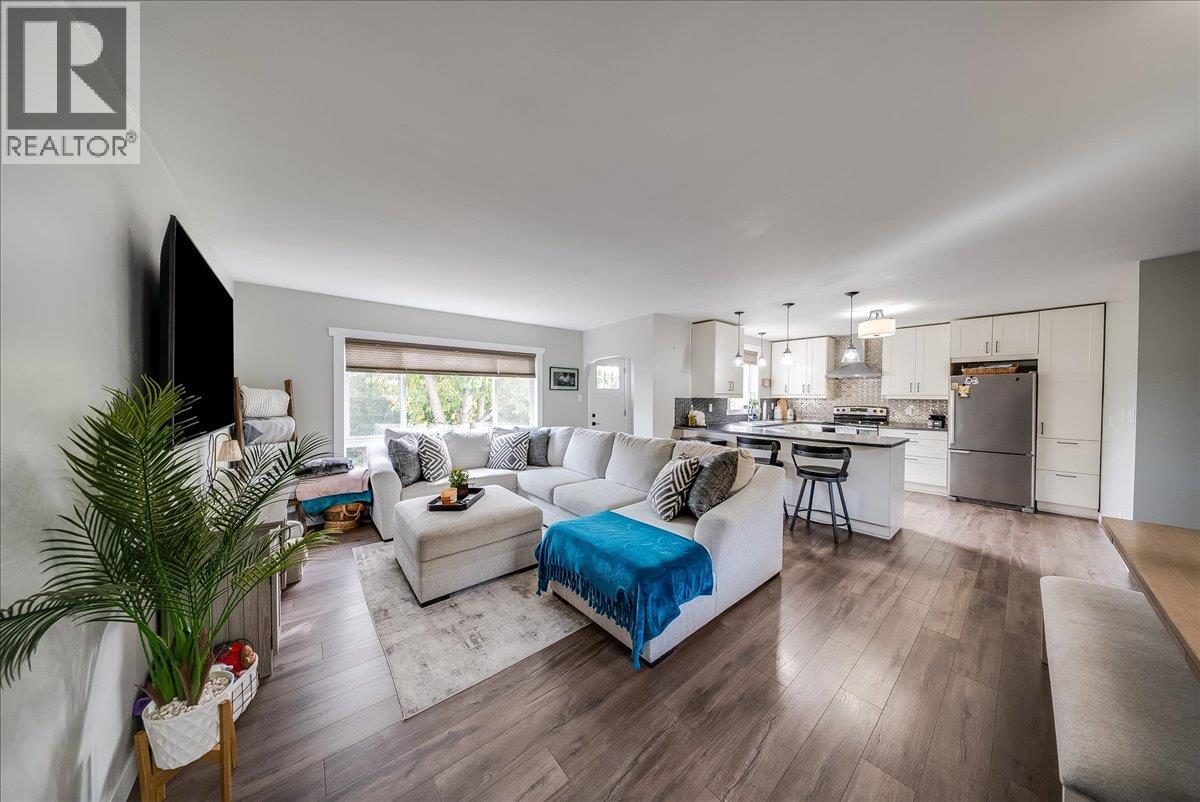
Welcome to 710 10th Avenue in Montrose, where modern updates, comfortable living, and a fantastic location come together! This move-in-ready 3-bedroom, 2-bathroom home has been thoughtfully updated throughout, offering bright, inviting living spaces and a layout designed for everyday comfort. The main floor features two bedrooms, while the newly finished lower-level primary bedroom creates a private retreat with a fresh, modern feel. Step outside to your own backyard oasis, where mature cedars and a tall privacy fence create a peaceful, secluded setting perfect for relaxing, entertaining, or enjoying time outdoors. A garage, along with convenient parking at both the front and rear of the property, adds everyday practicality. Located in the welcoming community of Montrose, you'll enjoy being close to local parks and just minutes from Fruitvale, Trail, shopping, and amenities. With so many updates already completed, all that's left to do is move in and make it your own. Whether you're a first-time buyer, looking to downsize, or searching for a home that offers comfort, privacy, and convenience, 710 10th Avenue is one you won't want to miss! (id:31684)

Save
Ask
Tour
Hide
Share
Listing Snapshot
Price 
$529,000
Days On Site 
0 Days
Bedrooms 
3
Inside Area (SqFt) 
1,800 sqft
Total Baths 
2
Full Baths 
N/A
Partial Baths 
N/A
Lot Size 
0.17 Acres
Year Built 
1949
MLS® Number 
10403311
Status 
Active
Property Tax 
$3,378.52
Maintenance Fees 
N/A
Sq Ft Source 
N/A
Friends & Family
Recent Activity
2 hours agoListing updated with changes from the MLS®
3 hours agoListing first seen on site
General Features
Acres 
0.17
Attached Garage 
Yes
Garage 
Yes
Number Of Stories 
2
Parking 
Attached
Parking Spaces 
5
Property Sub Type 
Single Family Residence
Sewer 
Public Sewer
Style 
Ranch
Utilities 
Sewer AvailablePhone Available
Water Source 
Public
Interior Features
Appliances 
Electric RangeWasherRefrigeratorDishwasherDryerMicrowave
Basement 
Full
Flooring 
CarpetLaminateVinyl
Heating 
Forced Air
4pc Bathroom 
Bedroom 
Dimensions - 6'0'' x 15'11''
Dining Room 
Dimensions - 9'0'' x 14'9''
Foyer 
Dimensions - 9'6'' x 10'4''
Full bathroom 
Level - Basement
Kitchen 
Dimensions - 11'0'' x 12'2''
Living Room 
Dimensions - 13'0'' x 14'9''
Primary Bedroom 
Dimensions - 12'0'' x 14'0''Level - Basement
Storage 
Dimensions - 7'11'' x 11'6''Level - Basement
Utility Room 
Dimensions - 16'10'' x 28'7''Level - Basement
Save
Ask
Tour
Hide
Share
Exterior Features
Construction Details 
Stucco
Fencing 
Fenced
Roof 
AsphaltShingle
View 
Mountain(s)
Waterview 
Mountain(s)

Neighborhood & Commute
Source: Walkscore
Disclosure: Community information and market data powered by Constellation Data Labs. Information is deemed reliable but not guaranteed.
Save
Ask
Tour
Hide
Share