Save
Ask
Tour
Hide
Share
$668,800
New Listing

123 12th Avenue S
Cranbrook, BC V1C 2S2

For Sale|Single Family Residence|Active
4
Beds
3
Total Baths
2
Partial Baths
2,433
SqFt
$275
/SqFt
1908
Built
Call Now: +971-234-5678
Is this the listing for you? We can help make it yours.
+971-234-5678
123 12th Avenue S123 12th Avenue S123 12th Avenue S123 12th Avenue S
Save
Ask
Tour
Hide
Share

Mortgage Calculator

Monthly Payment (Est.)

Enter an interest rate to see your estimated monthly payment.
Calculator powered by Showcase IDX, a Constellation1 Company. Copyright ©2026 Information is deemed reliable but not guaranteed.

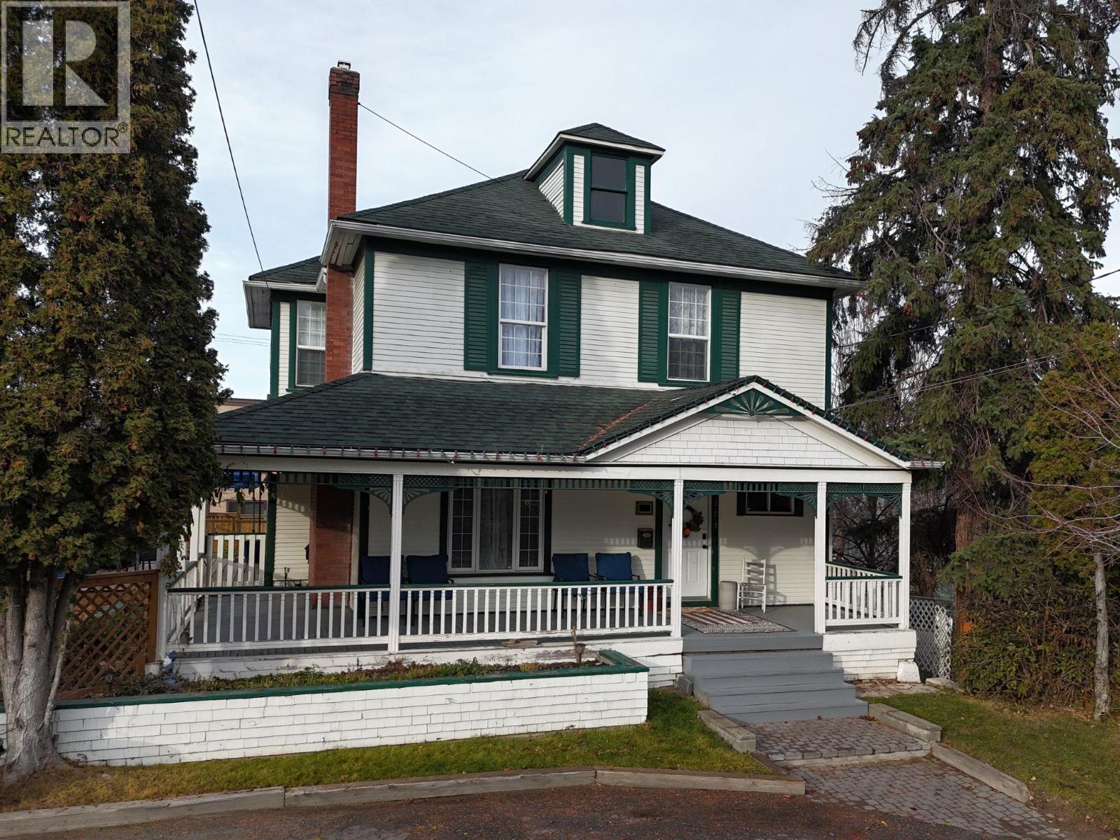
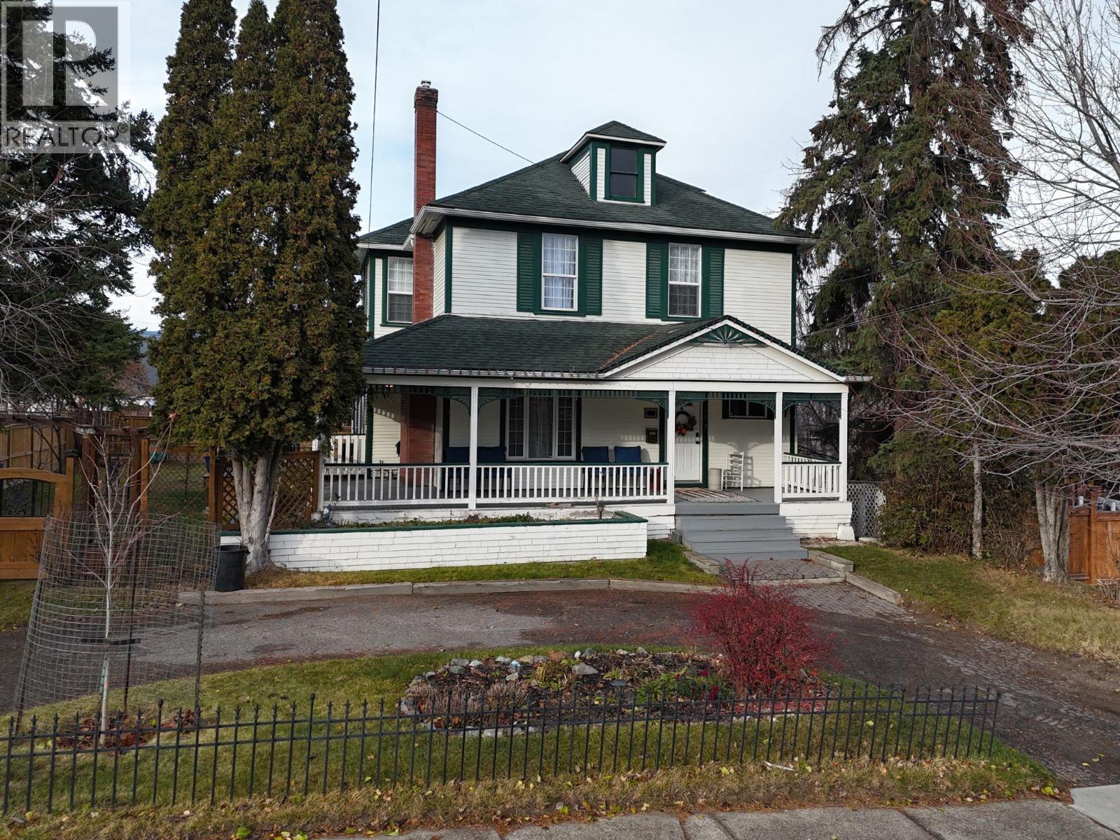
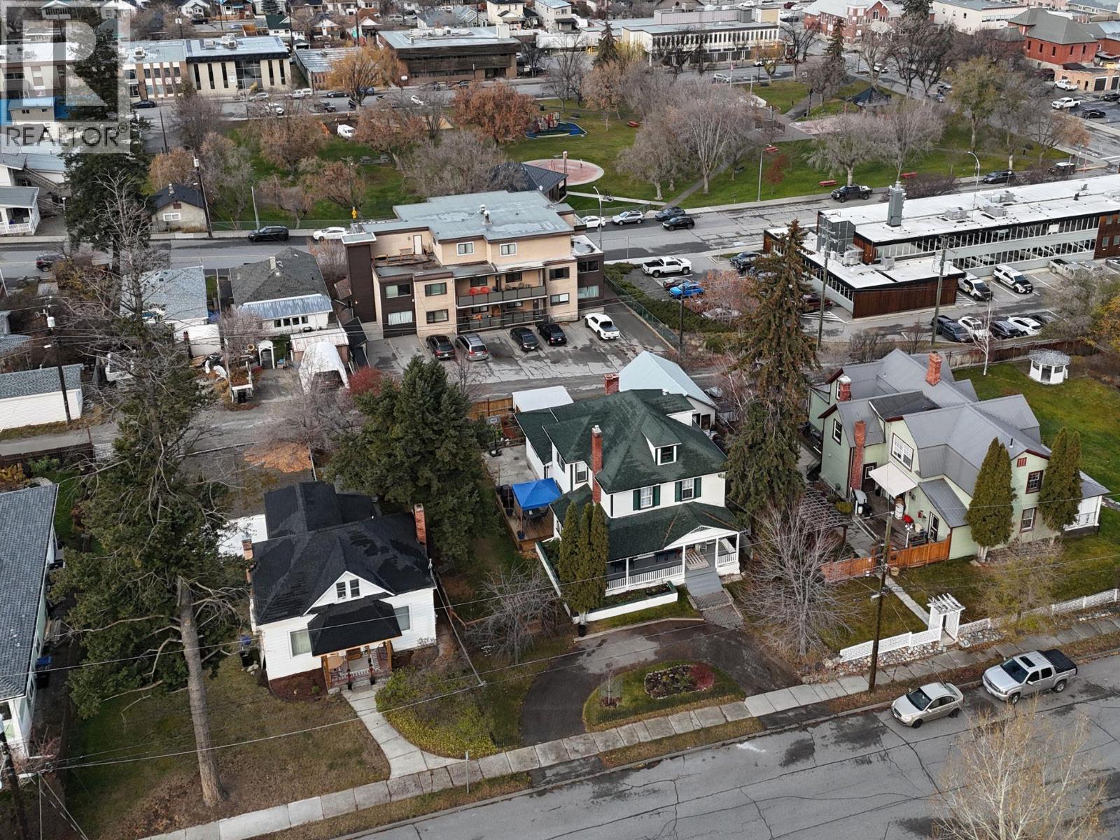
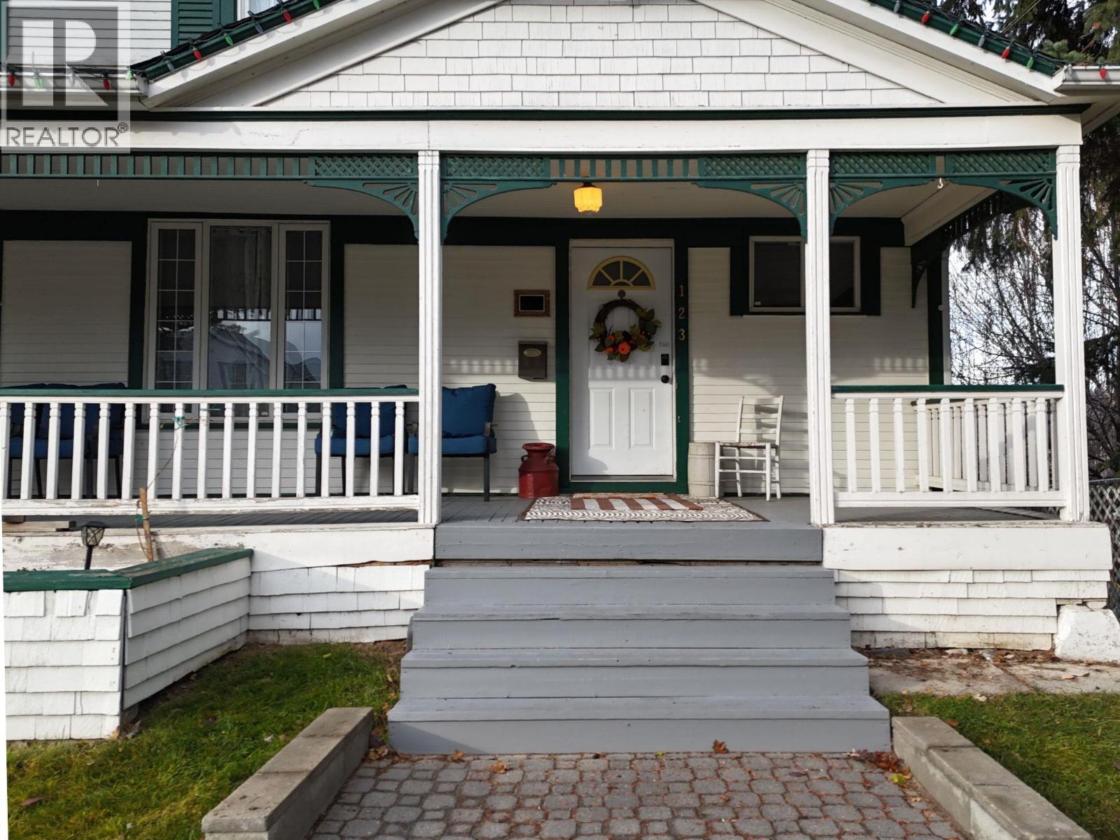
A truly special piece of Cranbrook's history! This magnificent two-storey heritage home offers over 2,500 sq. ft. of character, warmth, and beautifully updated living space on an impressive double lot surrounded by mature trees and established gardens. A grand wraparound veranda welcomes you with the charm of a bygone era. The enchanting grounds feature flowering crabapple and apple trees, majestic maples, King Crimson maple, chokecherries, Black-Eyed Susans, Becky daisies, and an abundance of established perennials. Inside, a grand foyer, soaring ceilings, and heritage details set the tone. Every room has its own purpose, balancing elegant entertaining with comfortable everyday living. The redesigned kitchen features a generous centre island, gas cooktop, double ovens, soft-close cabinetry, upgraded dishwasher, and heated floors. It opens to a spacious formal dining room with a cozy electric fireplace, ideal for family dinners and holiday gatherings. The main floor also offers a generous family room, a recently upgraded bathroom area with one full and one half bath, and a practical boot and locker area at the side entrance. A newly built side deck, completed this past summer, offers another place to enjoy the beautiful surroundings. Upstairs are four well-appointed bedrooms and a full bathroom. Vaulted ceilings and updated windows throughout create a bright, airy atmosphere while complementing the home's original character. The unfinished basement holds a vintage bar dating to 1935, a half bathroom, ample storage, and laundry with a newly replaced washer and dryer. Rich in history, surrounded by beautiful gardens, and thoughtfully improved for modern living, this is more than a house. It's a home with personality, presence, and a story to tell. A rare opportunity to own a distinctive heritage property in the heart of Cranbrook! (id:31684)

Save
Ask
Tour
Hide
Share
Listing Snapshot
Price 
$668,800
Days On Site 
0 Days
Bedrooms 
4
Inside Area (SqFt) 
2,433 sqft
Total Baths 
3
Full Baths 
N/A
Partial Baths 
2
Lot Size 
0.18 Acres
Year Built 
1908
MLS® Number 
10403159
Status 
Active
Property Tax 
$4,853.94
Maintenance Fees 
N/A
Sq Ft Source 
N/A
Friends & Family
Recent Activity
an hour agoListing updated with changes from the MLS®
2 hours agoListing first seen on site
General Features
Acres 
0.18
Number Of Stories 
1
Parking 
CarportAdditional Parking
Property Sub Type 
Single Family Residence
Sewer 
Public Sewer
Water Source 
Public
Interior Features
Appliances 
Gas RangeRefrigeratorDishwasherWasher/Dryer
Fireplace 
Yes
Fireplace Features 
Electric
Fireplaces 
1
Flooring 
TileHardwoodLaminate
Heating 
Forced Air
Bedroom 
Dimensions - 11'9'' x 11'6''
Dining Room 
Dimensions - 16'1'' x 15'9''
Family Room 
Dimensions - 14'1'' x 12'4''
Foyer 
Dimensions - 13'3'' x 10'5''
Full bathroom 
Dimensions - 6'9'' x 8'7''
Great Room 
Dimensions - 13'9'' x 12'2''
Kitchen 
Dimensions - 15'5'' x 13'9''
Laundry 
Dimensions - 9'7'' x 5'2''Level - Basement
Living Room 
Dimensions - 13'2'' x 16'7''
Partial bathroom 
Dimensions - 7'5'' x 8'
Primary Bedroom 
Dimensions - 13'5'' x 12'3''
Save
Ask
Tour
Hide
Share
Exterior Features
Roof 
AsphaltShingle
View 
CityMountain(s)
Waterview 
CityMountain(s)

Neighborhood & Commute
Source: Walkscore
Disclosure: Community information and market data powered by Constellation Data Labs. Information is deemed reliable but not guaranteed.
Save
Ask
Tour
Hide
Share