
Save
Ask
Tour
Hide
Share
$504,999
New Listing

9159 Glenmore Road Unit# 8
Lake Country, BC V4V 1R4

For Sale|Townhouse|Active
3
Beds
2
Total Baths
1
Partial Bath
1,385
SqFt
$365
/SqFt
1992
Built
Call Now: +971-234-5678
Is this the listing for you? We can help make it yours.
+971-234-5678
9159 Glenmore Road Unit# 89159 Glenmore Road Unit# 89159 Glenmore Road Unit# 89159 Glenmore Road Unit# 8
Save
Ask
Tour
Hide
Share

Mortgage Calculator

Monthly Payment (Est.)

Enter an interest rate to see your estimated monthly payment.
Calculator powered by Showcase IDX, a Constellation1 Company. Copyright ©2026 Information is deemed reliable but not guaranteed.

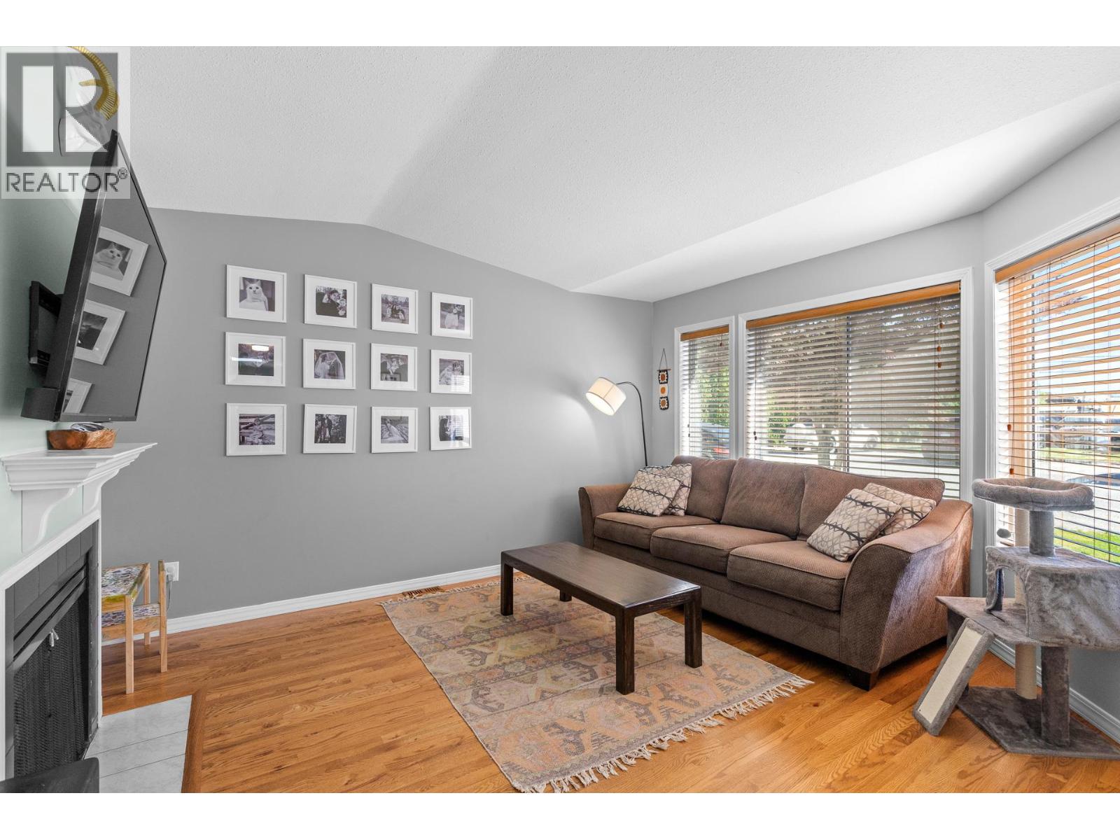
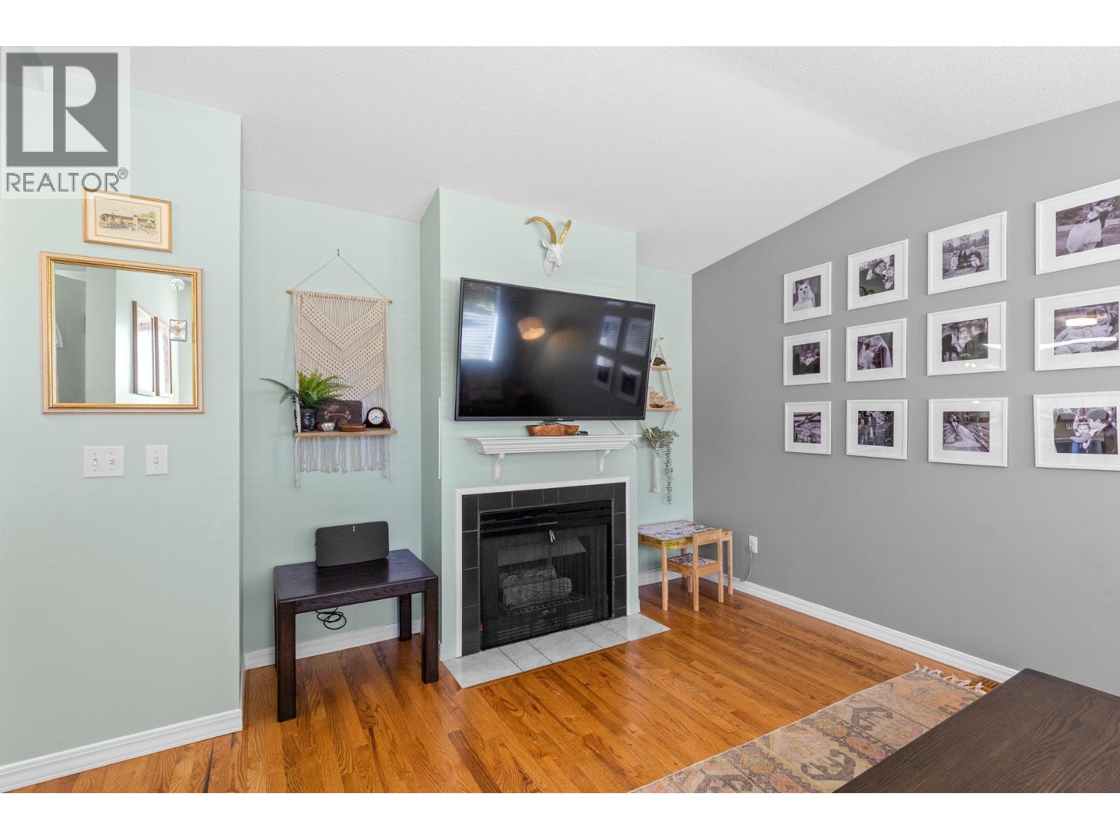
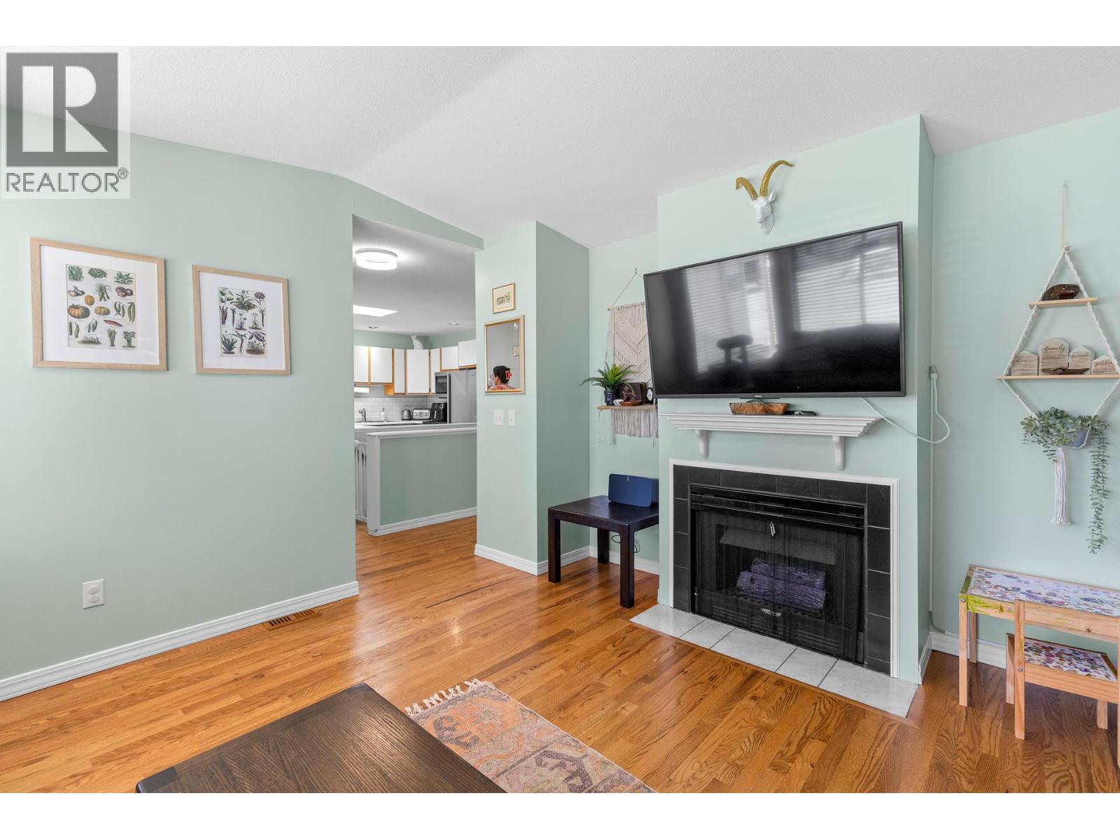
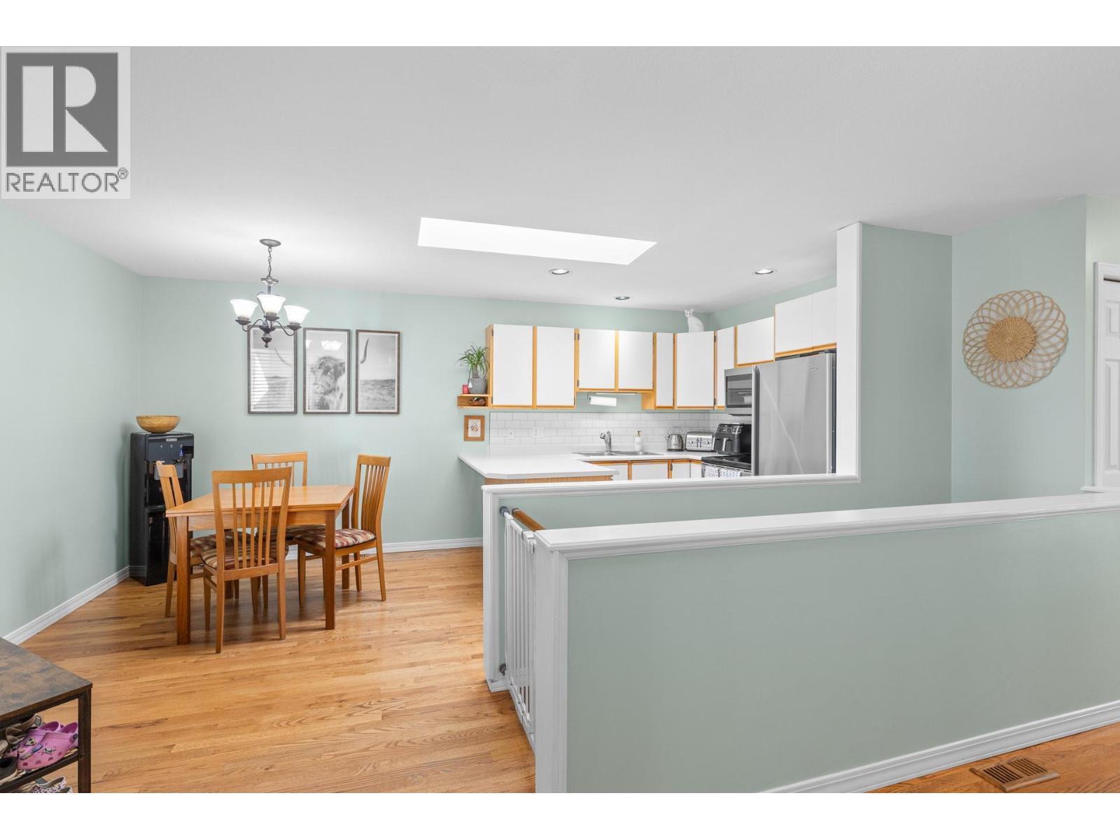
Bright 3 bedroom townhouse with garage and additional designated parking, located in a quiet area of The Glenmore Estates complex. Home has a functional open plan layout with the kitchen connecting to the dining room, leading through to the living space. The home has skylights throughout capturing lots of natural light. Living room features large bay windows and gas fireplace. Two great sized bedrooms located on the main floor, including the primary bedroom which has an ensuite half bathroom. The third bedroom is located on the lower level, currently set up as an office. Home has a designated laundry room, central AC and ample storage space throughout. South facing yard that is completely fenced in giving absolute privacy. Assigned parking stall (#8) + space for 2 vehicles at the front of the home. Glenmore Estates is family friendly and Pet Friendly (No restrictions on pets of any kind; number/breed/size). Complex has visitor parking and a shared green space for dog walking etc. Glenmore Estates has only 10 units in the complex giving it a great community feel. Home is located minutes from Winfield's town centre shops, cafes and restaurants and roughly 10 minutes from Kelowna. (id:31684)

Save
Ask
Tour
Hide
Share
Listing Snapshot
Price 
$504,999
Days On Site 
0 Days
Bedrooms 
3
Inside Area (SqFt) 
1,385 sqft
Total Baths 
2
Full Baths 
N/A
Partial Baths 
1
Lot Size 
N/A
Year Built 
1992
MLS® Number 
10403146
Status 
Active
Property Tax 
$2,732.38
Maintenance Fees 
$400 monthly
Sq Ft Source 
N/A
Friends & Family
Recent Activity
an hour agoListing updated with changes from the MLS®
an hour agoStatus changed to Active
3 hours agoListing first seen on site
General Features
Attached Garage 
Yes
Garage 
Yes
Number Of Stories 
2
Parking 
Attached
Parking Spaces 
4
Property Sub Type 
Townhouse
Sewer 
Septic Tank
Style 
Ranch
Water Source 
Public
Interior Features
Appliances 
Electric RangeRefrigeratorDryerMicrowaveFreezerRange Hood
Basement 
Full
Cooling 
Central Air
Fireplace 
Yes
Fireplace Features 
Gas
Fireplaces 
1
Flooring 
Hardwood
Heating 
BaseboardSee Remarks
Bedroom 
Dimensions - 10'9'' x 10'9''
Dining Room 
Dimensions - 11'10'' x 7'11''
Full bathroom 
Dimensions - 5'2'' x 6'11''
Kitchen 
Dimensions - 9'9'' x 8'8''
Laundry 
Dimensions - 5'3'' x 6'8''
Living Room 
Dimensions - 12'1'' x 14'4''
Partial ensuite bathroom 
Dimensions - 5'3'' x 6'8''
Primary Bedroom 
Dimensions - 12'1'' x 11'9''
Recreation room 
Dimensions - 16'4'' x 30'7''Level - Basement
Utility Room 
Dimensions - 11'9'' x 17'10''Level - Basement
Save
Ask
Tour
Hide
Share
Exterior Features
Construction Details 
Stucco
Fencing 
Fenced
Roof 
AsphaltShingle
Community Features
Maintenance Fee 
$400.0
Maintenance Fee Frequency 
Monthly

Neighborhood & Commute
Source: Walkscore
Disclosure: Community information and market data powered by Constellation Data Labs. Information is deemed reliable but not guaranteed.
Save
Ask
Tour
Hide
Share