Save
Ask
Tour
Hide
Share
$355,000
New Listing

1096 GREEN Avenue
Trail, BC V1R 4J5

For Sale|Single Family Residence|Active
3
Beds
2
Total Baths
1,137
SqFt
$312
/SqFt
1927
Built
Call Now: +971-234-5678
Is this the listing for you? We can help make it yours.
+971-234-5678
1096 GREEN Avenue1096 GREEN Avenue1096 GREEN Avenue1096 GREEN Avenue
Save
Ask
Tour
Hide
Share

Mortgage Calculator

Monthly Payment (Est.)

Enter an interest rate to see your estimated monthly payment.
Calculator powered by Showcase IDX, a Constellation1 Company. Copyright ©2026 Information is deemed reliable but not guaranteed.

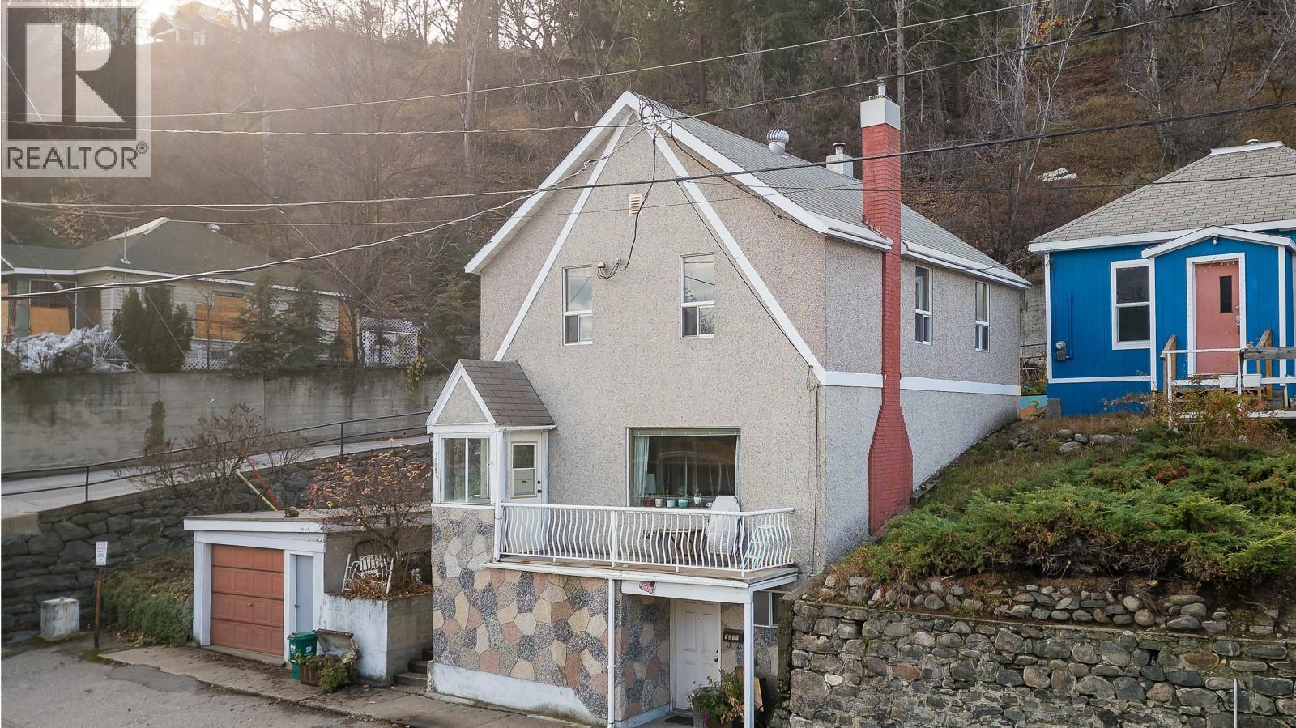
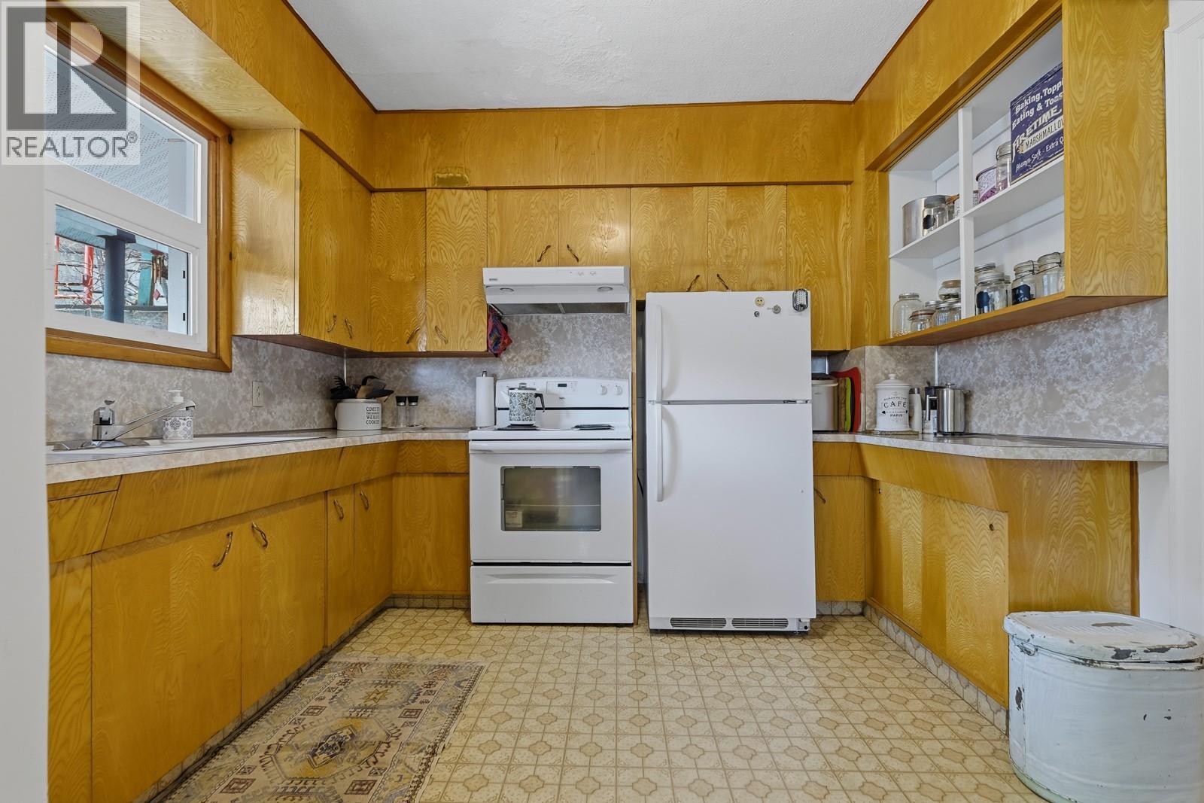
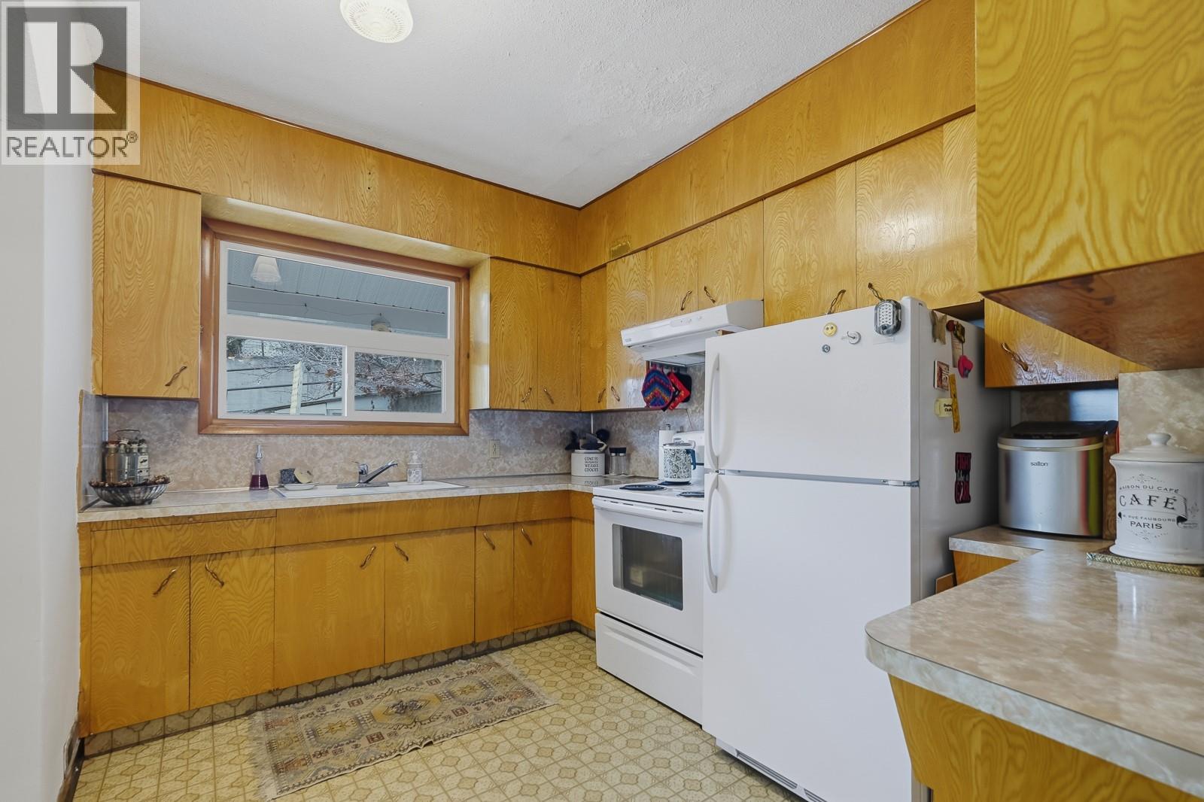
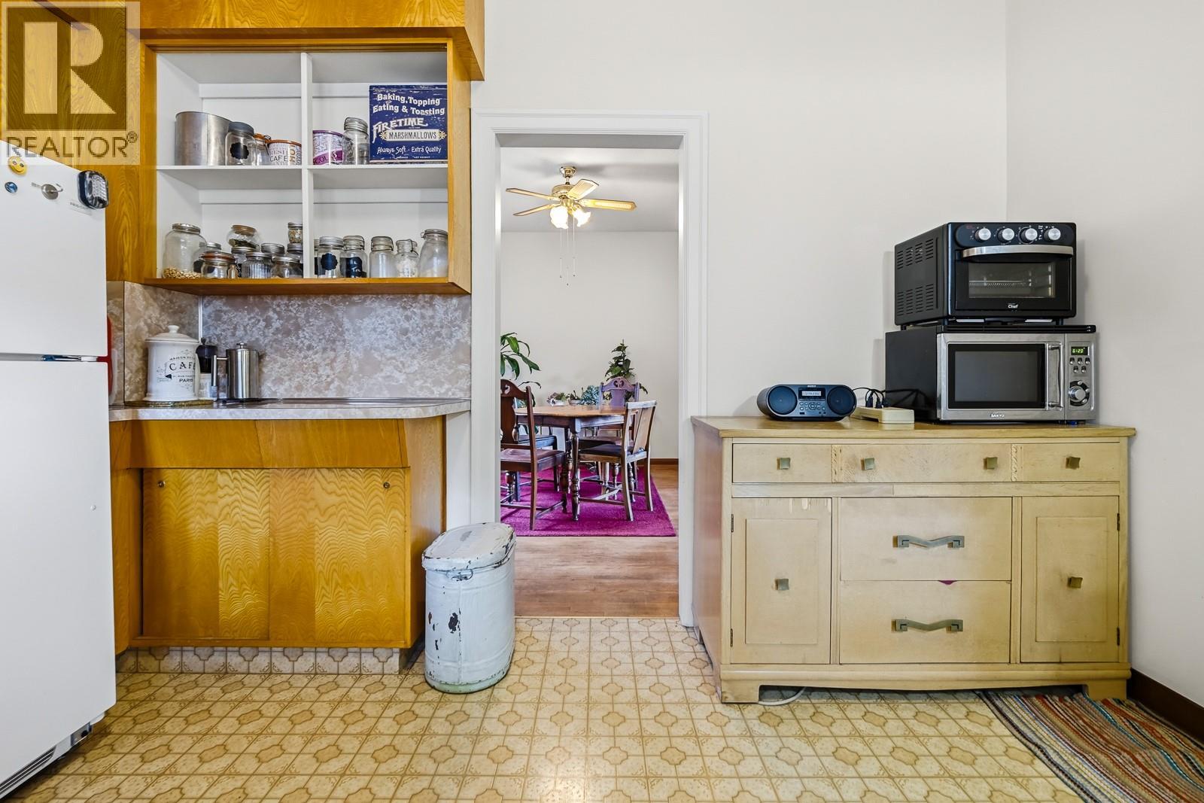
Room to Grow, Space to Gather & a Garden to Fall in Love With! If you've been dreaming of a home with character, space and a little room to spread your wings, this one deserves your attention. With 3 bedrooms and 2 bathrooms, this home has plenty of room for family, entertaining and everyday living. The charming backyard has an established garden with mature fruit trees, with plenty of greenery, shade and the bonus of homegrown fruit. There's also a detached garage and ample parking, giving you plenty of space for vehicles, hobbies, storage or all those projects you've been meaning to tackle. And the location? It's hard to beat. Enjoy the convenience of being within walking distance of shops, restaurants and everyday amenities, while still having your own space to relax and unwind. A home with space to live, room to grow and a garden waiting for its next chapter: come see what this one has to offer! (id:31684)

Save
Ask
Tour
Hide
Share
Listing Snapshot
Price 
$355,000
Days On Site 
0 Days
Bedrooms 
3
Inside Area (SqFt) 
1,137 sqft
Total Baths 
2
Full Baths 
N/A
Partial Baths 
N/A
Lot Size 
0.04 Acres
Year Built 
1927
MLS® Number 
10403133
Status 
Active
Property Tax 
$2,393.87
Maintenance Fees 
N/A
Sq Ft Source 
N/A
Friends & Family
Recent Activity
2 hours agoListing updated with changes from the MLS®
2 hours agoStatus changed to Active
3 hours agoListing first seen on site
General Features
Acres 
0.04
Garage 
Yes
Number Of Stories 
2
Parking 
On StreetDetached
Parking Spaces 
1
Property Sub Type 
Single Family Residence
Sewer 
Public Sewer
Water Source 
Public
Interior Features
Basement 
Full
Fireplace 
Yes
Fireplace Features 
Gas
Fireplaces 
1
Flooring 
TileVinylWood
Heating 
Forced Air
3pc Bathroom 
Level - Basement
4pc Bathroom 
Bedroom 
Dimensions - 12' x 11'1''
Dining Room 
Dimensions - 12'5'' x 12'1''
Kitchen 
Dimensions - 12'5'' x 10'6''
Laundry 
Dimensions - 9'1'' x 12'8''Level - Basement
Living Room 
Dimensions - 12'5'' x 16'3''
Primary Bedroom 
Dimensions - 8'9'' x 12'3''
Storage 
Dimensions - 15'9'' x 20'6''Level - Basement
Save
Ask
Tour
Hide
Share
Exterior Features
Construction Details 
Stucco
Roof 
AsphaltShingle

Neighborhood & Commute
Source: Walkscore
Disclosure: Community information and market data powered by Constellation Data Labs. Information is deemed reliable but not guaranteed.
Save
Ask
Tour
Hide
Share