
Save
Ask
Tour
Hide
Share
$369,999
New Listing

4701 Pleasant Valley Road Unit# 13
Vernon, BC V1T 4M7

For Sale|Single Family Residence|Active
3
Beds
2
Total Baths
1
Partial Bath
960
SqFt
$385
/SqFt
2023
Built
Call Now: +971-234-5678
Is this the listing for you? We can help make it yours.
+971-234-5678
4701 Pleasant Valley Road Unit# 134701 Pleasant Valley Road Unit# 134701 Pleasant Valley Road Unit# 134701 Pleasant Valley Road Unit# 13
Save
Ask
Tour
Hide
Share

Mortgage Calculator

Monthly Payment (Est.)

Enter an interest rate to see your estimated monthly payment.
Calculator powered by Showcase IDX, a Constellation1 Company. Copyright ©2026 Information is deemed reliable but not guaranteed.

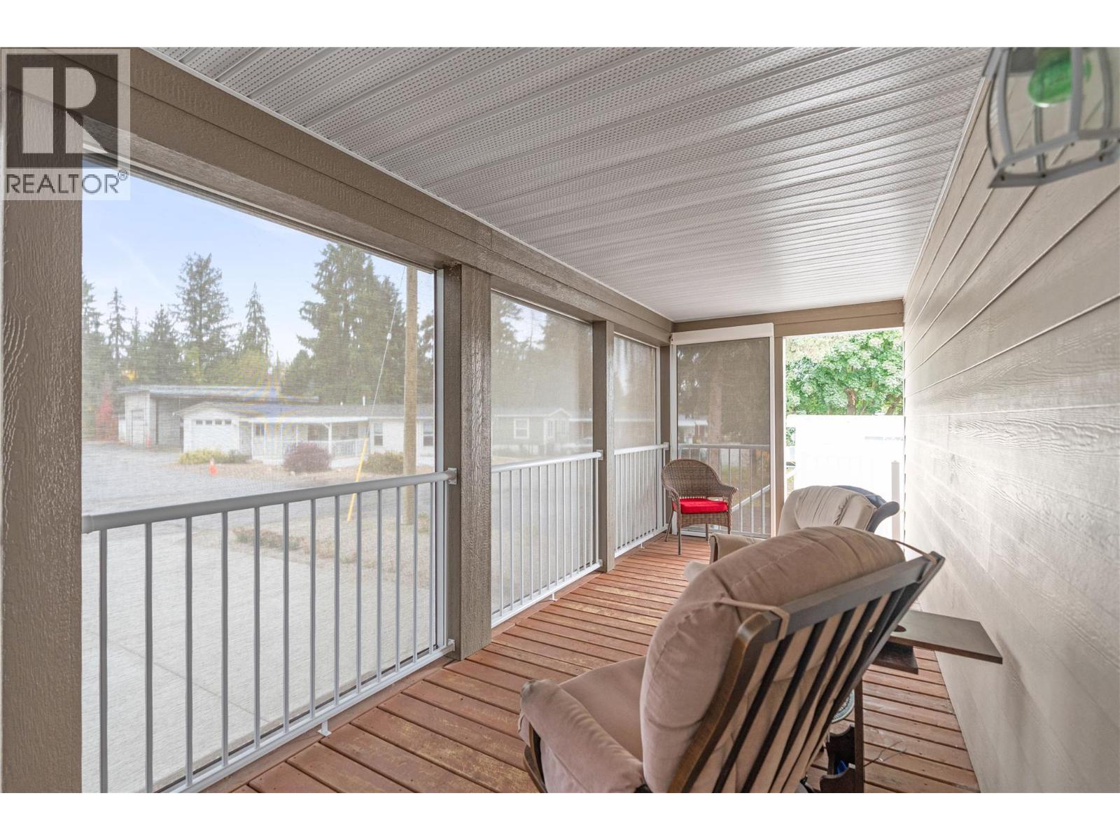
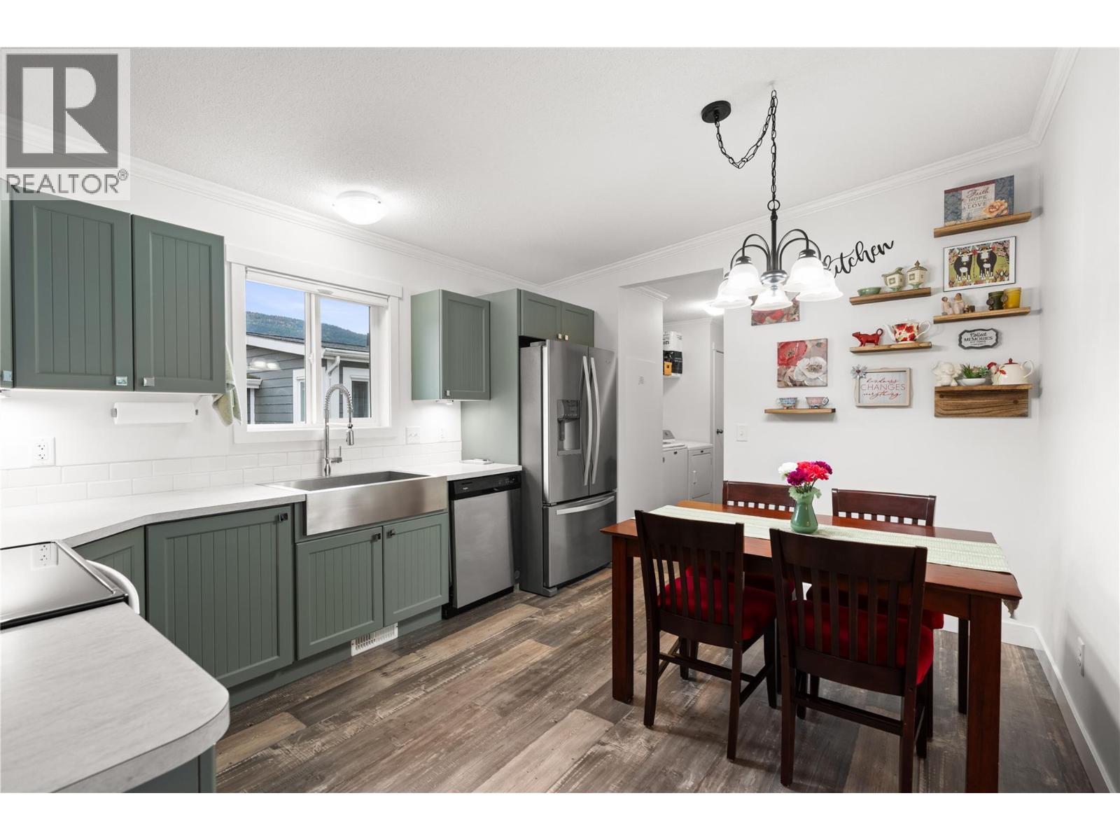
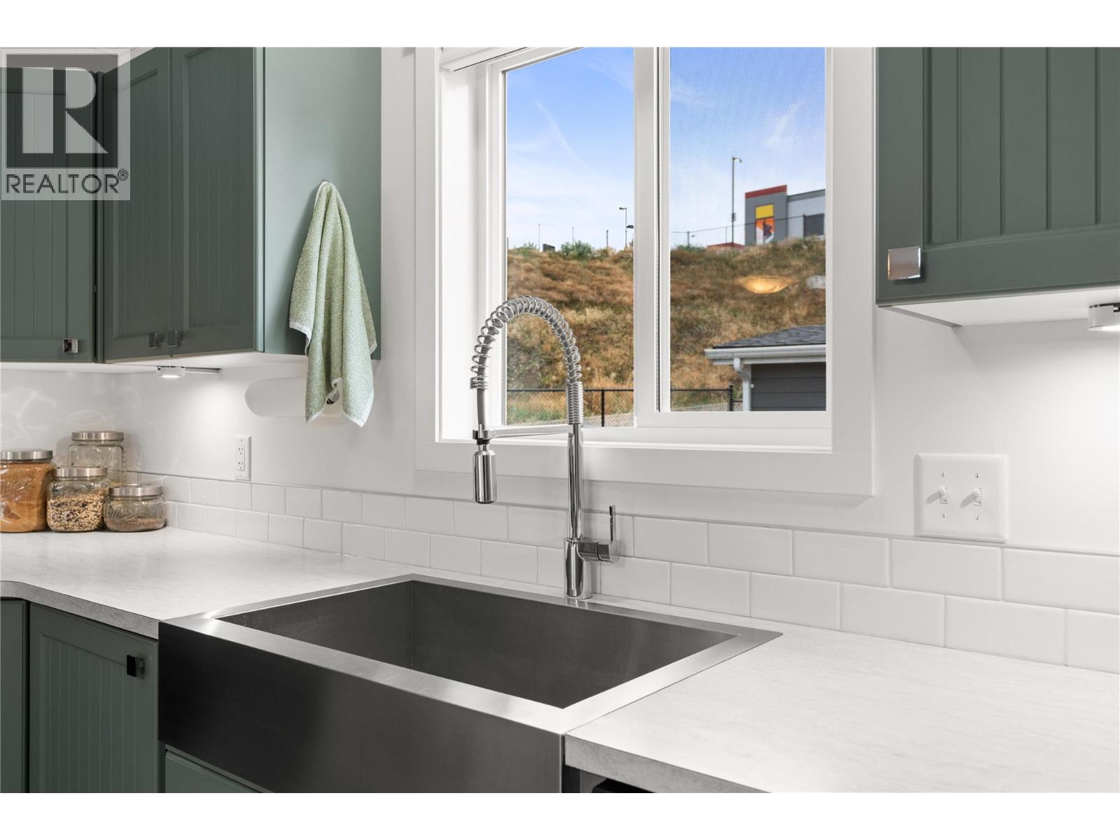
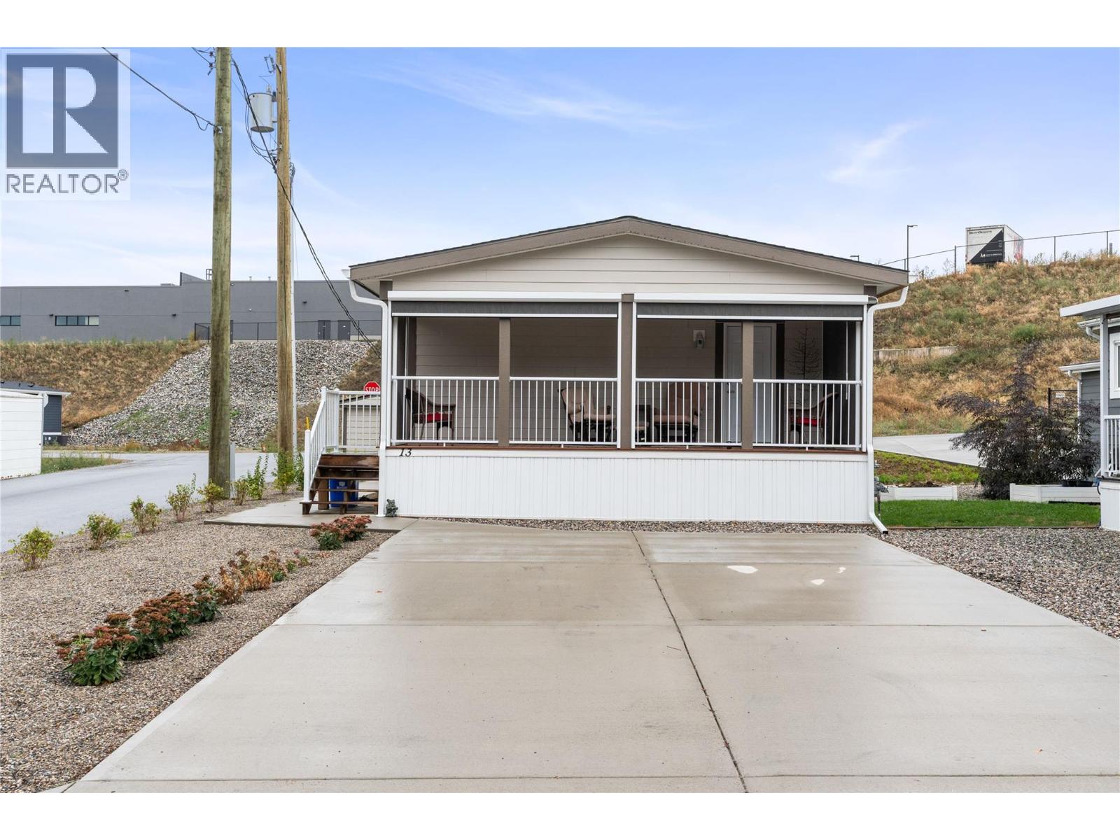
Better than new and loaded with upgrades!! Located in Pleasant Valley Manufactured Home Park, an extremely desirable 55+ community, this immaculate 3 bedroom, 2 bathroom home was installed in September 2023 and offers over 900sqft of beautifully finished living space plus a 192 sq ft covered deck. Built by SRI Genesis, it features Hardie board siding, vaulted ceilings, drywall interior, crown mouldings and a transferable home warranty! The kitchen offers stainless steel appliances, an upgraded French door fridge, apron sink and under cabinet lighting. The primary bedroom includes a walk-in closet and 2 piece ensuite. Recent upgrades include new A/C in 2024, new shower doors, eavestroughs and downspouts and two new light fixtures (with permits). Furnace and A/C have been diligently maintained with receipts available. Enjoy your 8' x 24' covered deck with 4 new Ultra Lite privacy screens, including two motorized screens that let you see out while maintaining privacy. Beautifully refreshed landscaping includes new plants, decorative rock, artificial turf , plumbing for irrigation. Double concrete driveway, steel stair railings and a large matching shed with power and scooter storage. GST already paid! Pad rent is $701.20/month including water, sewer and garbage. Minutes to shopping and just 22 km to SilverStar Mountain Resort! (id:31684)

Save
Ask
Tour
Hide
Share
Listing Snapshot
Price 
$369,999
Days On Site 
0 Days
Bedrooms 
3
Inside Area (SqFt) 
960 sqft
Total Baths 
2
Full Baths 
N/A
Partial Baths 
1
Lot Size 
N/A
Year Built 
2023
MLS® Number 
10399830
Status 
Active
Property Tax 
$1,952.48
Maintenance Fees 
$701.2 monthly
Sq Ft Source 
N/A
Friends & Family
Recent Activity
an hour agoListing updated with changes from the MLS®
2 hours agoListing first seen on site
General Features
Number Of Stories 
1
Parking Spaces 
4
Property Sub Type 
Single Family Residence
Sewer 
Public Sewer
Water Source 
Public
Interior Features
Appliances 
Electric RangeRefrigeratorDishwasherMicrowaveWasher/DryerRange Hood
Cooling 
Central Air
Flooring 
CarpetVinyl
Heating 
Forced AirSee Remarks
2pc Ensuite bath 
Dimensions - 4'10'' x 4'10''
3pc Bathroom 
Dimensions - 5' x 7'9''
Bedroom 
Dimensions - 11'2'' x 10'0''
Kitchen 
Dimensions - 11'2'' x 13'3''
Laundry 
Dimensions - 6' x 10'
Living Room 
Dimensions - 11'2'' x 15'10''
Primary Bedroom 
Dimensions - 11'2'' x 12'6''
Save
Ask
Tour
Hide
Share
Exterior Features
Lot Features 
Corner LotLevel
Roof 
AsphaltShingle
Community Features
Maintenance Fee 
$701.2
Maintenance Fee Frequency 
Monthly
Senior Community 
Yes

Neighborhood & Commute
Source: Walkscore
Disclosure: Community information and market data powered by Constellation Data Labs. Information is deemed reliable but not guaranteed.
Save
Ask
Tour
Hide
Share