
Save
Ask
Tour
Hide
Share
$309,990
New Listing

1419A FERGUSON DRIVE
INWOOD, WV 25428

For Sale|Single Family Residence|Active
3
Beds
2
Total Baths
2
Full Baths
1,440
SqFt
$215
/SqFt
2026
Built
County:
BERKELEY
Call Now: +971-234-5678
Is this the listing for you? We can help make it yours.
+971-234-5678
Upcoming Open Houses
Sun, Oct 11, 1:00 PM - 3:00 PM
Thu, Oct 15, 1:00 PM - 3:00 PM
Fri, Oct 16, 1:00 PM - 3:00 PM
Sat, Oct 17, 1:00 PM - 3:00 PM
Sun, Oct 18, 1:00 PM - 3:00 PM
Thu, Oct 22, 1:00 PM - 3:00 PM
1419A FERGUSON DRIVE1419A FERGUSON DRIVE1419A FERGUSON DRIVE1419A FERGUSON DRIVE
Save
Ask
Tour
Hide
Share

Mortgage Calculator

Monthly Payment (Est.)

Enter an interest rate to see your estimated monthly payment.
Calculator powered by Showcase IDX, a Constellation1 Company. Copyright ©2026 Information is deemed reliable but not guaranteed.

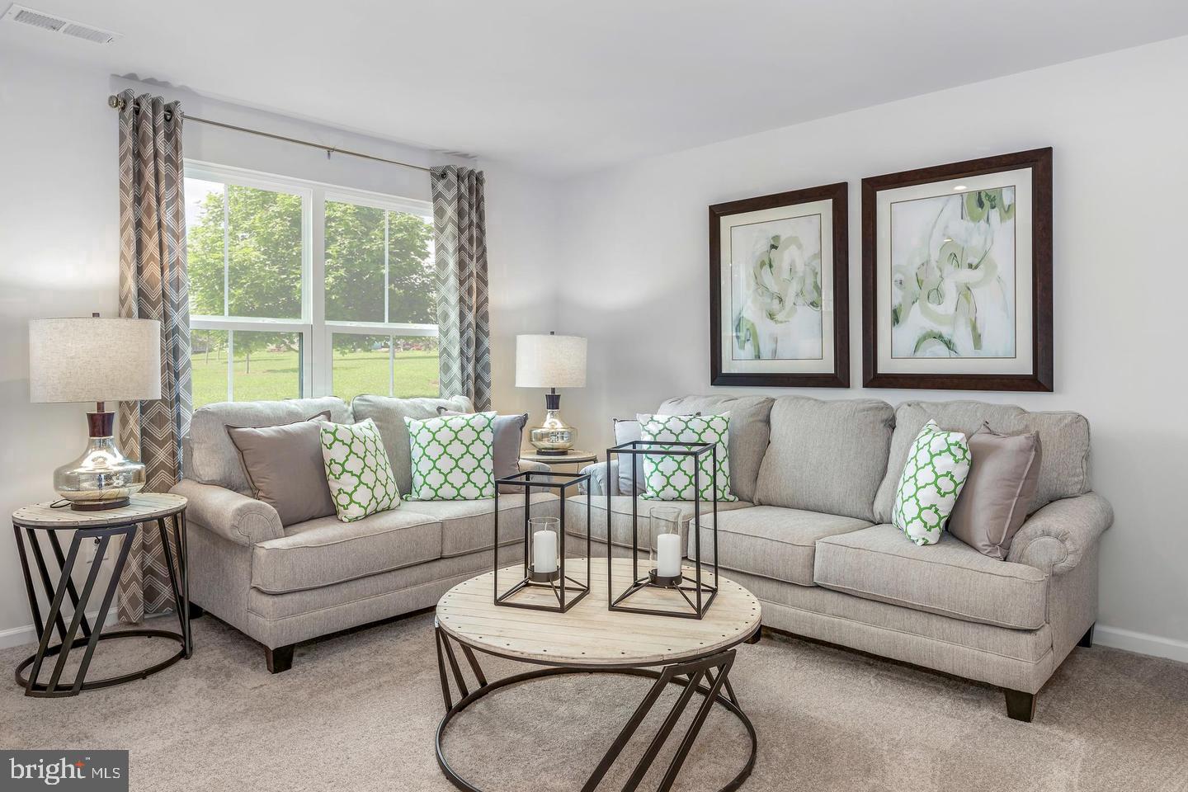
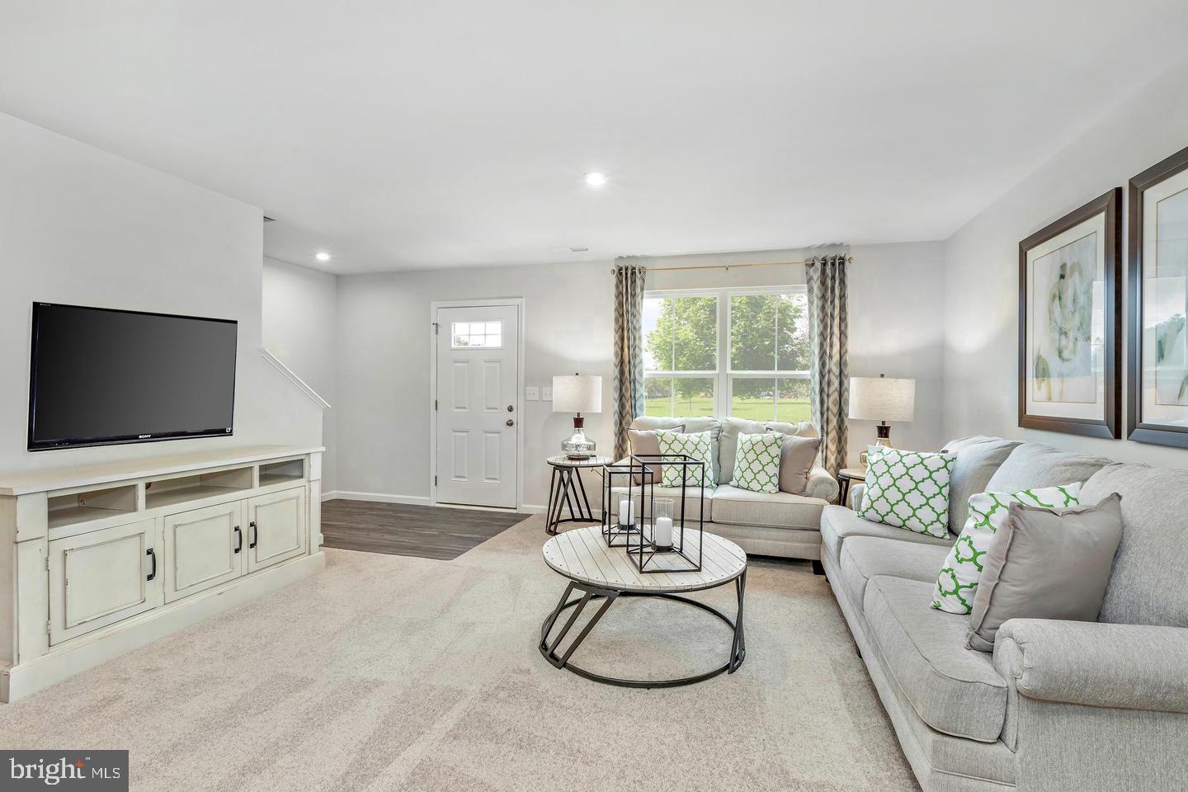
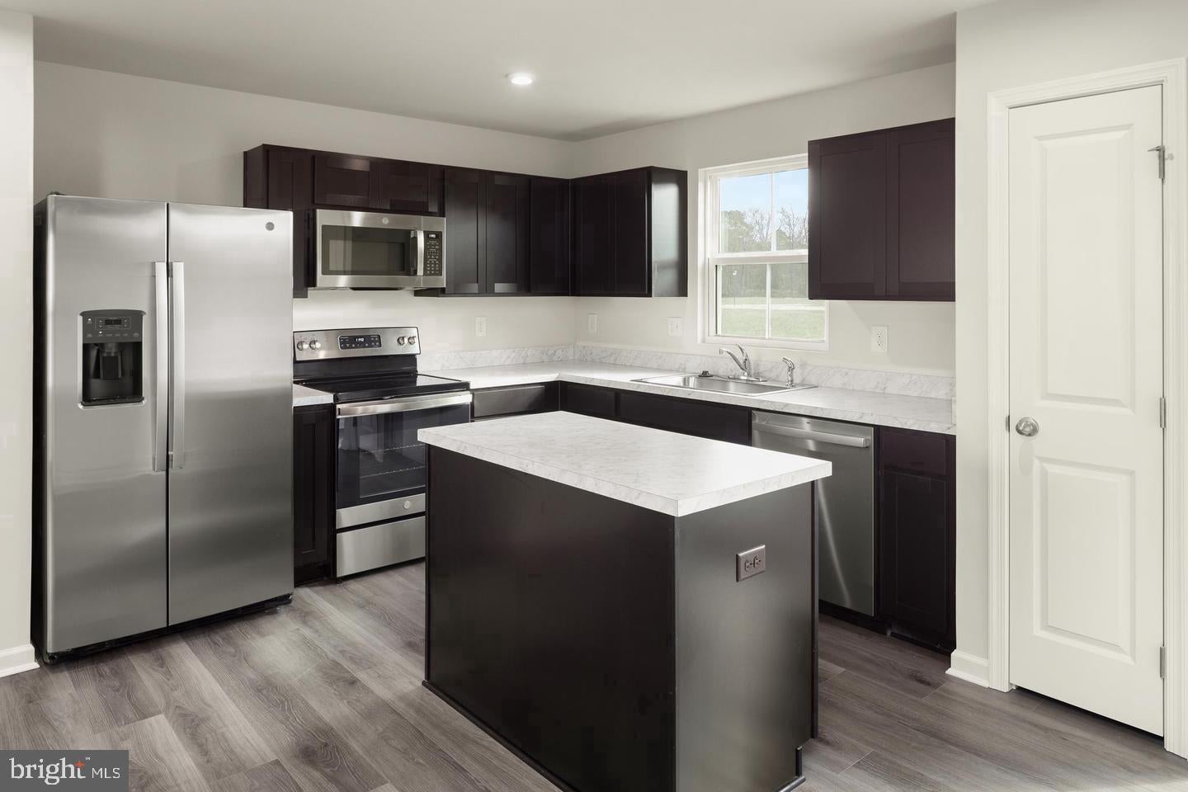
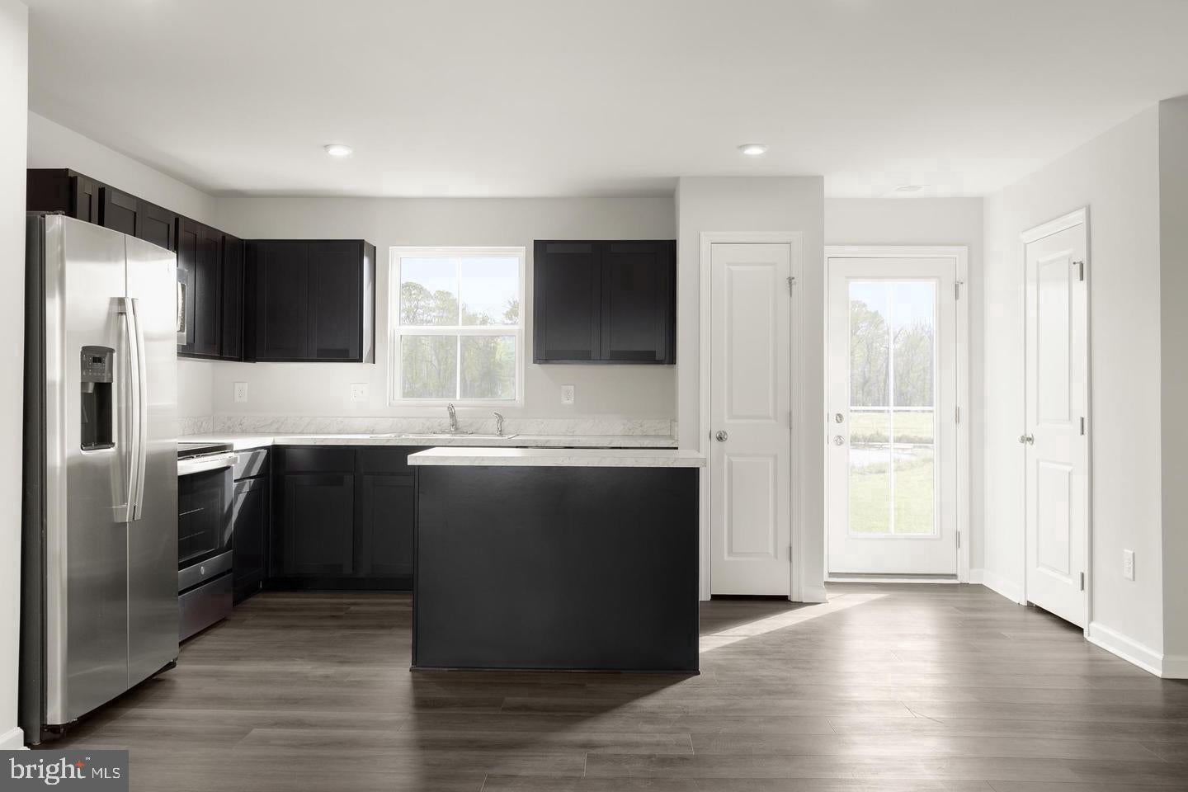
To‑be‑built Aspen plan in the Oak Leaf Meadows community! This thoughtfully designed home offers a spacious backyard, brand‑new kitchen appliances, and a new‑home warranty for peace of mind. Step into the welcoming great room and enjoy an open‑concept first floor that keeps everyone connected. The cozy kitchen includes the option for an island and a convenient powder room can be added. An entry from the 2‑car garage creates the perfect drop zone for coats and bags. Upstairs, all three generously sized bedrooms feature ample closet space. A hall bath and second‑floor laundry provide everyday comfort and convenience. The primary suite is the true retreat, complete with a private bath and an oversized walk‑in closet. An optional basement is also available for additional living or storage space. Oak Leaf Meadows offers an ideal location in the Musselman School District—just 5 minutes to I‑81, 15 minutes to Martinsburg, and 20 minutes to Winchester. Closing assistance available with the use of the seller’s preferred lender. Lot premiums may apply. Other floorplans and homesites available. Photos are representative. Visit the model home at 186 Inola Court, Inwood, WV 25428, and discover all The Aspen has to offer!

Save
Ask
Tour
Hide
Share
Listing Snapshot
Price 
$309,990
Days On Site 
0 Days
Bedrooms 
3
Inside Area (SqFt) 
1,440 sqft
Total Baths 
2
Full Baths 
2
Partial Baths 
N/A
Lot Size 
0.23 Acres
Year Built 
2026
MLS® Number 
WVBE2055172
Status 
Active
Property Tax 
N/A
HOA/Condo/Coop Fees 
$25 monthly
Sq Ft Source 
Assessor
Friends & Family
Recent Activity
4 hours agoListing first seen on site
4 hours agoListing updated with changes from the MLS®
General Features
Acres 
0.23
Attached Garage 
Yes
Foundation 
Slab
Garage 
Yes
Garage Spaces 
2
Levels 
Two
Parking 
Garage Door OpenerGarageDrivewayAttached
Parking Spaces 
2
Property Condition 
New Construction
Property Sub Type 
Single Family Residence
Sewer 
Public Sewer
Special Circumstances 
Standard
SqFt Above 
1440
SqFt Total 
1440
Style 
Craftsman
Water Source 
Public
Zoning 
RESIDENTIAL
Interior Features
Appliances 
Electric RangeElectric OvenElectric Water HeaterDishwasherDisposalExhaust FanFreezerIce MakerRefrigeratorMicrowaveENERGY STAR Qualified AppliancesENERGY STAR Qualified Water Heater
Cooling 
Central AirElectric
Heating 
Exhaust FanElectricForced Air
Interior 
Recessed LightingWalk-In Closet(s)Open Floorplan
Laundry Features 
Upper Level
Window Features 
Low Emissivity Windows
Save
Ask
Tour
Hide
Share
Exterior Features
Lot Features 
LevelFront YardBack Yard
Pool Features 
None
Windows/Doors 
Low Emissivity Windows
Community Features
Association Fee 
$25.0
Association Fee Frequency 
Monthly
School District 
BERKELEY COUNTY SCHOOLS
Schools
School District
BERKELEY COUNTY SCHOOLS
Elementary School
VALLEY VIEW
Middle School
MUSSELMAN
High School
MUSSELMAN

Neighborhood & Commute
Source: Walkscore
Disclosure: Community information and market data powered by Constellation Data Labs. Information is deemed reliable but not guaranteed.
Save
Ask
Tour
Hide
Share