
Save
Ask
Tour
Hide
Share
$1,150,000
New Listing

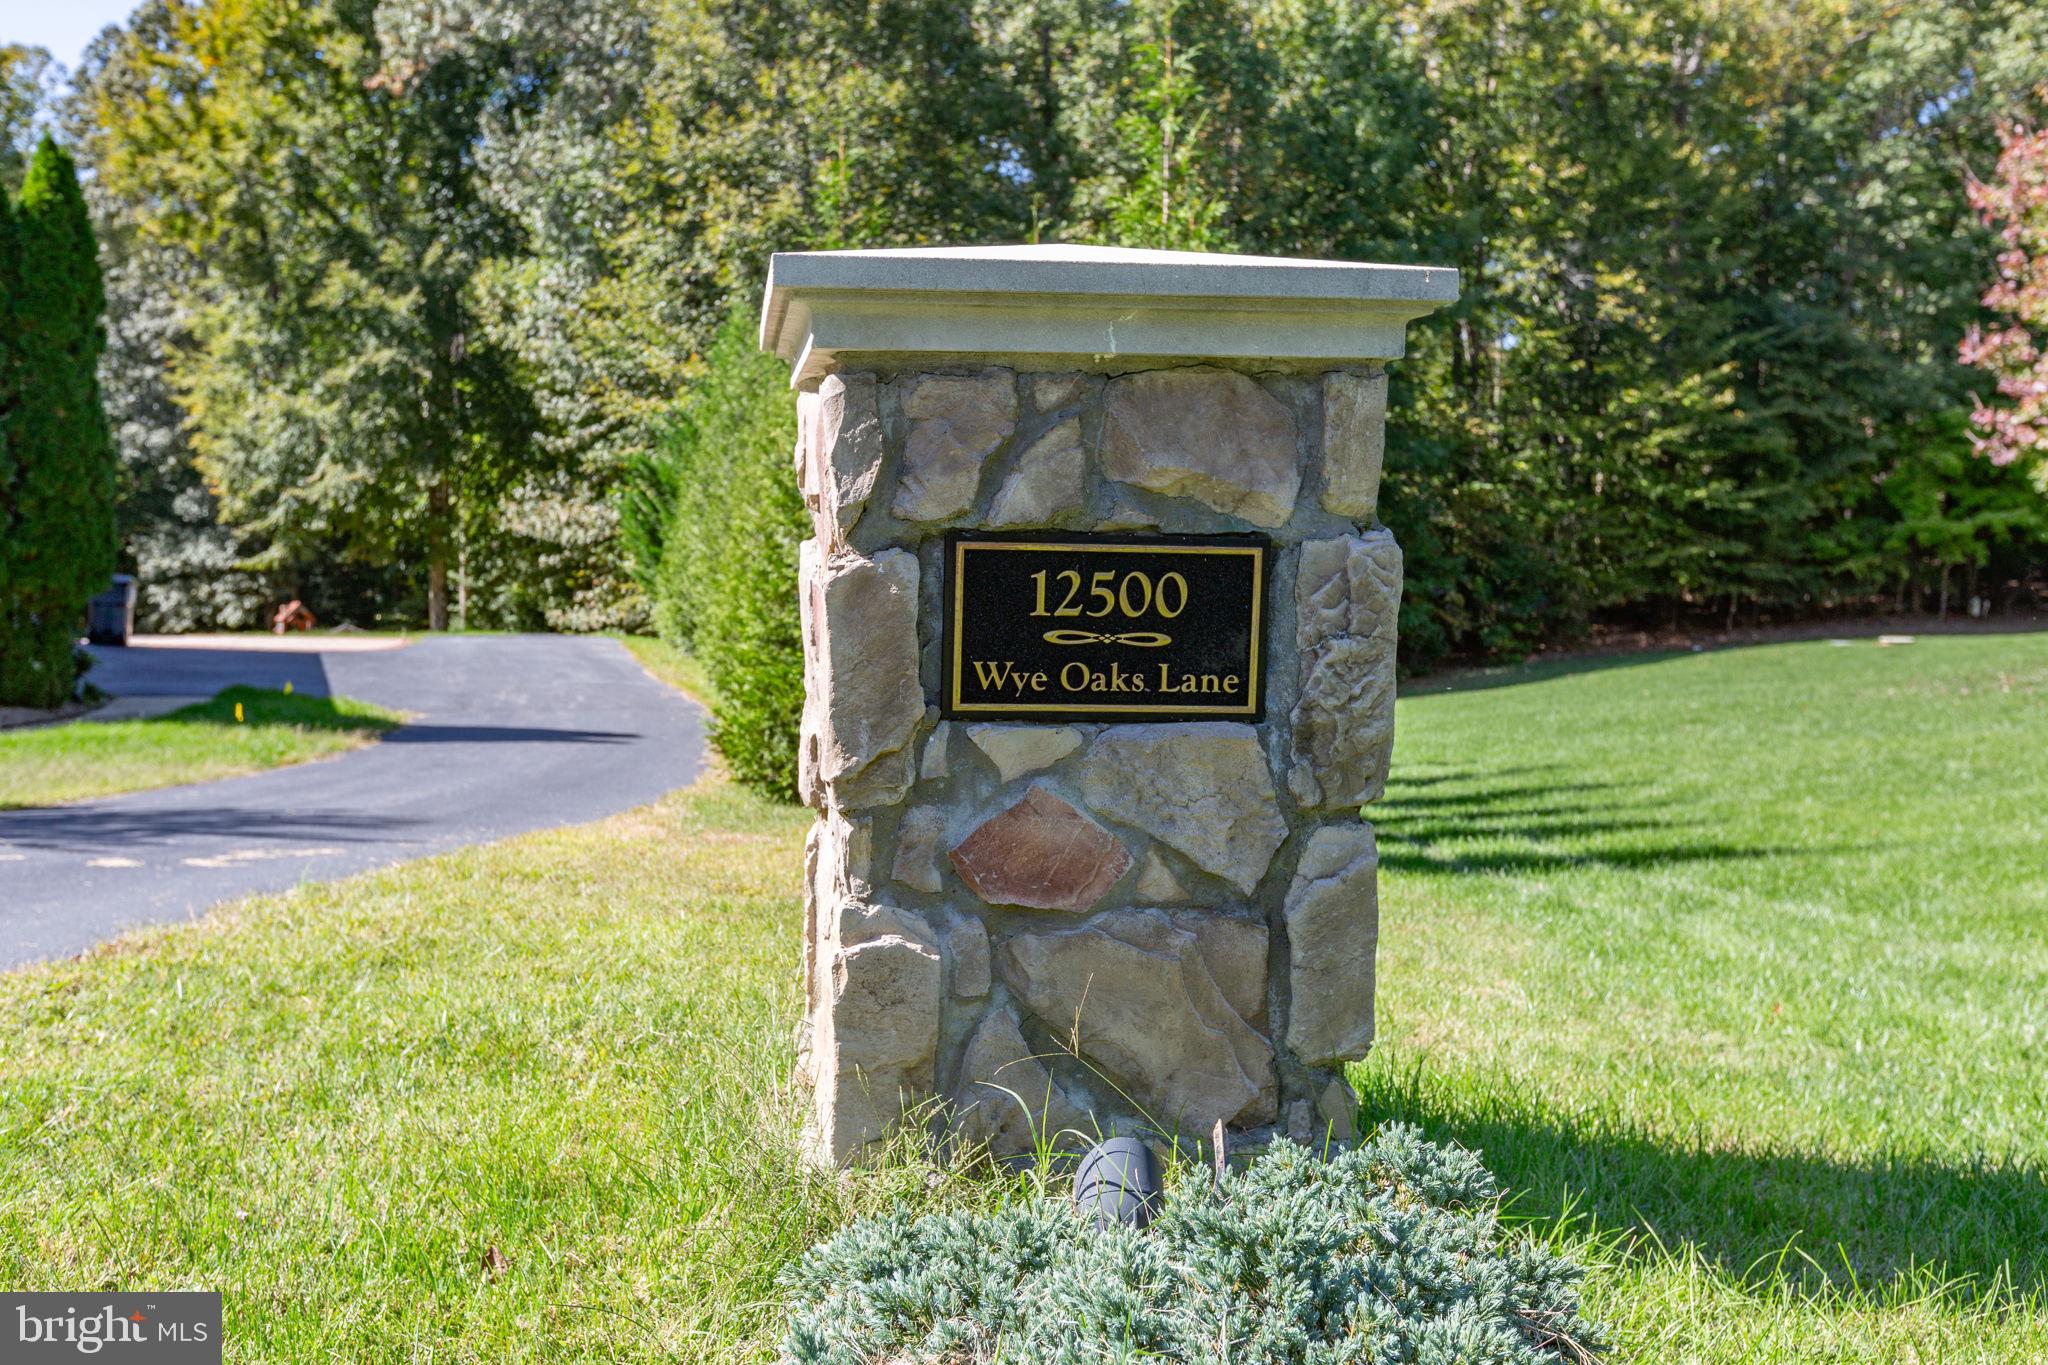
12500 WYE OAKS LANE
FREDERICKSBURG, VA 22407

For Sale|Single Family Residence|Active
6
Beds
6
Total Baths
5
Full Baths
1
Partial Bath
7,724
SqFt
$149
/SqFt
2007
Built
Subdivision:
THE PRESERVE
County:
SPOTSYLVANIA
Call Now: +971-234-5678
Is this the listing for you? We can help make it yours.
+971-234-5678
12500 WYE OAKS LANE12500 WYE OAKS LANE12500 WYE OAKS LANE12500 WYE OAKS LANE
Save
Ask
Tour
Hide
Share

Mortgage Calculator

Monthly Payment (Est.)

Enter an interest rate to see your estimated monthly payment.
Calculator powered by Showcase IDX, a Constellation1 Company. Copyright ©2026 Information is deemed reliable but not guaranteed.

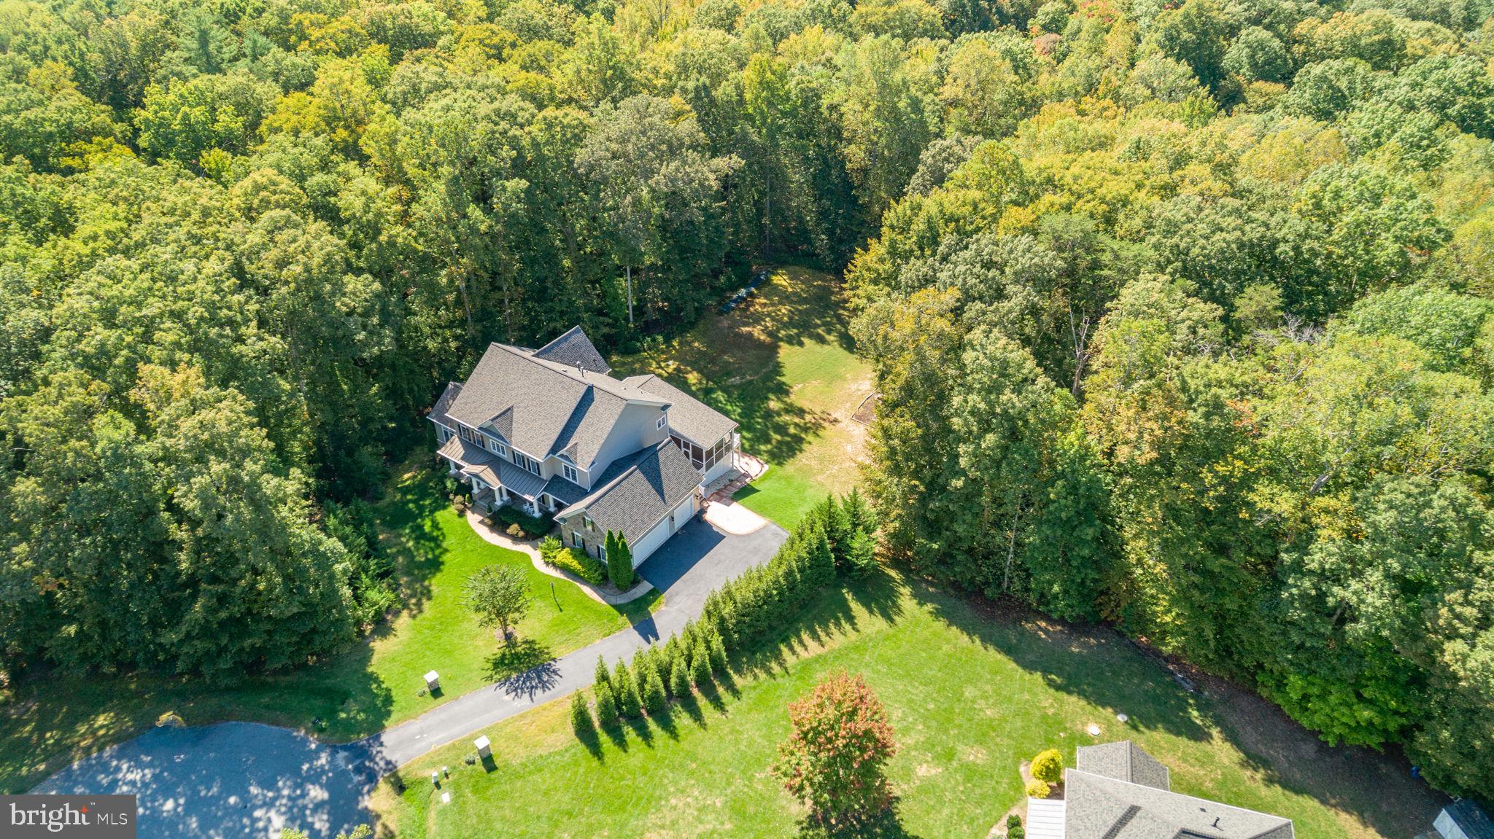
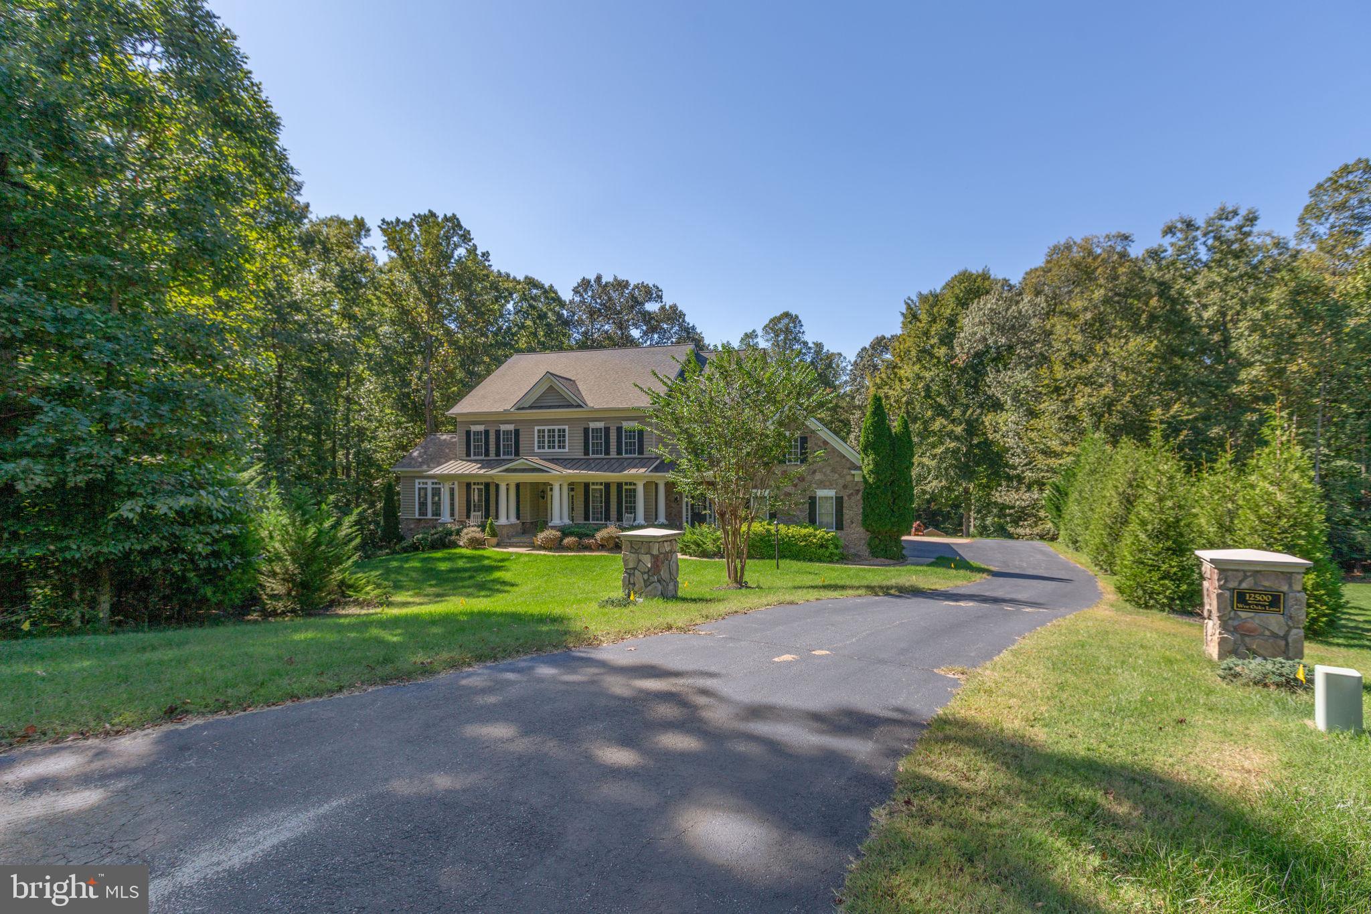
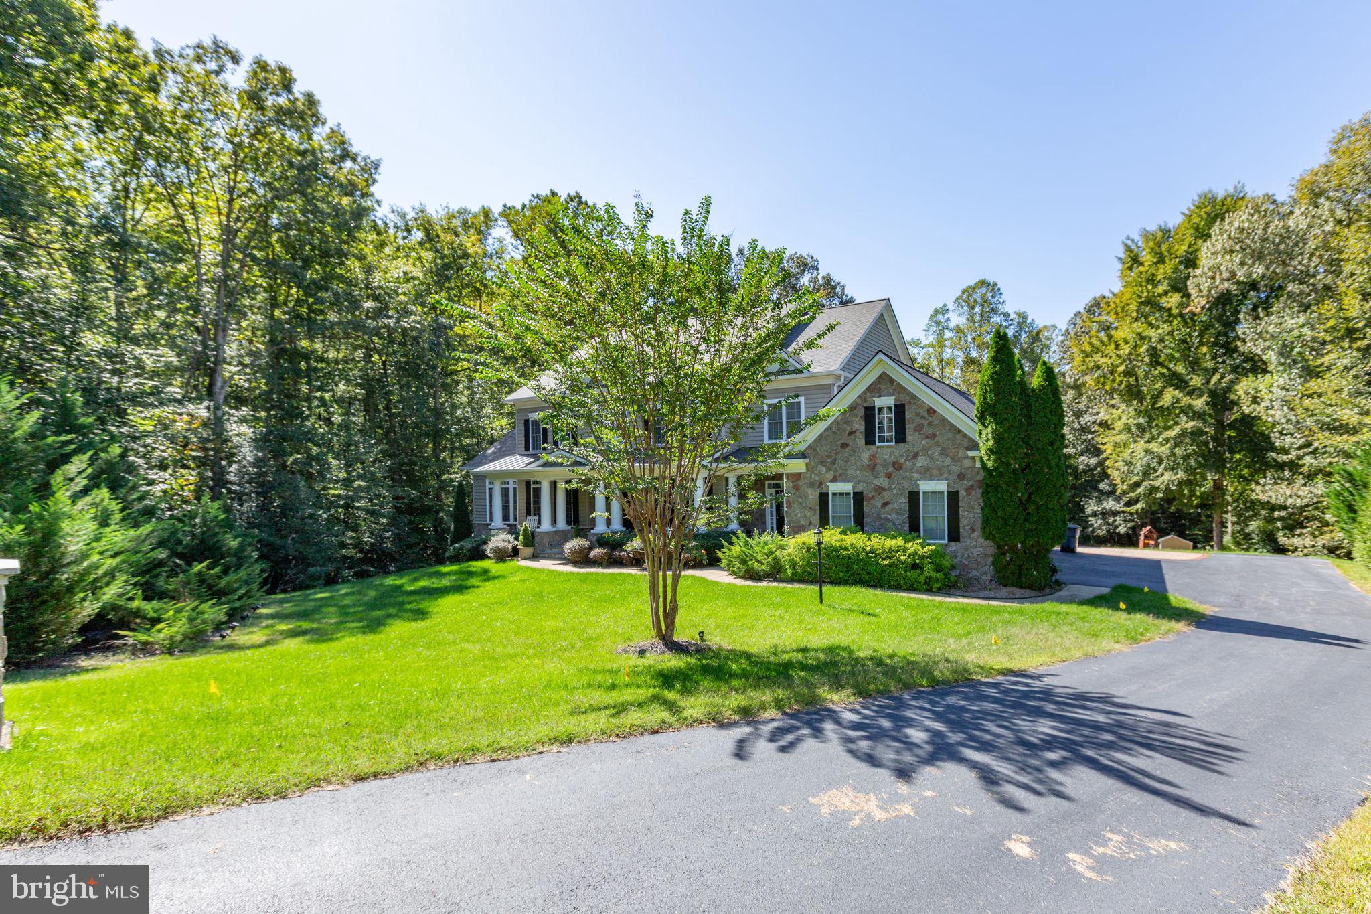
A private retreat on 4.48 acres—only five miles from I-95 and downtown Fredericksburg! Located in The Preserve, 12500 Wye Oaks Lane offers the space and wooded setting you crave with the convenience of dining, shopping, historic downtown, and commuter routes close by. Backing to woodlands, this property feels tucked away while keeping you connected to everything Fredericksburg has to offer. With approximately 6,554 square feet of living space, the home offers generous room for everyday living, entertaining, and spreading out. Hardwood and luxury vinyl plank flooring complement the inviting interior. The spacious kitchen features upgraded countertops, a large island, stainless steel appliances, a gas cooktop, and a wall oven. Its connection to the family room keeps everyone together, while the gas fireplace creates a cozy gathering spot. A separate formal dining room is ready for holiday meals and special occasions. The primary suite includes a walk-in closet and a private bath with a soaking tub and separate walk-in shower. The walkout lower level offers additional living and entertaining space, with a bar area and room for games, hobbies, or relaxing. Outside, enjoy morning coffee on the enclosed porch or dinner on the expansive deck overlooking the peaceful setting. The partly wooded grounds include landscaping, a play area, and outbuildings, while a three-car side-entry garage and main-level laundry add everyday convenience. Space, privacy, and a location that brings it all together—come experience how close to town a peaceful retreat can feel.

Save
Ask
Tour
Hide
Share
Listing Snapshot
Price 
$1,150,000
Days On Site 
0 Days
Bedrooms 
6
Inside Area (SqFt) 
7,724 sqft
Total Baths 
6
Full Baths 
5
Partial Baths 
1
Lot Size 
4.48 Acres
Year Built 
2007
MLS® Number 
VASP2046514
Status 
Active
Property Tax 
$7,378
HOA/Condo/Coop Fees 
$80 monthly
Sq Ft Source 
Estimated
Friends & Family
Recent Activity
an hour agoListing first seen on site
an hour agoListing updated with changes from the MLS®
General Features
Acres 
4.48
Attached Garage 
Yes
Foundation 
Concrete Perimeter
Garage 
Yes
Garage Spaces 
3
Levels 
Three Or More
Parking 
Garage Door OpenerGarageDrivewayInside EntranceAttached
Parking Spaces 
3
Property Sub Type 
Single Family Residence
Security 
Smoke Detector(s)Carbon Monoxide Detector(s)
Sewer 
Septic Tank
Special Circumstances 
Standard
SqFt Above 
5124
SqFt Below 
2600
SqFt Total 
7924
Style 
TraditionalColonial
Water Source 
PrivateWell
Zoning 
R1
Interior Features
Appliances 
OvenGas RangeGas OvenGas Water HeaterCooktopDishwasherRefrigeratorStainless Steel Appliance(s)Water HeaterIce MakerWater Purifier
Basement 
FinishedWalk-Out AccessFullInterior Entry
Cooling 
Central AirCeiling Fan(s)Electric
Fireplace 
Yes
Fireplace Features 
Gas
Fireplaces 
1
Flooring 
HardwoodWoodCeramic TileVinyl
Heating 
Natural GasForced Air
Interior 
BarCeiling Fan(s)Kitchen IslandPantryRecessed LightingWalk-In Closet(s)Open FloorplanSoaking Tub
Laundry Features 
Main Level
Main Level Bedrooms 
1
Window Features 
Window CoveringsWindow Treatments
Save
Ask
Tour
Hide
Share
Exterior Features
Construction Details 
FrameStoneVinyl Siding
Exterior 
Lighting
Lot Features 
Cul-De-SacFront YardPrivateFew TreesBack Yard
Other Structures 
Outbuilding
Patio And Porch 
EnclosedDeckPatioPorch
Pool Features 
None
View 
Trees/Woods
Waterview 
Trees/Woods
Windows/Doors 
Window CoveringsWindow Treatments
Community Features
Association Amenities 
Playground
Association Fee 
$240.0
Association Fee Frequency 
Quarterly
School District 
SPOTSYLVANIA COUNTY PUBLIC SCHOOLS
Schools
School District
SPOTSYLVANIA COUNTY PUBLIC SCHOOLS
Elementary School
HARRISON ROAD
Middle School
CHANCELLOR
High School
RIVERBEND

Neighborhood & Commute
Source: Walkscore
Disclosure: Community information and market data powered by Constellation Data Labs. Information is deemed reliable but not guaranteed.
Save
Ask
Tour
Hide
Share