
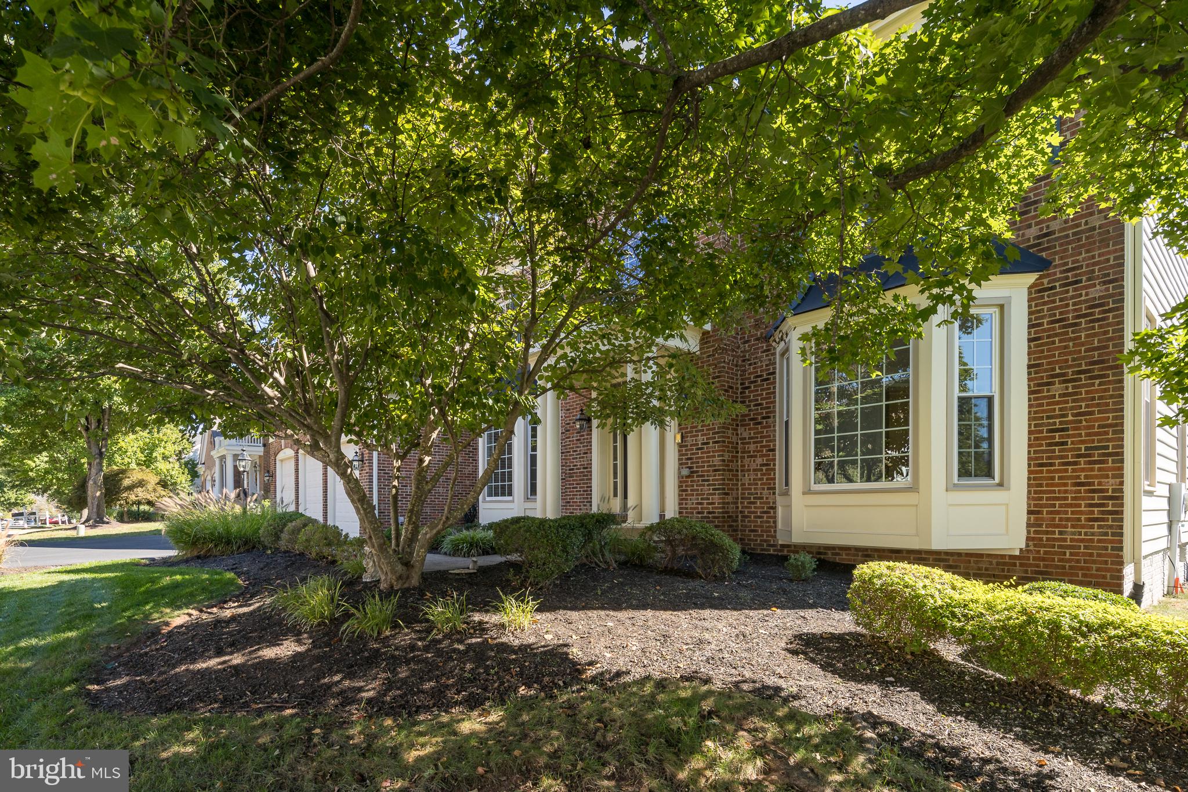
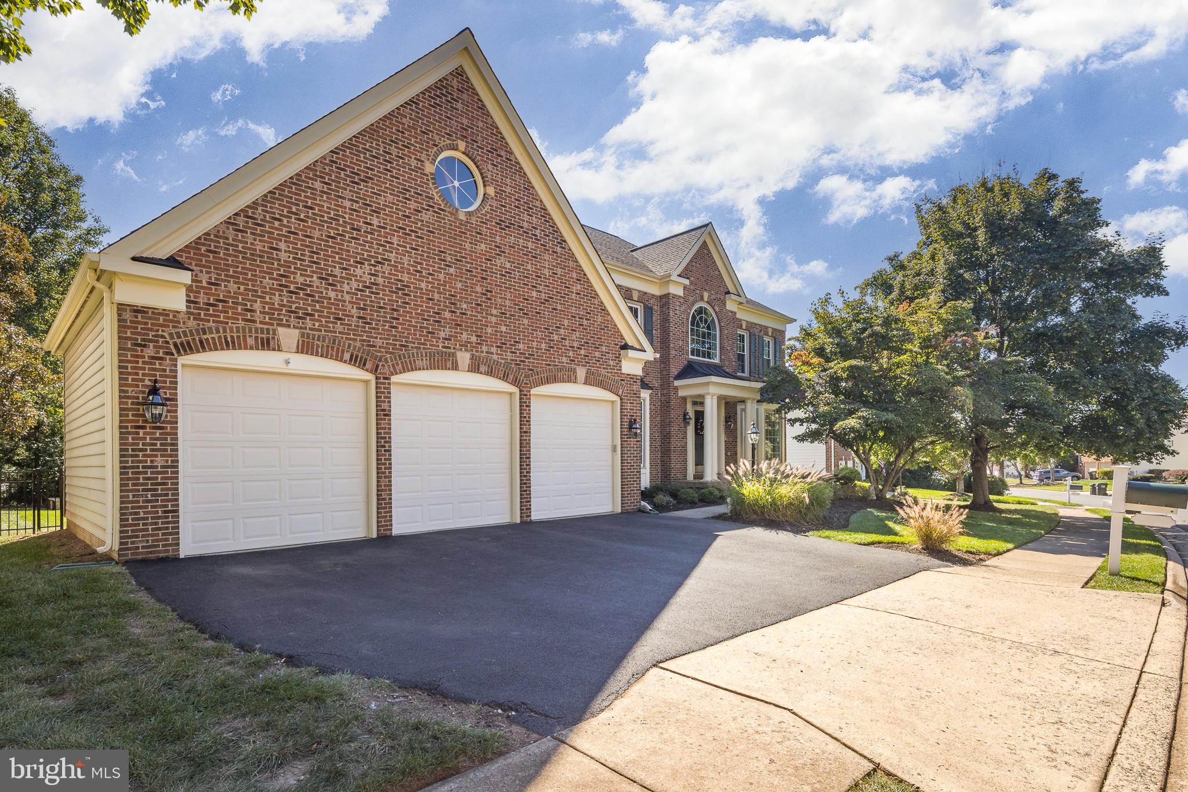
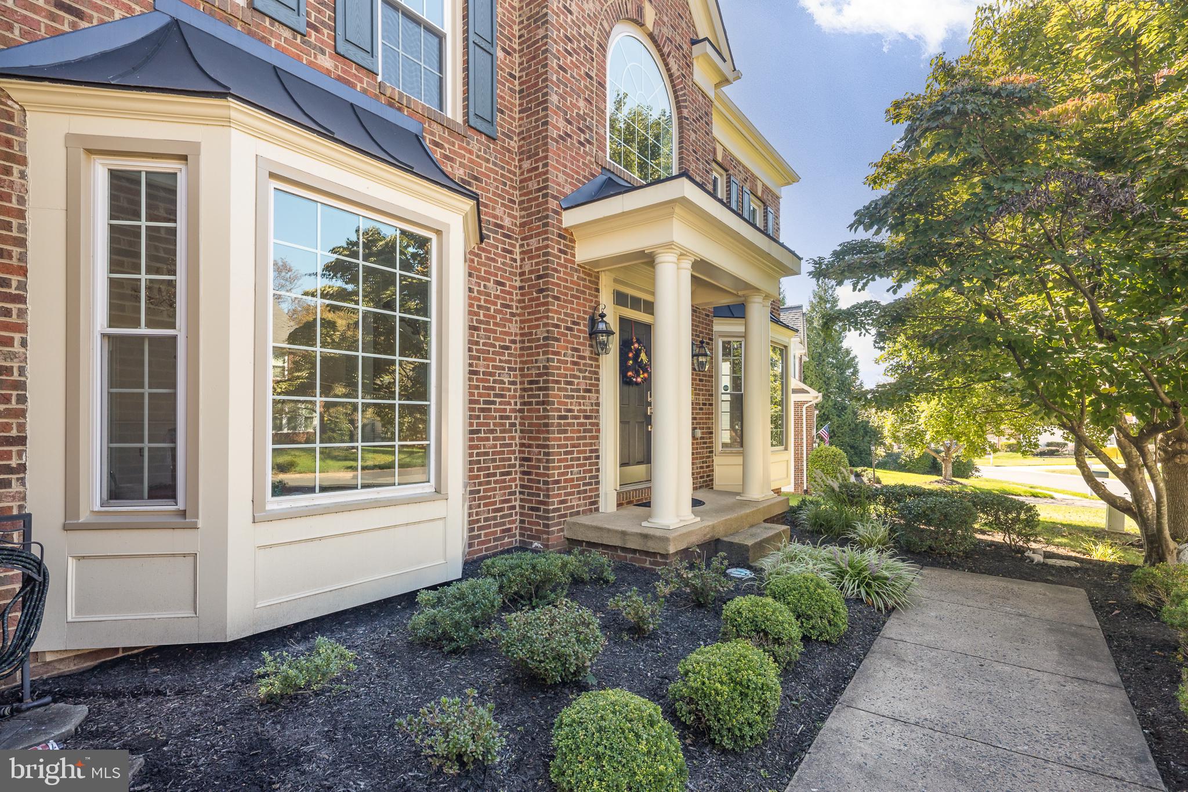
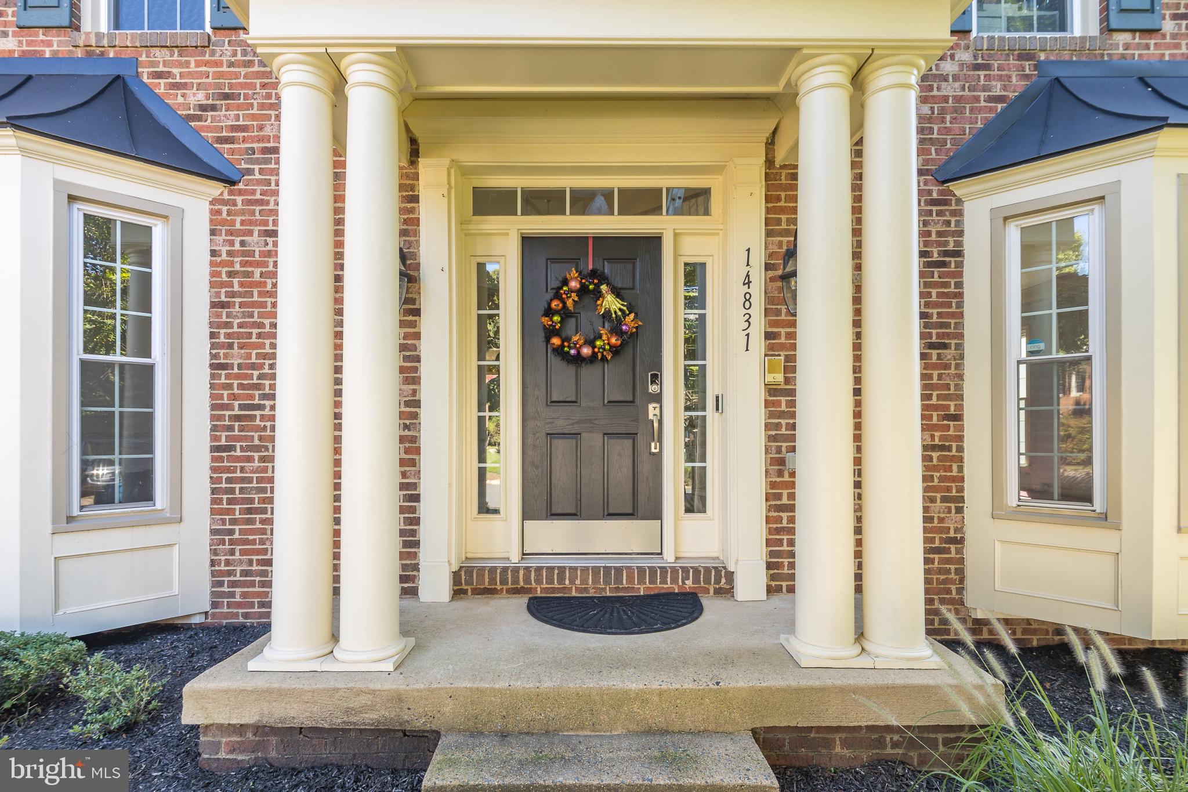
*Interior Photos coming 10/20*Exceptional Living in Piedmont! Welcome to this impressive brick-front Colonial in the prestigious gated golf community of Piedmont in Haymarket, Virginia! Offered by its original owners, this spectacular home boasts over 6,000 square feet of finished living space, a three-car garage, an expansive driveway, and an ideal blend of elegance, comfort, and entertaining space. Freshly painted throughout, with new carpet and flooring, this home is ready for its next owners. The covered front entrance opens to a stunning two-story foyer, flanked by expansive living and dining rooms featuring bay windows, elegant five-piece crown molding, and chair railing. Hardwood stairs, recessed lighting throughout, and a second staircase add timeless appeal and convenience. A main-level study or potential bedroom offers exceptional flexibility. The spacious family room features recessed lighting and a beautiful double-sided fireplace shared with the sun-drenched sunroom, creating a warm and inviting atmosphere. The gourmet kitchen is designed for everyday living and entertaining, featuring custom-built cabinetry, granite countertops, newer stainless steel appliances, double ovens, a built-in microwave, tile flooring, a huge walk-in pantry, and a generous breakfast area. Just beyond, the spectacular sunroom features a wall of windows with transom windows above, flooding the space with natural light while offering a cozy fireplace and recessed lighting. Upstairs, the luxurious primary suite offers a private sitting room, two large walk-in closets, and an expansive bath with a separate soaking tub and shower, and water closet. An additional ensuite bedroom features double closets and a fully renovated private bath, while the third and fourth bedrooms are exceptionally spacious and share a beautifully renovated hall bath. The finished lower level provides even more room to spread out, featuring a large recreation room, game room, bonus room, custom wood bar, and generous storage space. Whether entertaining friends, enjoying game day, or creating a dedicated hobby or fitness area, the possibilities are endless. Step outside to an incredible outdoor living retreat featuring a two-level deck with built-in grilling area, a beautiful 360-square-foot paver patio with fire pit, and a fully fenced backyard with a spacious side yard perfect for outdoor games, pets, and play. Multiple entertaining areas make this the perfect setting for summer gatherings, relaxing evenings, and enjoying time with family and friends. The location is truly exceptional, situated directly across the street from Piedmont's clubhouse, Monty's Grill, golf course, fitness center, and front community pool, with convenient access to the community entrance. Enjoy the lifestyle of this sought-after gated golf community right outside your door! Extensive improvements include a 30-year architectural shingle roof installed in 2017, replacement windows and aluminum trim in 2018, an aluminum fence in 2018, fully renovated secondary bathrooms in 2020, a paver patio and fire pit in 2021, an upper-level HVAC system in 2024, a main-level HVAC system in 2026, and extensive 2026 interior updates, including fresh paint, new basement carpet, and new wood laminate flooring and second-floor carpet. Year Round Swim Program - Piedmont Tsunamis Ranked #1 in the COUNTY. Residents enjoy world-class amenities including the Tom Fazio-designed 18-hole championship golf course, an elegant clubhouse, Monty's Pub, pro shop, ballroom, 24 hour gated security, 2 Outdoor pools, 1 Indoor pool, Tennis and Pickleball Courts, Fitness room, Yoga room. Close to Restaurants/Shopping/ Wegmans/I 66/Wineries and Breweries*With extraordinary space, thoughtful updates, beautiful indoor and outdoor entertaining areas, and an unbeatable location near Piedmont's premier amenities, this exceptional home offers a wonderful opportunity to experience the best of Haymarket living!
| 4 hours ago | Listing updated with changes from the MLS® | |
| 4 hours ago | Listing first seen on site |
Did you know? You can invite friends and family to your search. They can join your search, rate and discuss listings with you.