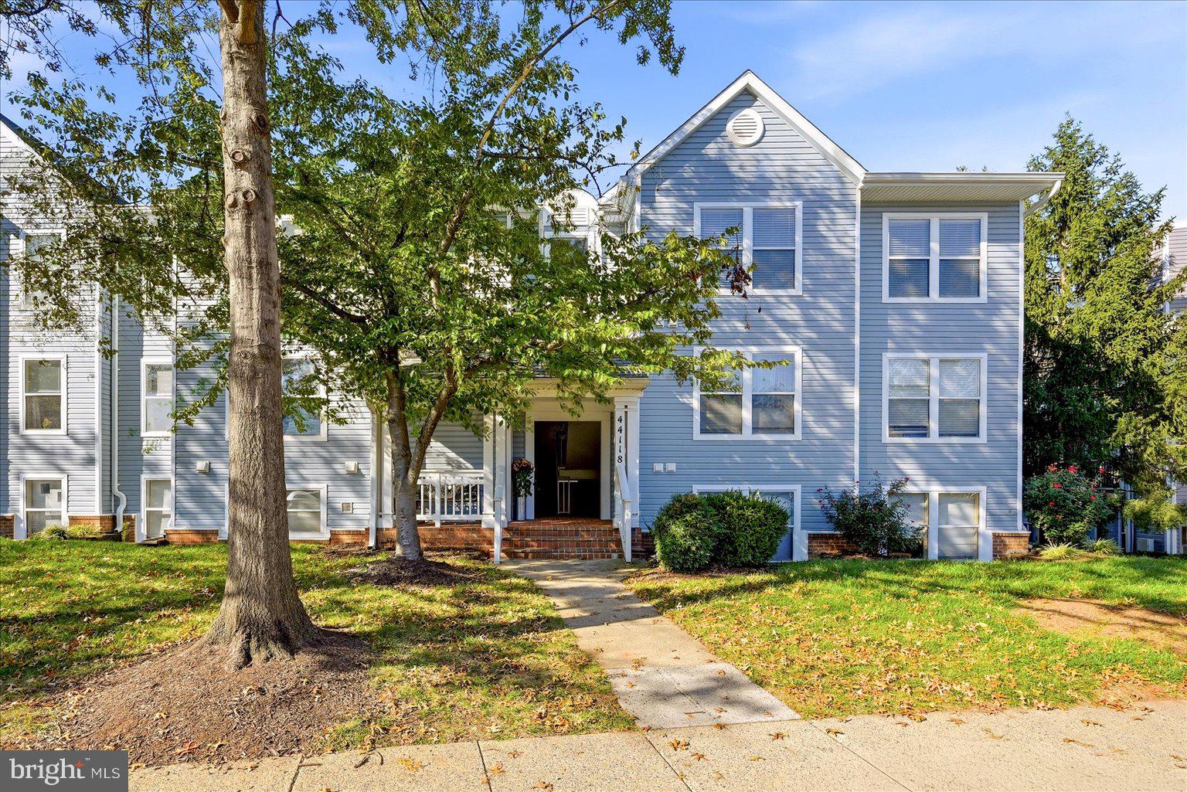
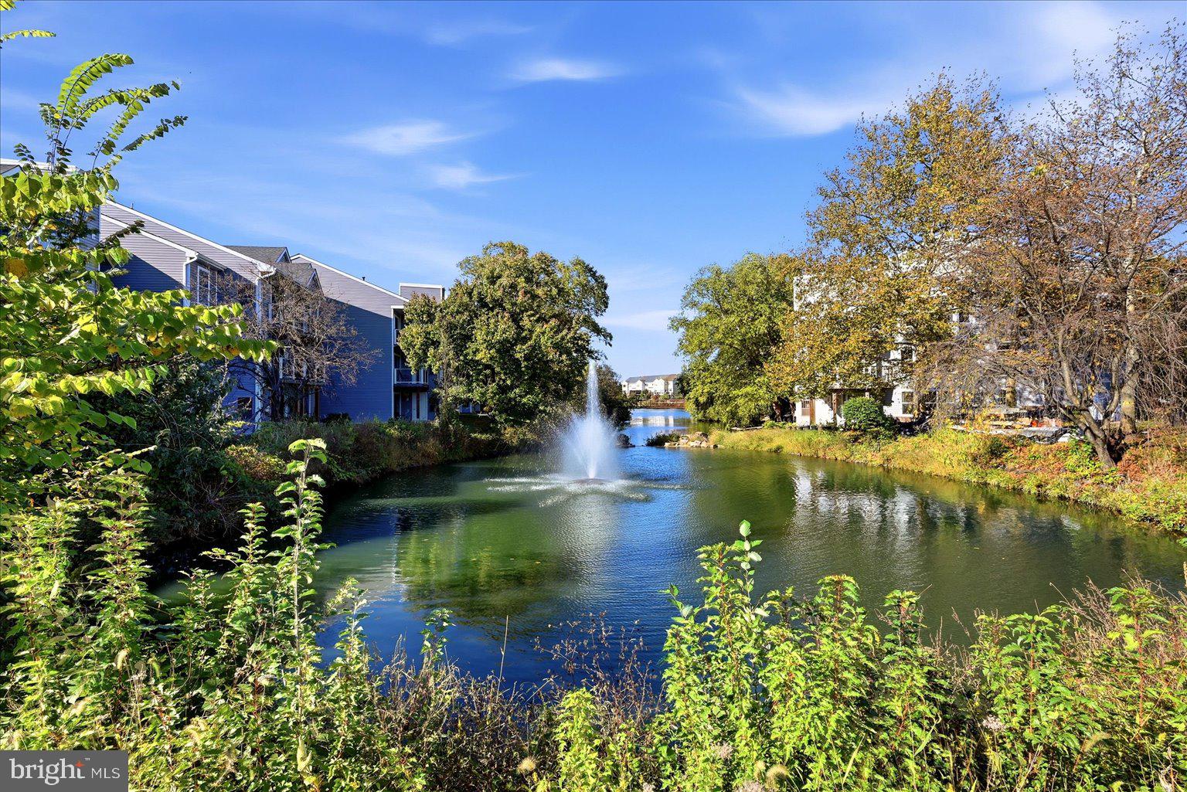
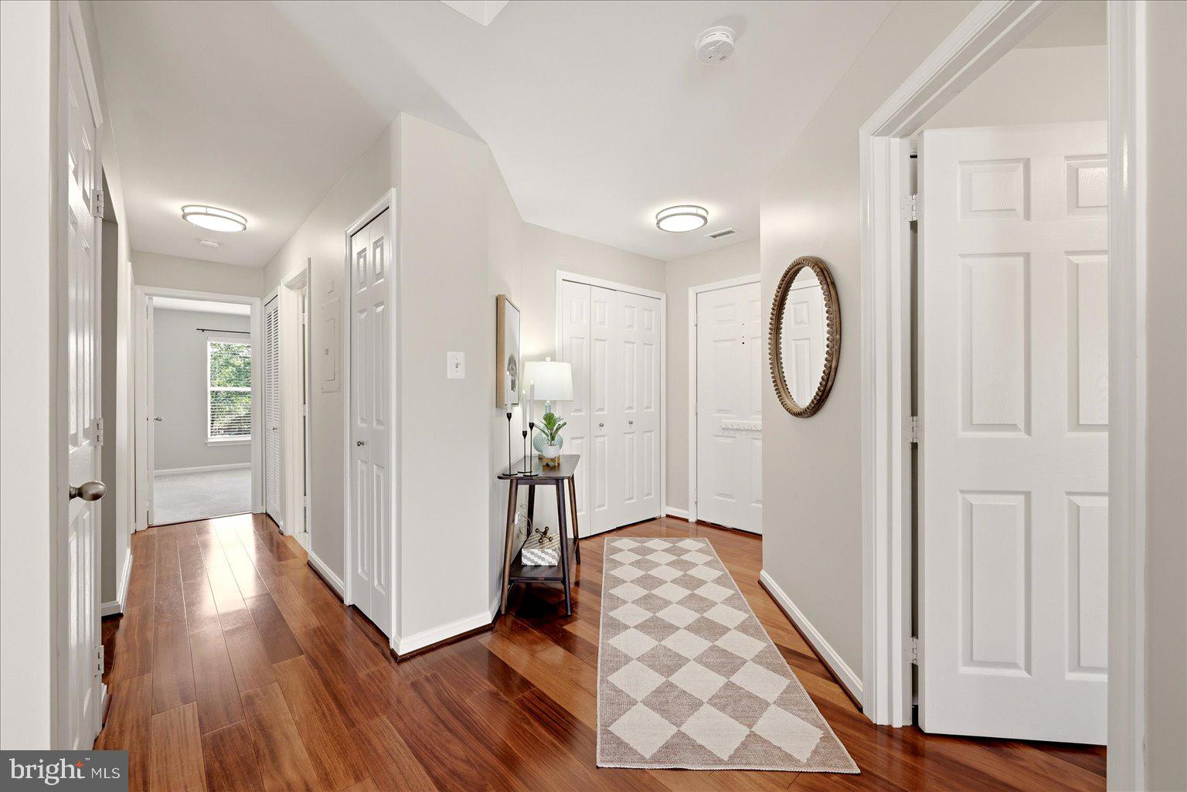
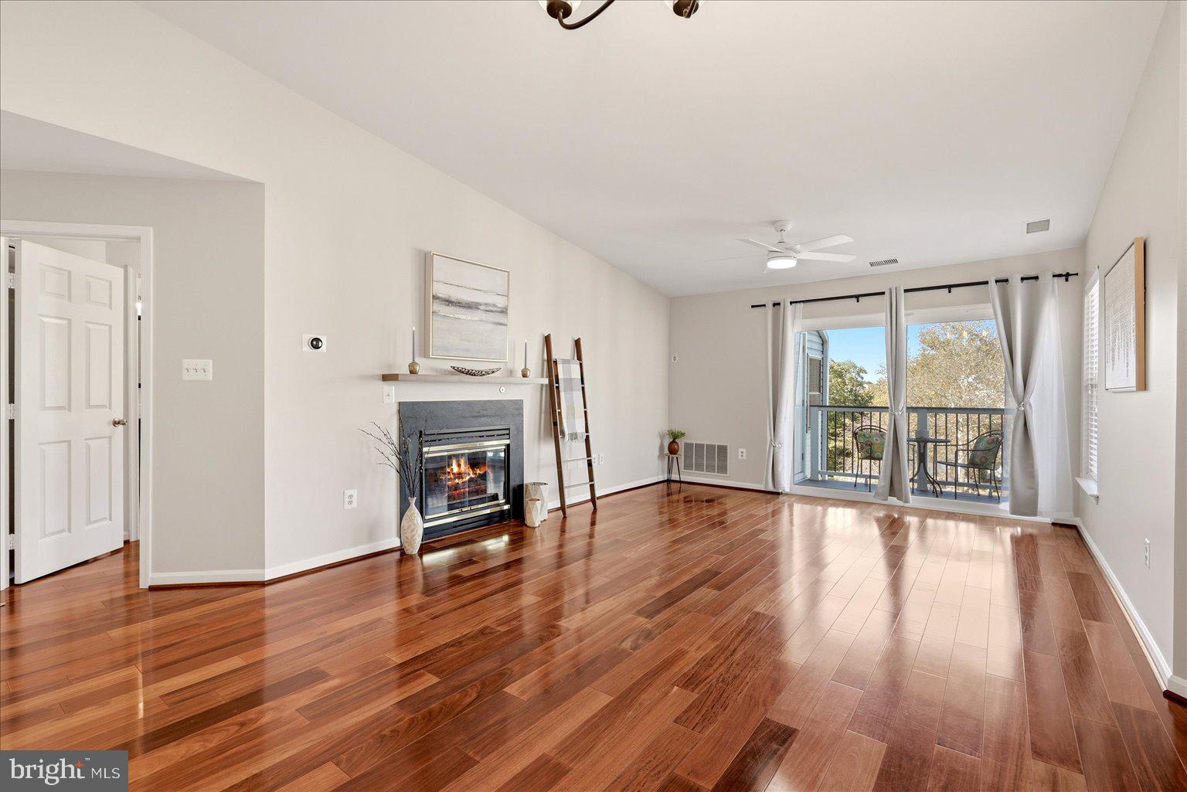
A True "Wow!" Absolutely Lovely 3BR, 2BA Lakeshore Condo Penthouse in Ashburn Village. This unit is extraordinary....Fresh, Neutral Paint*Gleaming Hardwood Floors*3 Spacious Bedrooms*2 Full Baths*Primary BR Balcony*Wrap Around Deck off of Living Area*Updated Kitchen w/Upgraded Cabinets, Stainless Appliances, Pantry, Granite Counters & Breakfast Bar/Pass Thru to Dining Area*Living Area w/Cozy Gas Fireplace*Updated Primary Bathroom*Loads of Closets*Stunning Pond View*Adjacent to Ashburn Sports Pavilion & Shopping Center*Mere Minutes to Additional Shopping, Dining, Commuter Routes/Metro & Inova Loudoun Hospital*One Assigned Parking Space & Loads of Visitor Parking*Secure Basement Storage Space Conveys w/Unit...This truly stunning penthouse condo lives like a dream...a comfortable, smart layout with fresh paint, incredible outdoor living space, amazing location and so much storage. Truly move in ready. Seller is offer $10k for rate buydown/closing cost assistance!
Save
Ask
Tour
Hide
Share
Listing Snapshot
Price
$399,000
Days On Site
0 Days
Bedrooms
3
Inside Area (SqFt)
1,334 sqft
Total Baths
2
Full Baths
2
Partial Baths
N/A
Lot Size
N/A
Year Built
1994
MLS® Number
VALO2138238
Status
Active
Property Tax
$3,433
HOA/Condo/Coop Fees
$797.3 monthly
Sq Ft Source
Assessor
Friends & Family
React
Comment
Invite
No Comments Yet
Did you know? You can invite friends and family to your search. They can join your search, rate and discuss listings with you.
Recent Activity
5 hours ago
Listing first seen on site
5 hours ago
Listing updated with changes from the MLS®
General Features
Levels
One
Parking
AssignedParking Lot
Parking Spaces
1
Pets
Yes
Property Sub Type
Condominium
Sewer
Public Sewer
Special Circumstances
Standard
SqFt Above
1334
SqFt Total
1334
Style
Colonial
Water Source
Public
Zoning
PDH4
Interior Features
Appliances
Gas RangeGas OvenGas Water HeaterWasherDishwasherDisposalRefrigeratorDryerExhaust FanMicrowaveStainless Steel Appliance(s)Washer/Dryer StackedWater Heater

Did you know? You can invite friends and family to your search. They can join your search, rate and discuss listings with you.