
Save
Ask
Tour
Hide
Share
$389,999
New Listing

11725 SUMMERCHASE CIRCLE C
RESTON, VA 20194

Condominium|Coming Soon
2
Beds
2
Total Baths
2
Full Baths
1,042
SqFt
$374
/SqFt
1988
Built
Subdivision:
SUMMERRIDGE
County:
FAIRFAX
Call Now: +971-234-5678
Is this the listing for you? We can help make it yours.
+971-234-5678
Upcoming Open Houses
Sun, Oct 11, 1:00 PM - 3:00 PM
11725 SUMMERCHASE CIRCLE C11725 SUMMERCHASE CIRCLE C11725 SUMMERCHASE CIRCLE C11725 SUMMERCHASE CIRCLE C
Save
Ask
Tour
Hide
Share

Mortgage Calculator

Monthly Payment (Est.)

Enter an interest rate to see your estimated monthly payment.
Calculator powered by Showcase IDX, a Constellation1 Company. Copyright ©2026 Information is deemed reliable but not guaranteed.

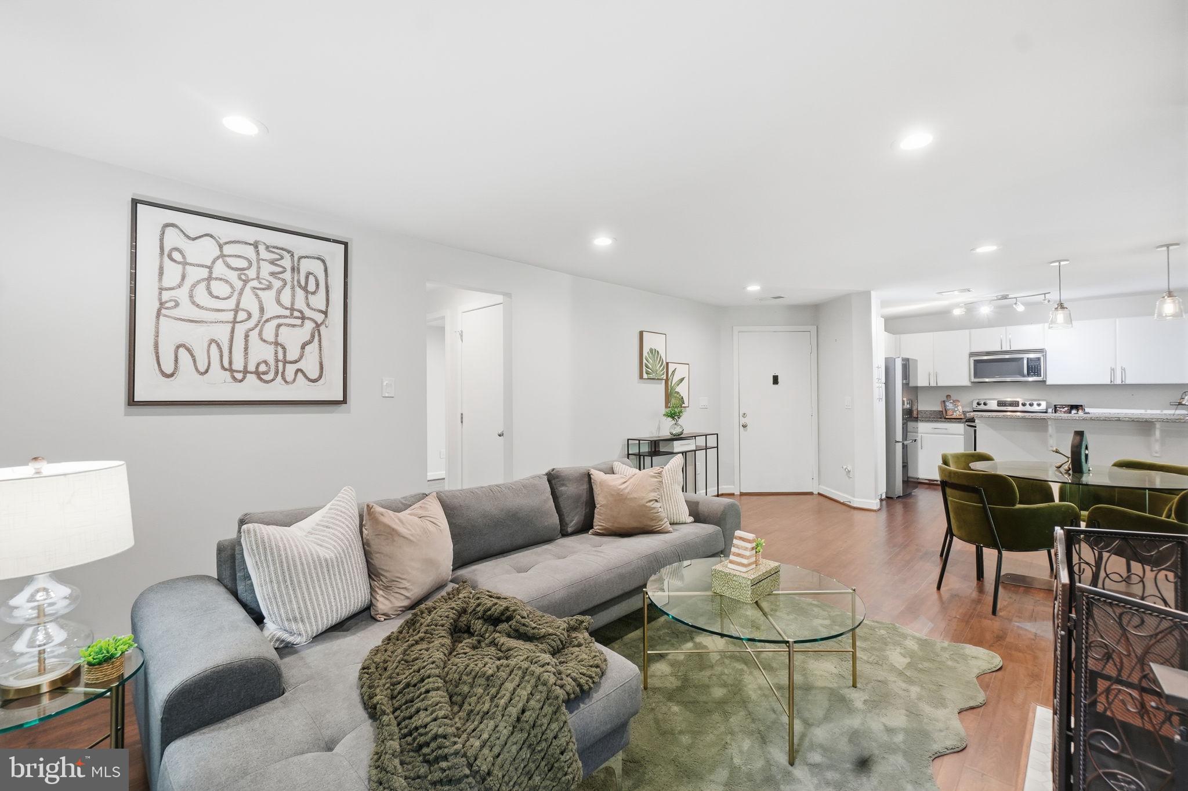
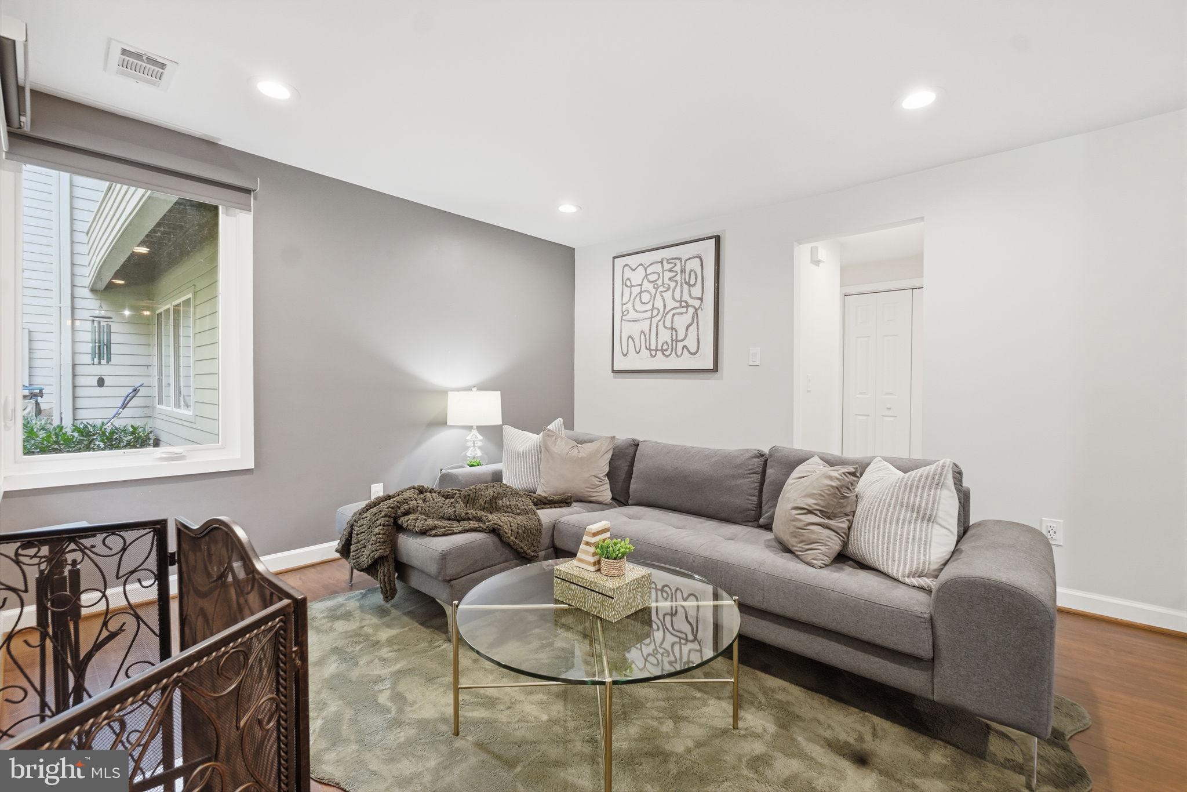
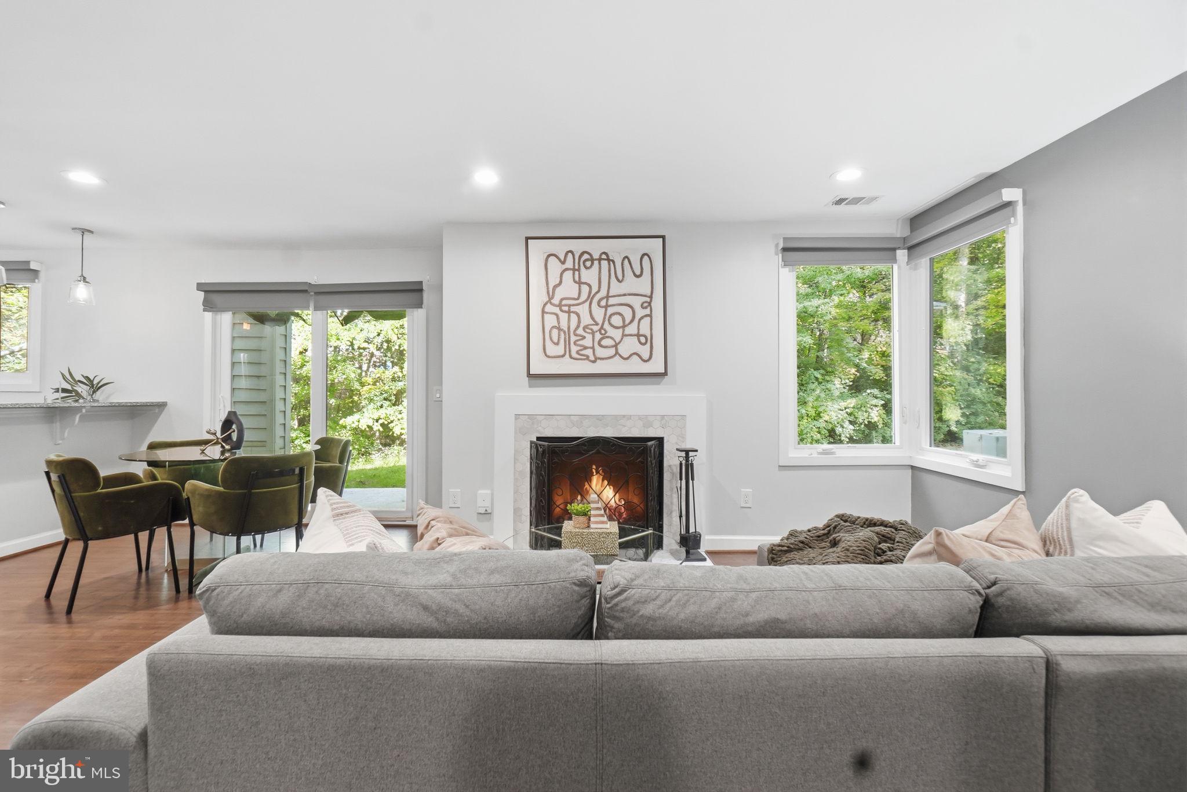
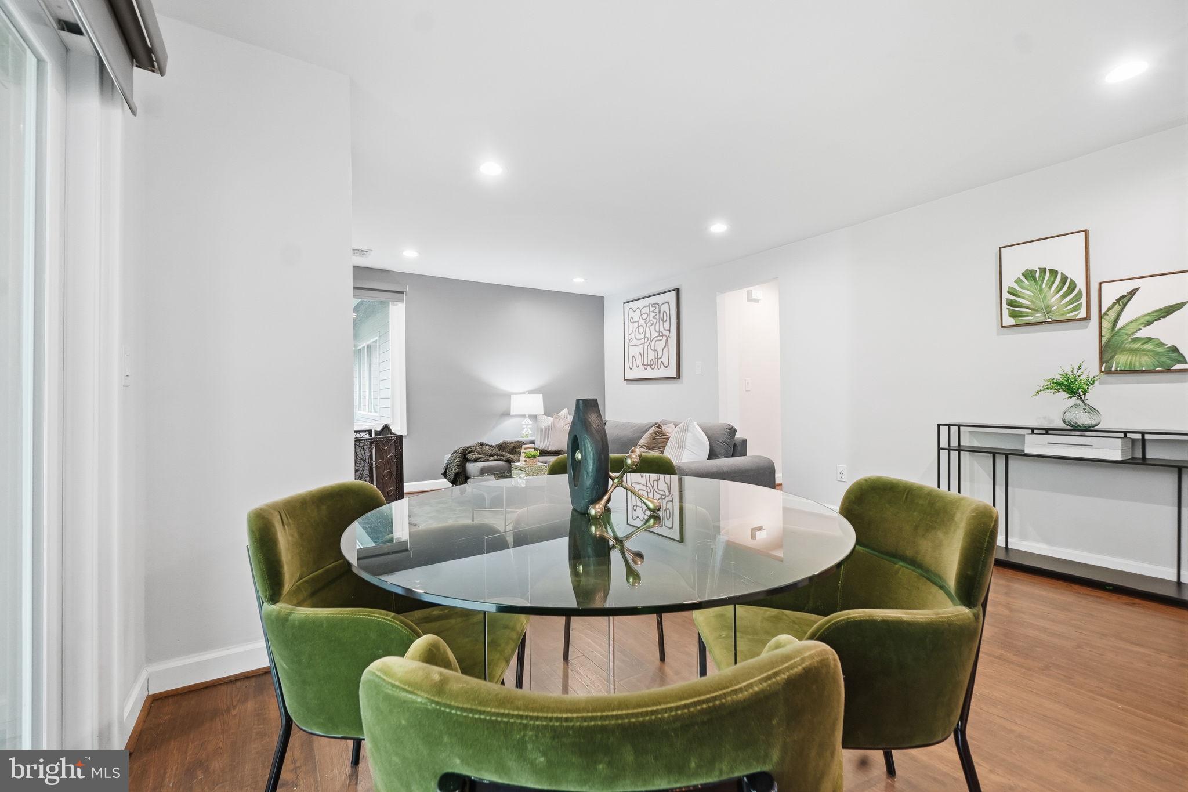
Welcome to Summerridge in Reston! This spacious 2-bedroom, 2-bathroom condo offers approximately 1,042 square feet of comfortable living space with a desirable single-level layout. The inviting living area features a wood-burning fireplace and opens to a private outdoor space, perfect for relaxing or enjoying your morning coffee. The kitchen offers convenient access to the dining and living areas, while both bedrooms provide comfortable retreats with the benefit of two full bathrooms. Additional highlights include an in-unit washer and dryer, ample parking, and access to Reston's outstanding recreational amenities, including pools, tennis courts, walking and biking trails, parks, and playgrounds. Conveniently located near North Point Village Center, Reston Town Center, shopping, dining, and Silver Line Metro stations, this home offers an excellent combination of comfort, convenience, and the Reston lifestyle. Don't miss this opportunity to enjoy low-maintenance living in a sought-after Reston community!

Save
Ask
Tour
Hide
Share
Listing Snapshot
Price 
$389,999
Days On Site 
0 Days
Bedrooms 
2
Inside Area (SqFt) 
1,042 sqft
Total Baths 
2
Full Baths 
2
Partial Baths 
N/A
Lot Size 
N/A
Year Built 
1988
MLS® Number 
VAFX2345626
Status 
Coming Soon
Property Tax 
$4,543
HOA/Condo/Coop Fees 
$510 monthly
Sq Ft Source 
Estimated
Friends & Family
Recent Activity
an hour agoListing updated with changes from the MLS®
an hour agoListing first seen on site
General Features
Levels 
One
Parking 
UnassignedParking Lot
Pets 
Yes
Property Sub Type 
Condominium
Sewer 
Private Sewer
Special Circumstances 
Standard
SqFt Above 
1042
SqFt Total 
1042
Style 
Traditional
Water Source 
Public
Zoning 
372
Interior Features
Appliances 
Electric Water Heater
Cooling 
Central AirElectric
Heating 
Central
Laundry Features 
Washer Hookup
Main Level Bedrooms 
2
Save
Ask
Tour
Hide
Share
Exterior Features
Construction Details 
Block
Pool Features 
Community
Waterfront Features 
Lake
Community Features
Association Amenities 
Tennis Court(s)Basketball CourtTrail(s)Recreation FacilitiesPlayground
Association Fee 
$75.0
Association Fee Frequency 
Monthly
Additional Association Fee 
$435.0
Additional Association Fee Frequency 
Monthly
Community Features 
Pool
School District 
FAIRFAX COUNTY PUBLIC SCHOOLS
Schools
School District
FAIRFAX COUNTY PUBLIC SCHOOLS
Elementary School
Unknown
Middle School
Unknown
High School
HERNDON

Neighborhood & Commute
Source: Walkscore
Disclosure: Community information and market data powered by Constellation Data Labs. Information is deemed reliable but not guaranteed.
Save
Ask
Tour
Hide
Share