
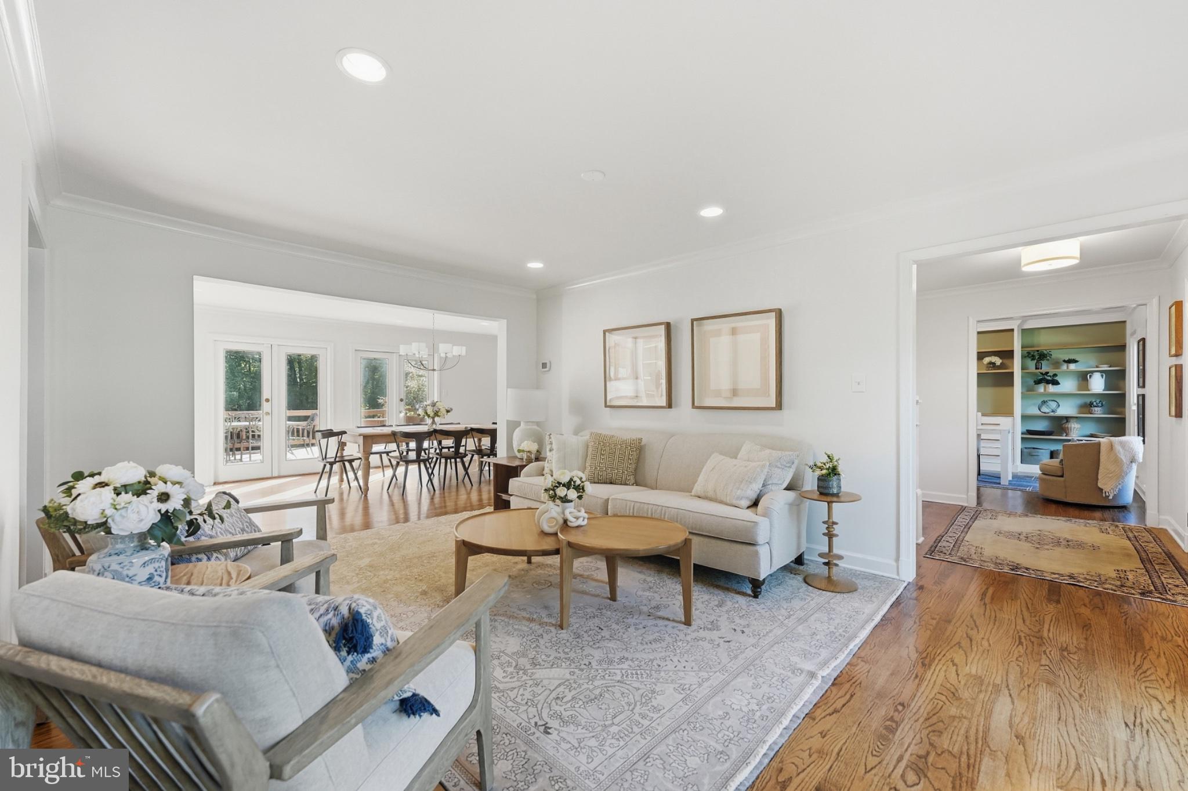
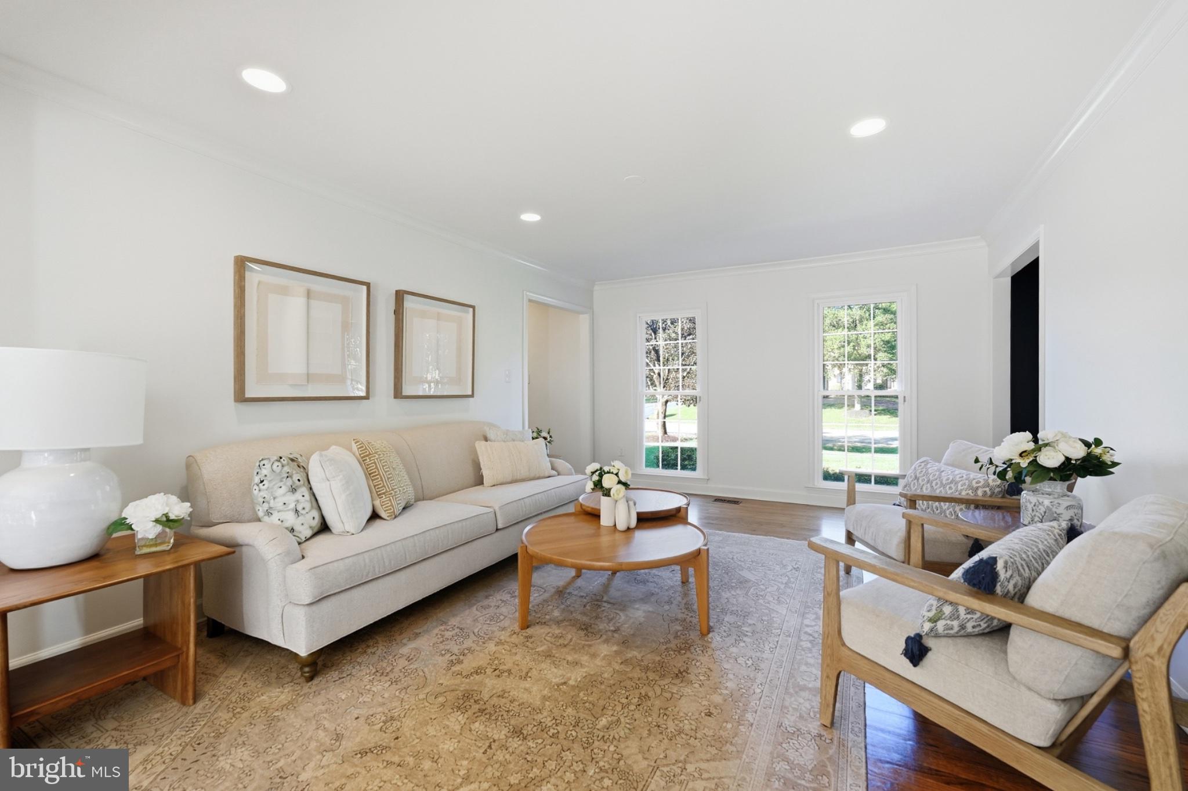
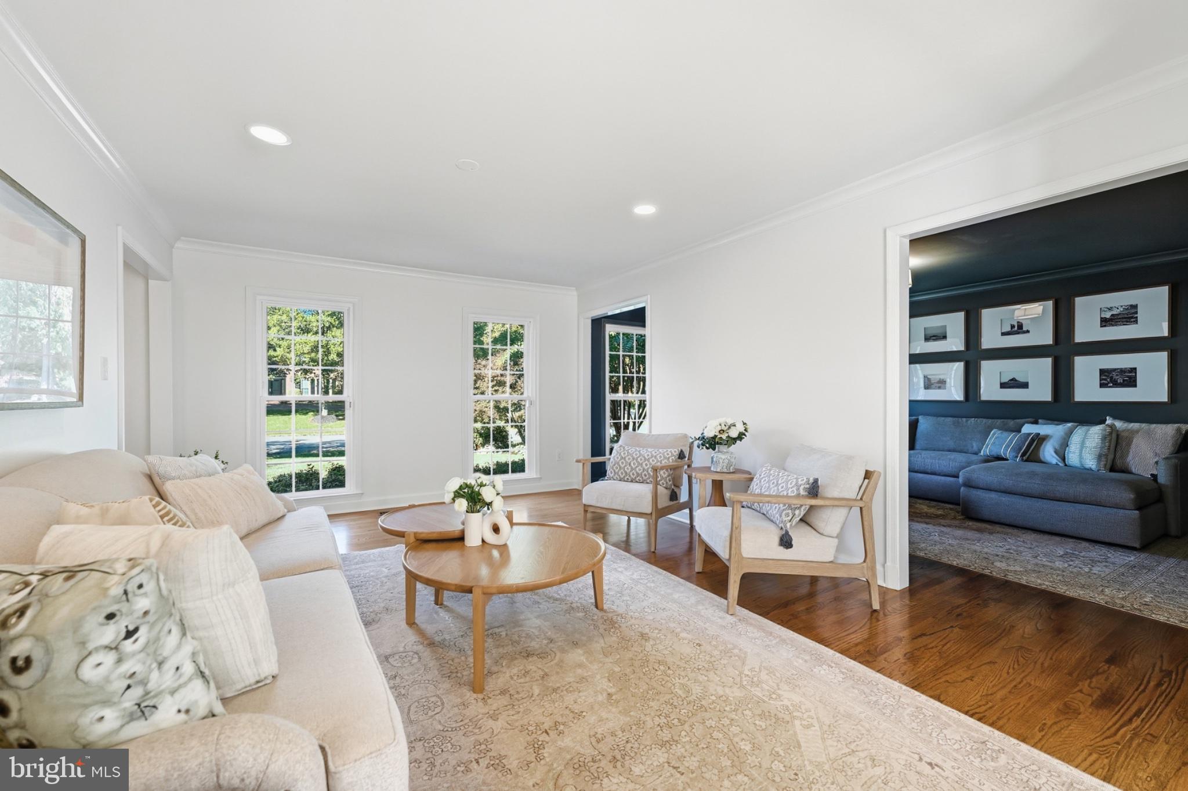
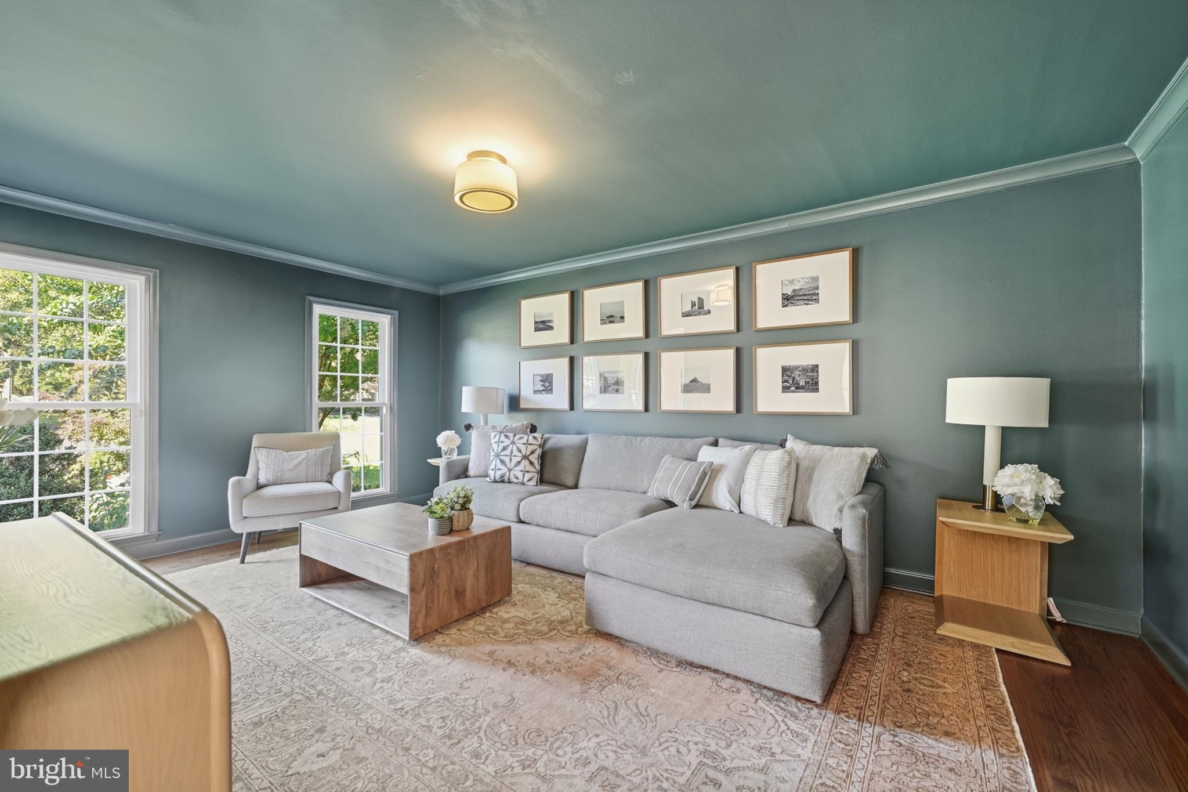
Classic curb appeal meets an exceptional setting in sought-after McLean Estates. This handsome five-bedroom Colonial is beautifully sited on a landscaped 0.63-acre lot with a rare, expansive, level backyard that is an exceptional find for buyers seeking meaningful outdoor space in McLean. A painted brick façade with black shutters is topped by a cedar-shake upper story with six graceful dormers, all framed by mature trees and manicured planting beds. A substantial 2021 renovation thoughtfully enhanced the upper level with new hardwood stairs, updated bedrooms, bathrooms, and laundry. The Primary suite was redesigned as a true retreat, it features a separate sitting room with window seats, a private office with built-in shelving, and a custom-fitted walk-in closet. The renovated spa bath is a standout, offering a freestanding soaking tub, frameless glass shower with a rain head, handheld sprayer, and built-in bench, along with separate vanities. The upper level also includes a spacious en-suite bedroom with an updated bath with shower and large walk-in closet, plus two additional bedrooms served by a beautifully renovated bath featuring a private toilet room, Shaker-style vanity, patterned tile flooring, and a subway-tile tub/shower. One of the bedrooms also includes its own private office nook with built-in shelving. A conveniently located upper-level laundry room adds everyday ease and functionality. Hardwood floors and crown molding extend throughout the main and upper floors, complemented by recessed lighting in many rooms. The bright living room flows into a spacious dining area anchored by a fireplace with custom built-in shelving and cabinetry. The kitchen features white painted cabinetry, stone countertops, stainless steel appliances, and a gas cooktop set into a peninsula with breakfast bar seating. Abundant windows fill the home with natural light and capture views of the large, private backyard. A comfortable family room, main-level office with custom built-ins, and mudroom with bench seating and a utility sink just off the two-car garage complete the main level. The walkout lower level provides even more versatile living space with direct access to the backyard. It includes a large recreation room with a fireplace, a separate sitting area, a bedroom with a full bath, and two additional bonus rooms ideal for a gym, hobby room, home office, or storage. Outside, a two-level deck overlooks the sprawling, level, fenced backyard, bordered by mature trees for added privacy. With abundant space for play, gardening, entertaining, or future outdoor amenities, the yard is one of the home’s most compelling features. Other updates to note in the last two years included replacing both AC units, a new refrigerator, and a new dishwasher. Minutes from Tysons, the Silver Line Metro, and the Dulles Toll Road, the home offers easy access and convenience to Washington, DC, Dulles International Airport, and Ronald Reagan Washington National Airport.
| 3 hours ago | Listing updated with changes from the MLS® | |
| 3 hours ago | Listing first seen on site |
Did you know? You can invite friends and family to your search. They can join your search, rate and discuss listings with you.