
Save
Ask
Tour
Hide
Share
$825,000
New Listing

4822 KING RICHARD DRIVE
ANNANDALE, VA 22003

Single Family Residence|Coming Soon
4
Beds
3
Total Baths
2
Full Baths
1
Partial Bath
2,586
SqFt
$319
/SqFt
1966
Built
Subdivision:
CANTERBURY WOODS
County:
FAIRFAX
Call Now: +971-234-5678
Is this the listing for you? We can help make it yours.
+971-234-5678
4822 KING RICHARD DRIVE4822 KING RICHARD DRIVE4822 KING RICHARD DRIVE4822 KING RICHARD DRIVE
Save
Ask
Tour
Hide
Share

Mortgage Calculator

Monthly Payment (Est.)

Enter an interest rate to see your estimated monthly payment.
Calculator powered by Showcase IDX, a Constellation1 Company. Copyright ©2026 Information is deemed reliable but not guaranteed.

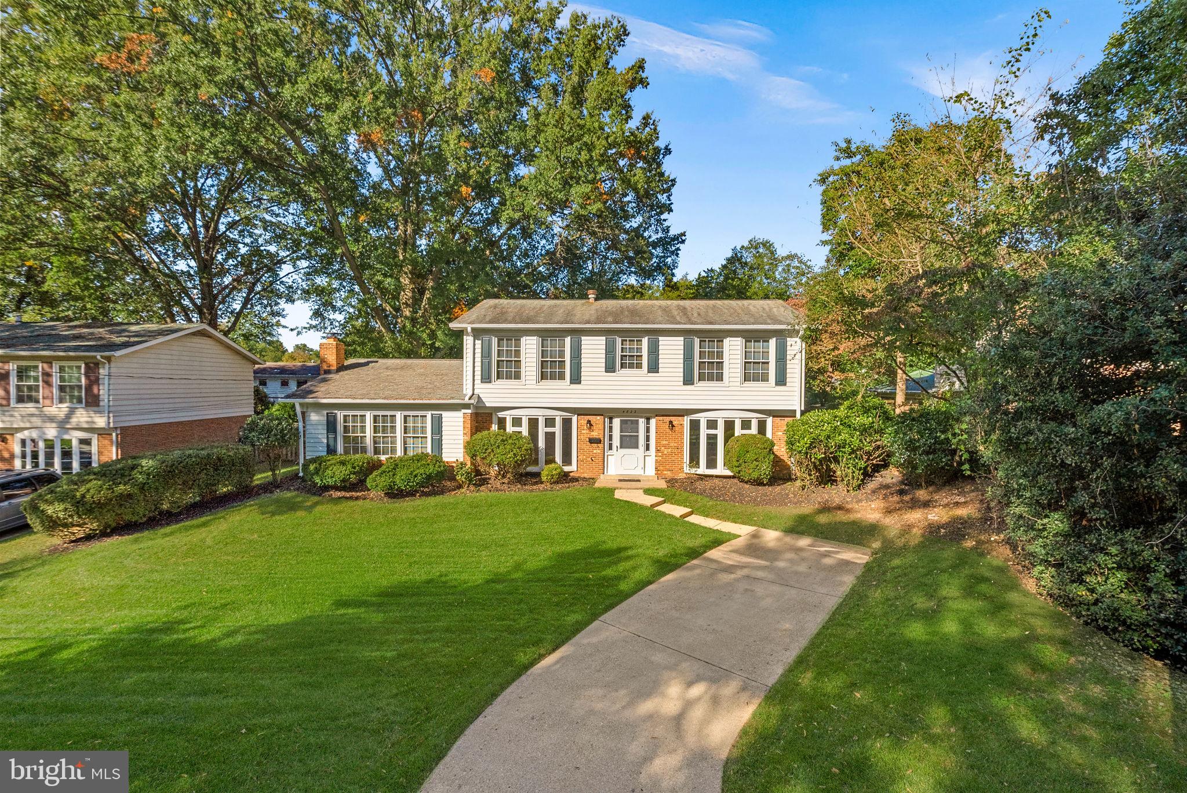
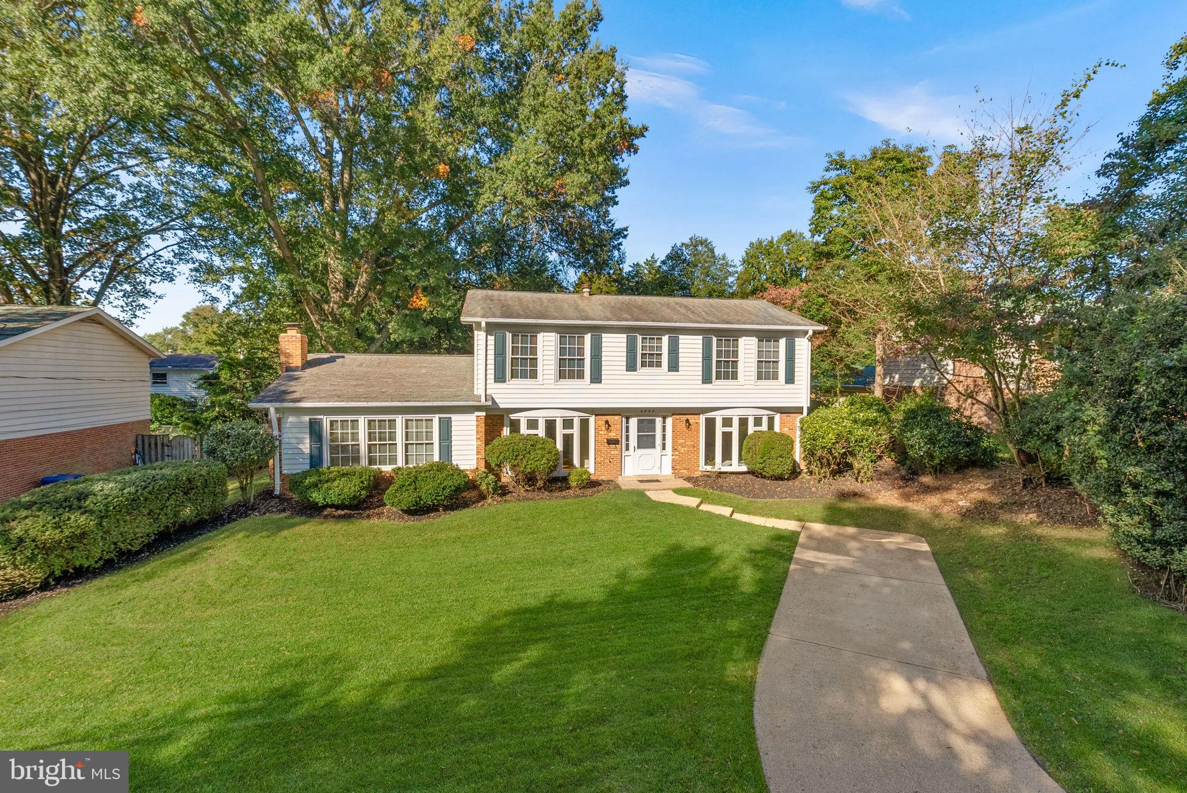
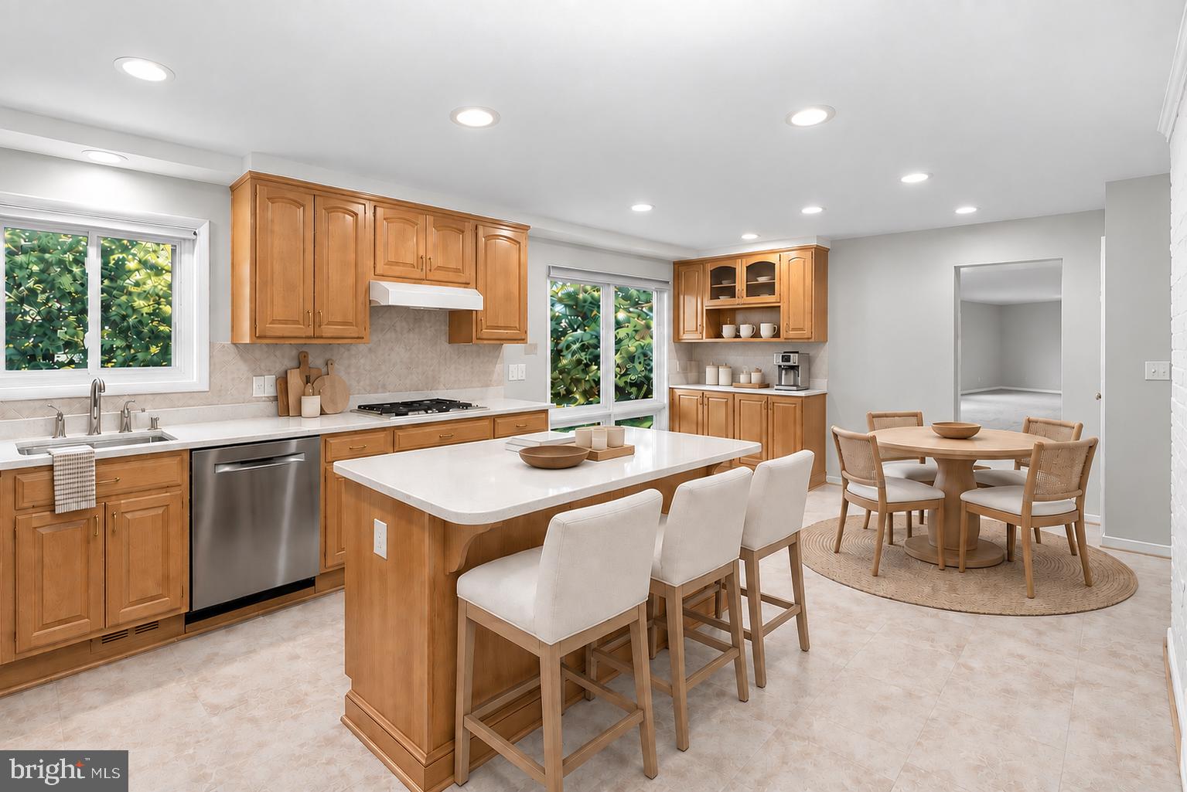
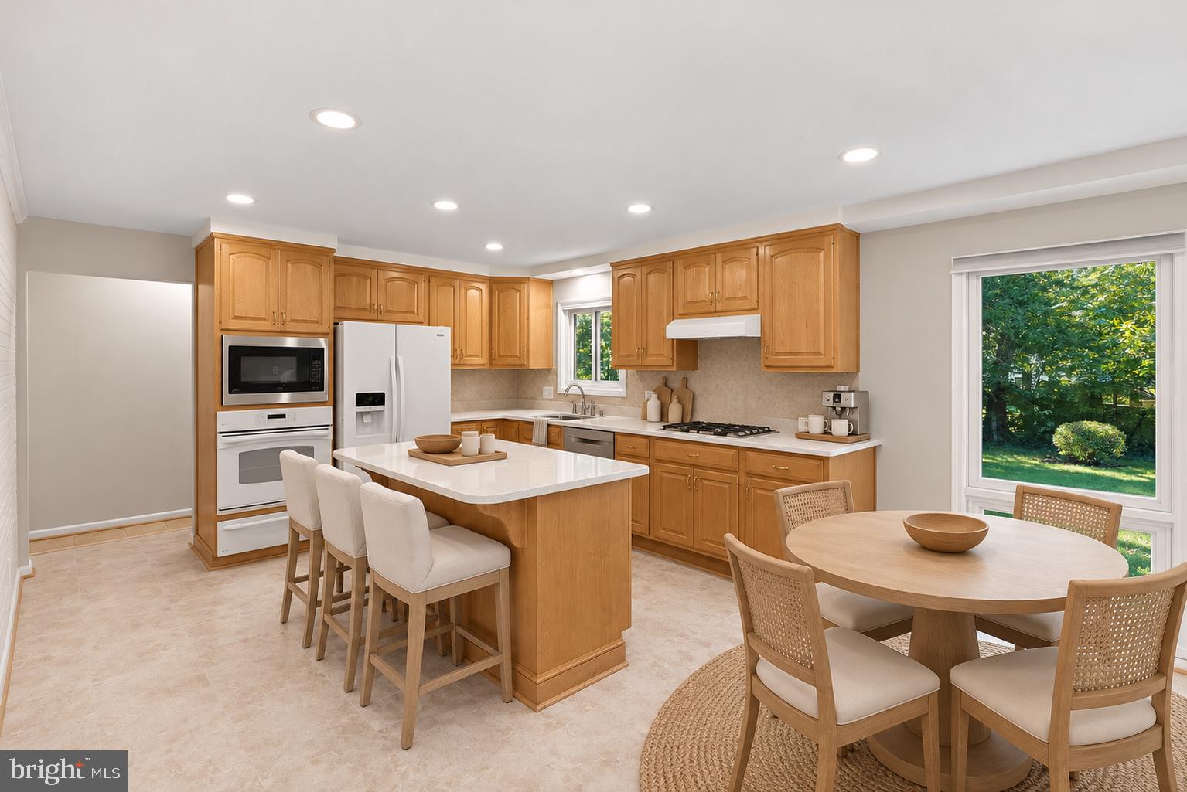
Welcome to 4822 King Richard Drive in Canterbury Woods. This four-bedroom, 2.5-bath colonial sits on a flat .26-acre lot with a fenced backyard that offers plenty of usable space. Trees provide a sense of privacy, while the level yard leaves room for outdoor dining, gardening or play. Inside, the home offers more than 2,500 square feet across two levels. The main level features a spacious eat-in kitchen, a living room with new carpet and a separate family room just off the dining room. Upstairs, hardwood floors run through all four bedrooms, and the primary bedroom has its own bathroom. An upstairs office provides a dedicated place to work or study. Replacement vinyl windows, freshly painted, updated lighting throughout and a 2021 HVAC system are valuable updates already in place. Enjoy the Canterbury Woods neighborhood with Wakefield Park and Audrey Moore Rec Center nearby, along with convenient access to Braddock Road and I-495. The home is also located in the sought-after Woodson school pyramid.

Save
Ask
Tour
Hide
Share
Listing Snapshot
Price 
$825,000
Days On Site 
0 Days
Bedrooms 
4
Inside Area (SqFt) 
2,586 sqft
Total Baths 
3
Full Baths 
2
Partial Baths 
1
Lot Size 
0.26 Acres
Year Built 
1966
MLS® Number 
VAFX2342812
Status 
Coming Soon
Property Tax 
$9,713
HOA/Condo/Coop Fees 
N/A
Sq Ft Source 
Assessor
Friends & Family
Recent Activity
2 hours agoListing updated with changes from the MLS®
2 hours agoListing first seen on site
General Features
Acres 
0.26
Foundation 
Slab
Levels 
Two
Parking 
AsphaltOn StreetDriveway
Parking Spaces 
2
Property Sub Type 
Single Family Residence
Sewer 
Public Sewer
Special Circumstances 
Standard
SqFt Above 
2586
SqFt Total 
2586
Style 
Colonial
Water Source 
Public
Zoning 
131
Interior Features
Appliances 
OvenCooktopDishwasherDisposalDryerWasherMicrowave
Cooling 
Central AirElectric
Fireplace 
Yes
Fireplaces 
1
Flooring 
CarpetWoodHardwood
Heating 
Natural GasForced Air
Interior 
Eat-in KitchenKitchen IslandRecessed Lighting
Laundry Features 
Main Level
Window Features 
Bay Window(s)
Save
Ask
Tour
Hide
Share
Exterior Features
Fencing 
Privacy
Patio And Porch 
Patio
Pool Features 
None
Roof 
Shingle
Windows/Doors 
Bay Window(s)
Community Features
Community Features 
Sidewalks
School District 
FAIRFAX COUNTY PUBLIC SCHOOLS
Schools
School District
FAIRFAX COUNTY PUBLIC SCHOOLS
Elementary School
CANTERBURY WOODS
Middle School
FROST
High School
WOODSON

Neighborhood & Commute
Source: Walkscore
Disclosure: Community information and market data powered by Constellation Data Labs. Information is deemed reliable but not guaranteed.
Save
Ask
Tour
Hide
Share