
Save
Ask
Tour
Hide
Share
$600,000
New Listing

1425 GREENMONT COURT
RESTON, VA 20190

Townhouse|Coming Soon
3
Beds
4
Total Baths
3
Full Baths
1
Partial Bath
2,280
SqFt
$263
/SqFt
1969
Built
Subdivision:
FOREST EDGE
County:
FAIRFAX
Call Now: +971-234-5678
Is this the listing for you? We can help make it yours.
+971-234-5678
Upcoming Open Houses
Sat, Oct 10, 12:00 PM - 2:00 PM
1425 GREENMONT COURT1425 GREENMONT COURT1425 GREENMONT COURT1425 GREENMONT COURT
Save
Ask
Tour
Hide
Share

Mortgage Calculator

Monthly Payment (Est.)

Enter an interest rate to see your estimated monthly payment.
Calculator powered by Showcase IDX, a Constellation1 Company. Copyright ©2026 Information is deemed reliable but not guaranteed.

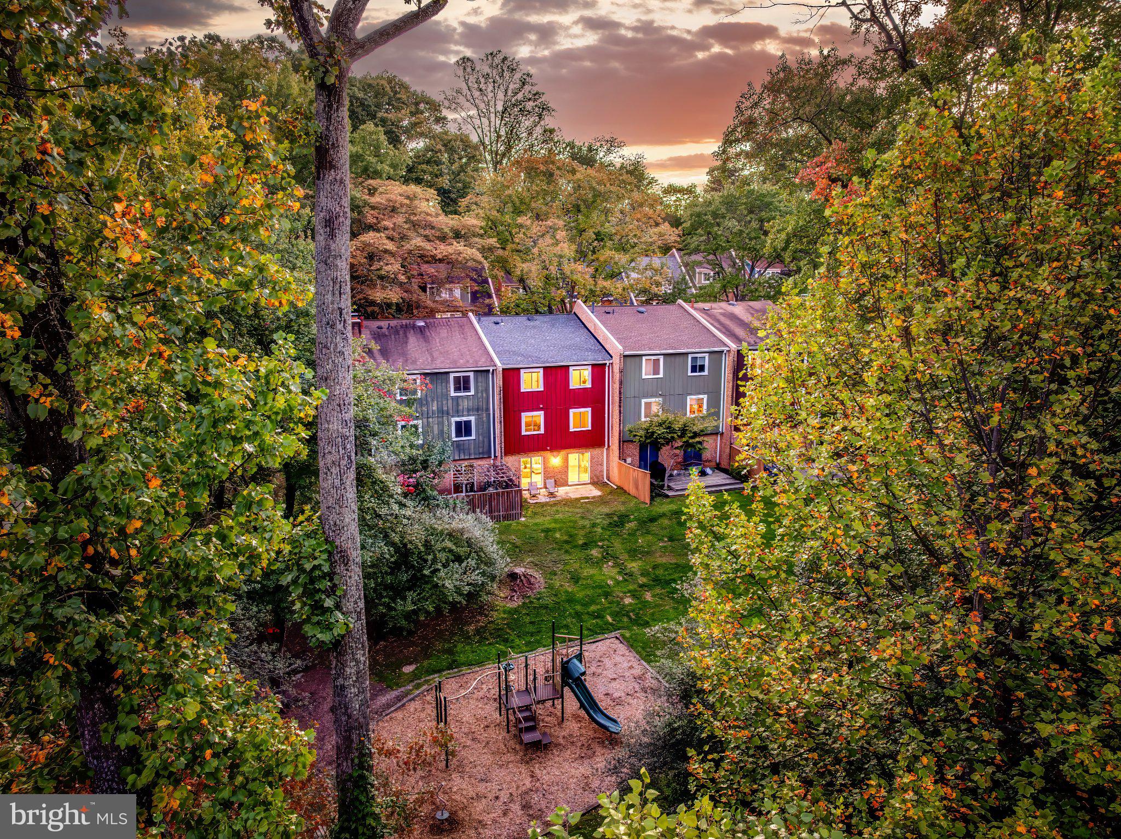
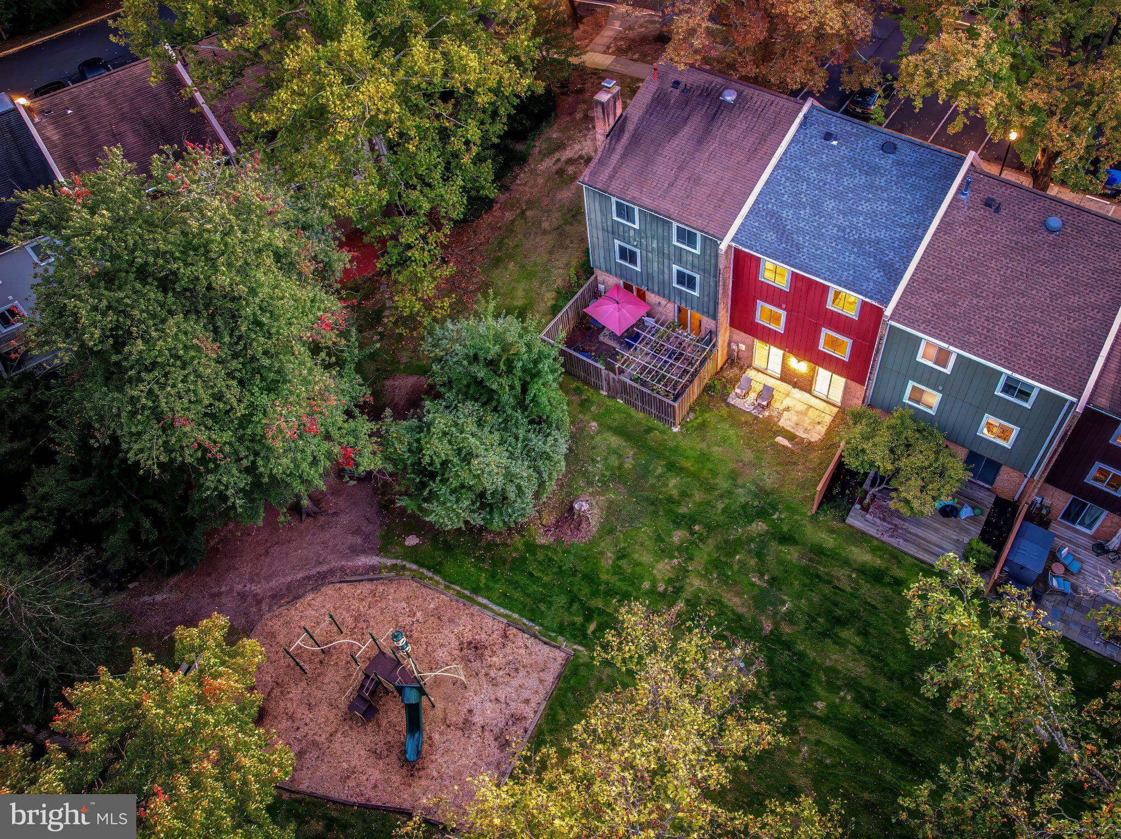
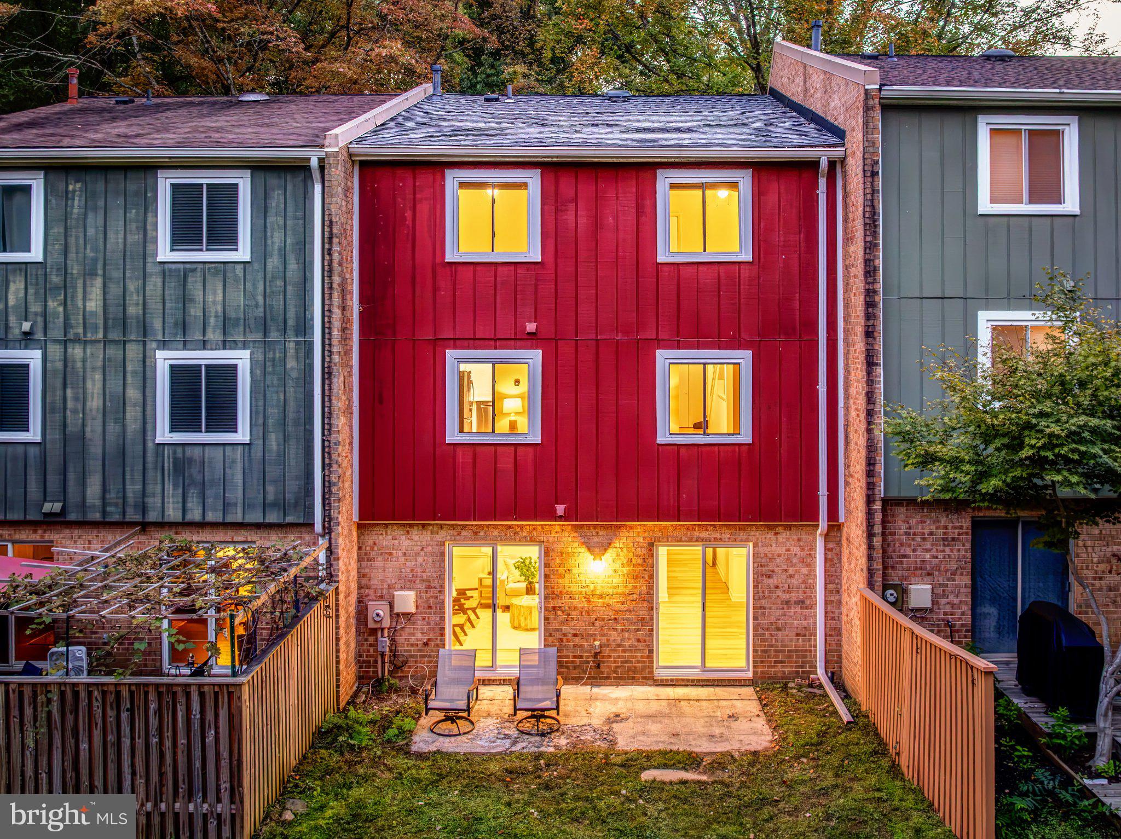
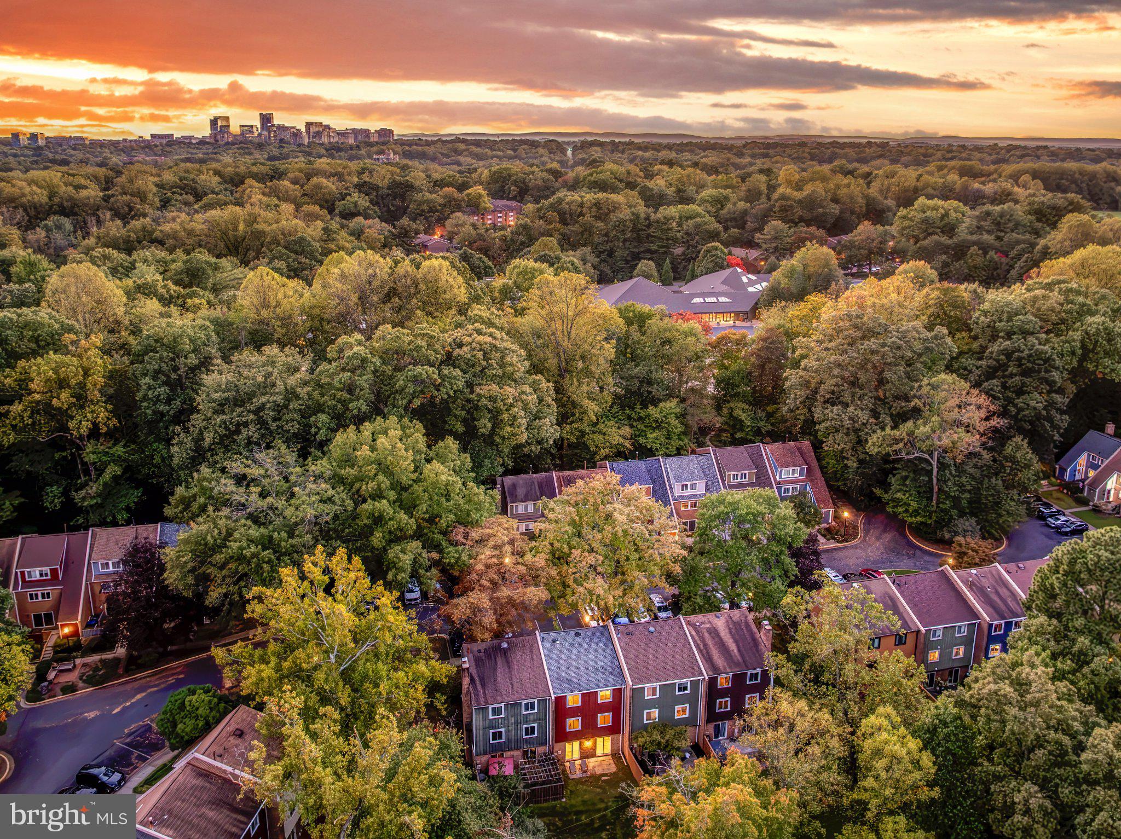
Most townhomes ask you to choose between space and location. This one gives you both. At the end of a street that is not a through street, 1425 Greenmont Ct offers three finished levels, three bedrooms, and three and a half baths, with open space behind the home and a tot lot just steps away. A two-story foyer with a brick accent wall makes a memorable first impression, and hardwood floors run through the main level, the stairs, and the upper level. The oversized family room has space for both a living area and a formal dining table, and the breakfast area opens to the kitchen, which is ready for your own finishing touches. Upstairs, three generous bedrooms include a primary with a refreshed en suite bath, and the second bath has been refreshed as well. The walkout lower level is a true bonus, with new LVP flooring, a full bath, and a den area, all filled with natural light and opening to the rear patio and yard. The major components have already been taken care of, including the roof and windows (2021), water heater and dishwasher (2020), stove (2022), washer and dryer (2024), and a new HVAC system (2025), along with new lighting and ceiling fans throughout. Life in Reston adds even more. Walk to the elementary school or the neighborhood pool, or head to Lake Anne Plaza for the Saturday farmers market, concerts, a coffeehouse, restaurants, and a brewery. Reston Town Center is only five minutes away, and Dulles, Lake Fairfax, Route 7, the Toll Road, and Reston Station are all within easy reach. With more than thirty community events each year, including jazz and roots music festivals, cardboard boat regattas, car shows, and Friday Movies in the Park, there is always something happening close to home. As part of Reston Association, residents enjoy access to 15 pools, 55 miles of trails, numerous parks, 4 beautiful lakes, 52 tennis courts, 18 pickle ball courts, a variety of community events and programs throughout the year including festivals, concerts, workshops, and social gatherings, plus several community centers including the Reston Association headquarters, Walker Nature Center, and the Lake House at Lake Newport, which offer space for meetings, classes, and special events.

Save
Ask
Tour
Hide
Share
Listing Snapshot
Price 
$600,000
Days On Site 
0 Days
Bedrooms 
3
Inside Area (SqFt) 
2,280 sqft
Total Baths 
4
Full Baths 
3
Partial Baths 
1
Lot Size 
0.04 Acres
Year Built 
1969
MLS® Number 
VAFX2341674
Status 
Coming Soon
Property Tax 
$6,682
HOA/Condo/Coop Fees 
$148 monthly
Sq Ft Source 
Estimated
Friends & Family
Recent Activity
2 hours agoListing first seen on site
2 hours agoListing updated with changes from the MLS®
General Features
Acres 
0.04
Foundation 
Slab
Levels 
Three Or More
Parking 
AssignedPavedParking Lot
Pets 
Yes
Property Sub Type 
Townhouse
Sewer 
Public Sewer
Special Circumstances 
Standard
SqFt Above 
1664
SqFt Below 
616
SqFt Total 
2380
Style 
Contemporary
Water Source 
Public
Zoning 
370
Interior Features
Appliances 
Gas RangeGas OvenCooktopGas Water HeaterWasherDishwasherDisposalDryerMicrowaveRefrigeratorWater Heater
Basement 
FinishedWalk-Out AccessDaylightFull
Cooling 
Central AirCeiling Fan(s)Electric
Flooring 
WoodHardwoodVinyl
Furnished 
Unfurnished
Heating 
Natural GasForced Air
Interior 
Ceiling Fan(s)Kitchen IslandPantryWalk-In Closet(s)
Save
Ask
Tour
Hide
Share
Exterior Features
Construction Details 
BrickVinyl Siding
Lot Features 
Cleared
Patio And Porch 
Patio
Pool Features 
Community
Roof 
Shingle
View 
Garden
Waterfront Features 
Lake
Waterview 
Garden
Community Features
Association Amenities 
ClubhouseDog ParkParty RoomPicnic AreaTennis Court(s)Basketball CourtTrail(s)Jogging PathRecreation FacilitiesPlaygroundSport Court
Association Fee 
$148.0
Association Fee Frequency 
Monthly
Community Features 
Pool
School District 
FAIRFAX COUNTY PUBLIC SCHOOLS
Schools
School District
FAIRFAX COUNTY PUBLIC SCHOOLS
Elementary School
FOREST EDGE
Middle School
HUGHES
High School
SOUTH LAKES

Neighborhood & Commute
Source: Walkscore
Disclosure: Community information and market data powered by Constellation Data Labs. Information is deemed reliable but not guaranteed.
Save
Ask
Tour
Hide
Share