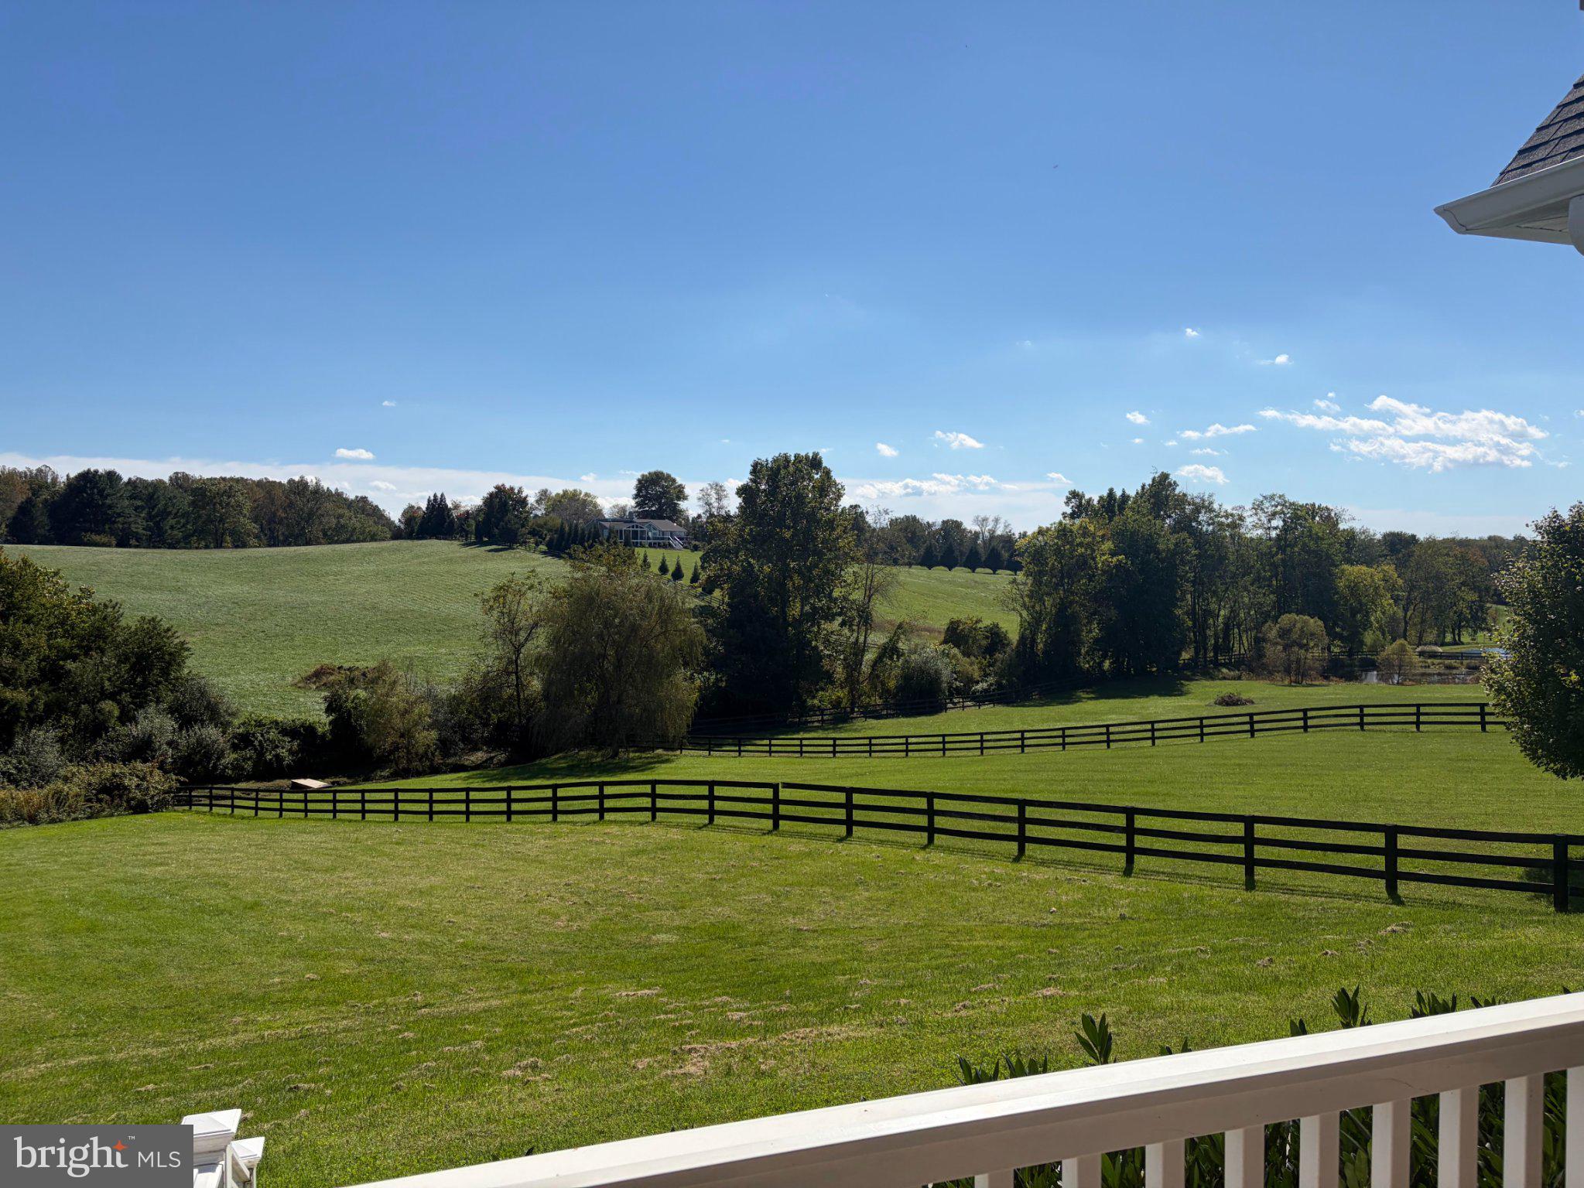
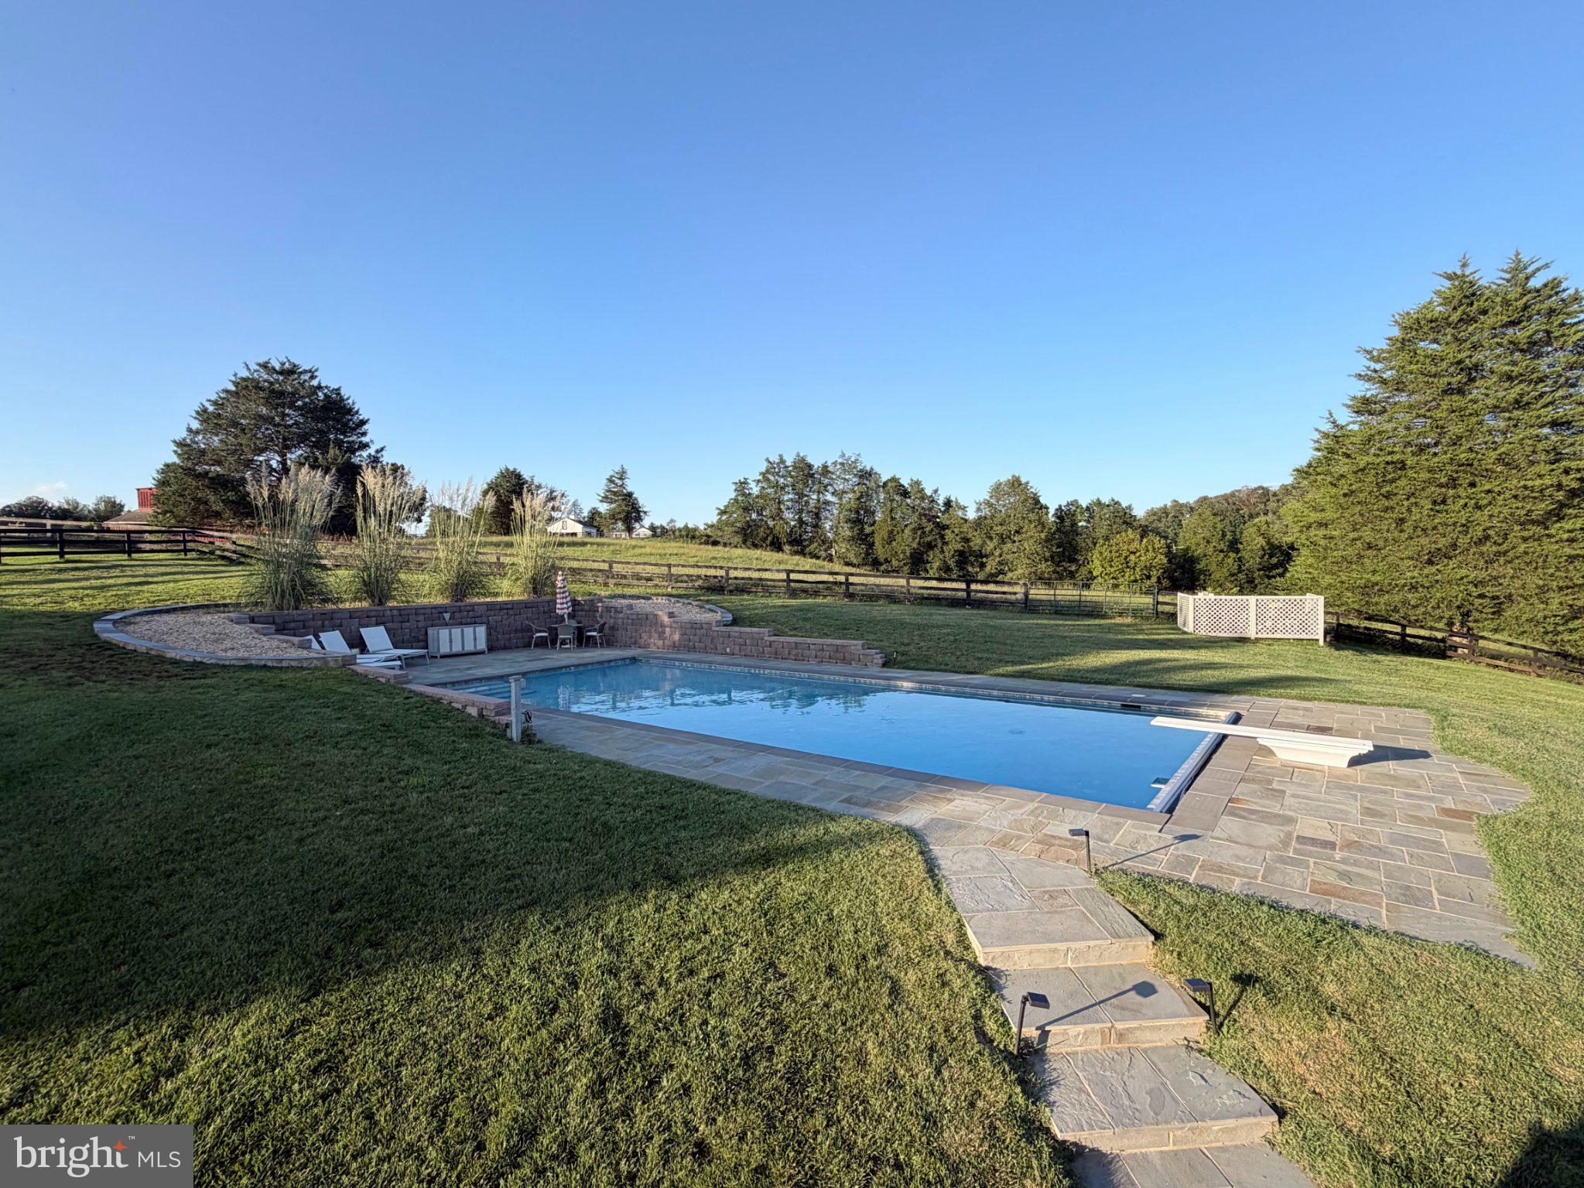
What a rare opportunity! Luxury custom-built home offering breath-taking views. Enjoy the peaceful rolling hill views while relaxing on your front porch. Private country setting, yet only 10 minutes from town. Spacious open interior provides main-level living. Gourmet kitchen upgraded with soapstone countertops, Spanish style backsplash, and newer appliances. Family room with fireplace. Upper level features BR4, a bonus room, and full bath. Fully-finished lower level with generous rec rm, gym, office/BR, and full bath. Closets upgraded with EcoNize storage. The screened-in porch overlooks the heated in-ground pool with flagstone patio. High-speed internet available. No HOA. This is a must-see! Professional photos coming soon.
Save
Ask
Tour
Hide
Share
Listing Snapshot
Price
$1,375,000
Days On Site
0 Days
Bedrooms
4
Inside Area (SqFt)
5,052 sqft
Total Baths
4
Full Baths
4
Partial Baths
N/A
Lot Size
2.58 Acres
Year Built
2017
MLS® Number
VAFQ2024234
Status
Coming Soon
Property Tax
$8,899
HOA/Condo/Coop Fees
N/A
Sq Ft Source
Assessor
Friends & Family
React
Comment
Invite
No Comments Yet
Did you know? You can invite friends and family to your search. They can join your search, rate and discuss listings with you.
Recent Activity
5 hours ago
Listing first seen on site
5 hours ago
Listing updated with changes from the MLS®
General Features
Acres
2.58
Attached Garage
Yes
Foundation
Permanent
Garage
Yes
Garage Spaces
2
Levels
Three Or More
Parking
Garage Door OpenerGarageDrivewayAttached
Parking Spaces
2
Property Sub Type
Single Family Residence
Security
Security Lights
Sewer
Septic Tank
Special Circumstances
Standard
SqFt Above
3144
SqFt Below
1908
SqFt Total
5433
Style
Ranch/Rambler
Utilities
Propane
Water Source
Well
Zoning
V
Interior Features
Appliances
CooktopElectric Water HeaterDisposalIce MakerRefrigeratorWasherDryerWater Purifier

Did you know? You can invite friends and family to your search. They can join your search, rate and discuss listings with you.