Save
Ask
Tour
Hide
Share
$869,000
New Listing

105 REES PLACE
FALLS CHURCH, VA 22046

For Sale|Townhouse|Active
3
Beds
3
Total Baths
2
Full Baths
1
Partial Bath
1,440
SqFt
$603
/SqFt
1998
Built
Subdivision:
REES ESTATE
County:
FALLS CHURCH CITY
Call Now: +971-234-5678
Is this the listing for you? We can help make it yours.
+971-234-5678
Upcoming Open Houses
Sun, Oct 11, 2:00 PM - 4:00 PM
105 REES PLACE105 REES PLACE105 REES PLACE105 REES PLACE
Save
Ask
Tour
Hide
Share

Mortgage Calculator

Monthly Payment (Est.)

Enter an interest rate to see your estimated monthly payment.
Calculator powered by Showcase IDX, a Constellation1 Company. Copyright ©2026 Information is deemed reliable but not guaranteed.

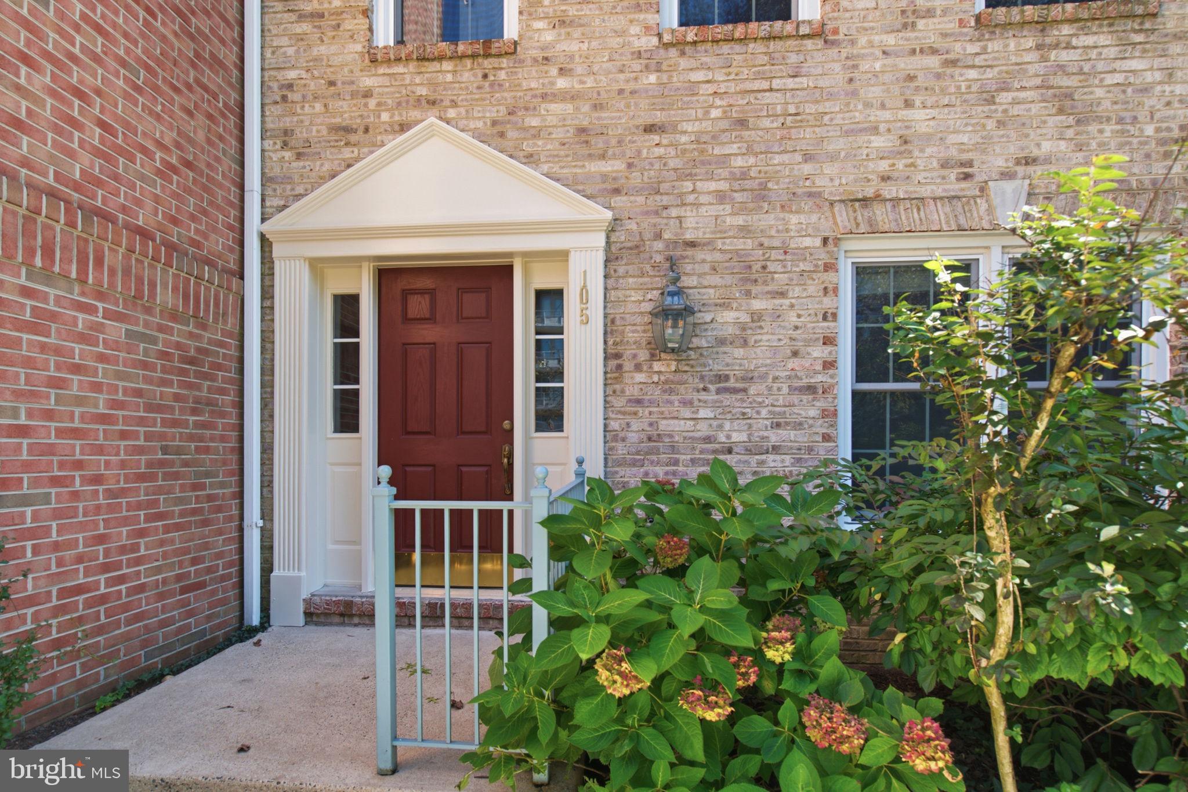
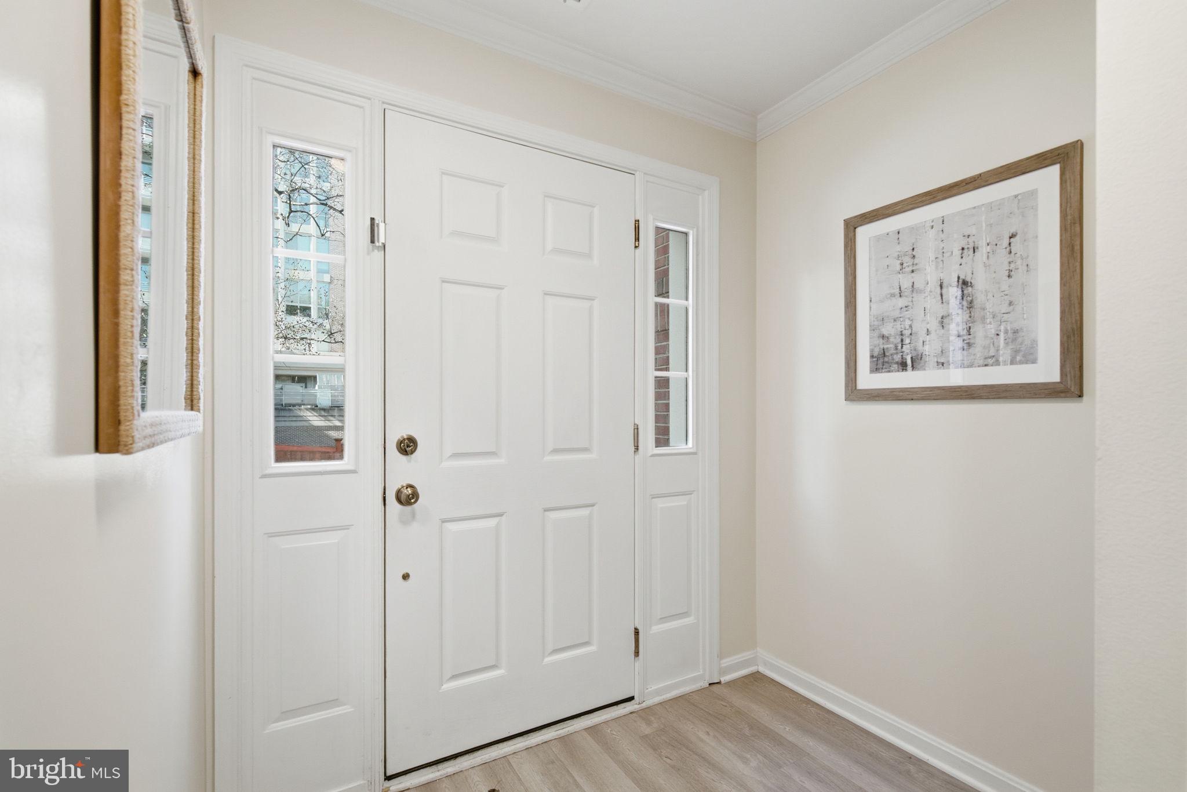
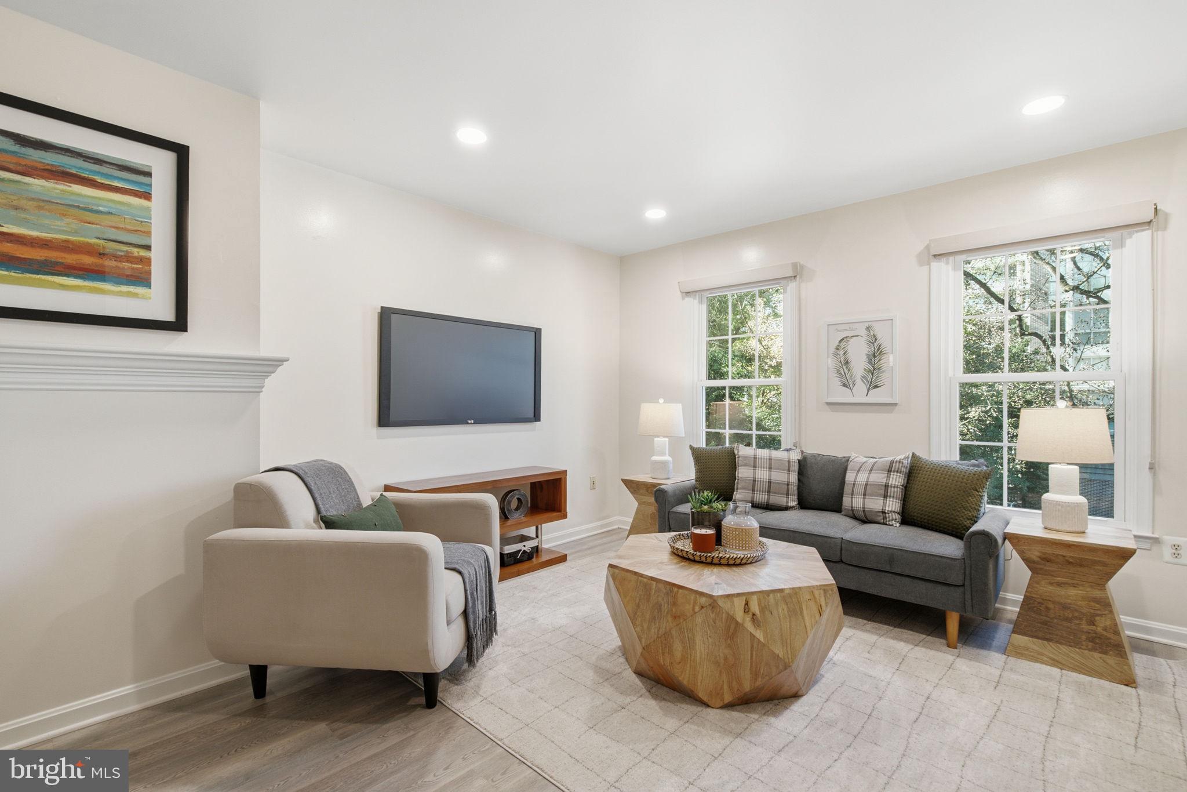
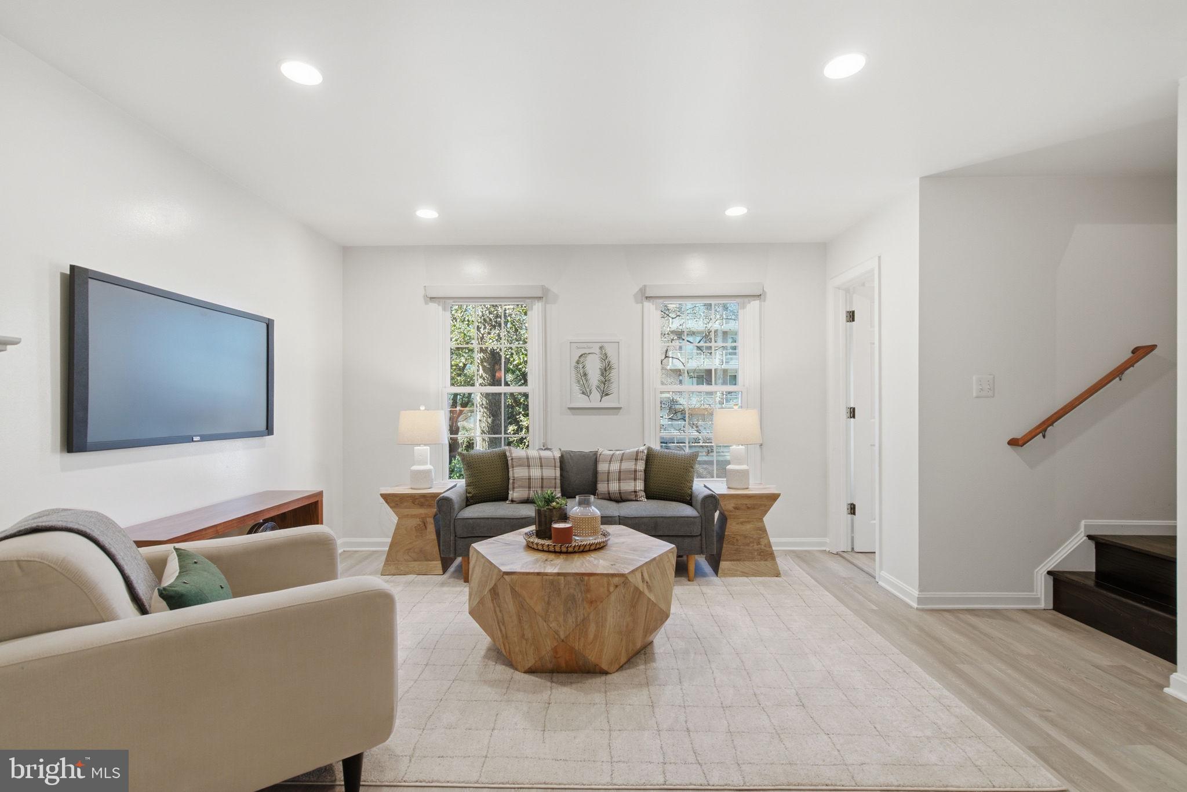
Stunning 3 bedroom, 2½ bath townhouse in the heart of Falls Church City, complete with a private patio and reserved parking! This immaculate boutique urban retreat offers a thoughtfully designed layout featuring an open-concept kitchen, dining and living area ideal for entertaining, and two spacious upper level bedrooms with abundant storage. The lower level can function as a third bedroom or as a living space and convenient office with access to the rear patio. Perfectly situated between two Metro stations and just steps from vibrant shops, restaurants and entertainment, this home offers the ideal blend of urban convenience and residential charm. Enjoy easy access to Falls Church City’s beloved parks, farmers market and highly regarded schools. A rare opportunity to enjoy the best of Falls Church City living!

Save
Ask
Tour
Hide
Share
Listing Snapshot
Price 
$869,000
Days On Site 
0 Days
Bedrooms 
3
Inside Area (SqFt) 
1,440 sqft
Total Baths 
3
Full Baths 
2
Partial Baths 
1
Lot Size 
0.02 Acres
Year Built 
1998
MLS® Number 
VAFA2004292
Status 
Active
Property Tax 
$11,053
HOA/Condo/Coop Fees 
$201.67 monthly
Sq Ft Source 
Assessor
Friends & Family
Recent Activity
an hour agoListing first seen on site
an hour agoListing updated with changes from the MLS®
General Features
Acres 
0.02
Foundation 
Concrete Perimeter
Levels 
Three Or More
Parking 
AssignedOther
Pets 
Yes
Property Sub Type 
Townhouse
Sewer 
Public Sewer
Special Circumstances 
Standard
SqFt Above 
1440
SqFt Total 
2160
Style 
Colonial
Water Source 
Public
Zoning 
R-C
Interior Features
Appliances 
Gas RangeGas OvenGas Water HeaterWasherDryerDishwasherDisposalRefrigeratorIce MakerMicrowave

Cooling 
Central AirCeiling Fan(s)Electric
Flooring 
WoodHardwoodVinyl
Heating 
Natural GasForced Air
Interior 
Ceiling Fan(s)Walk-In Closet(s)PantryCrown Molding
Laundry Features 
Lower Level
Main Level Bedrooms 
1
Bedroom 1 
Features - Ceiling Fan(s), Crown Molding, Walk-In Closet(s)
Bedroom 2 
Features - Ceiling Fan(s), Crown Molding, Walk-In Closet(s)
Bedroom 3 
Level - MainFeatures - Ceiling Fan(s), Walk-In Closet(s)
Dining Room 
Foyer 
Level - MainFeatures - Crown Molding
Full Bath 
Features - Crown Molding
Half Bath 
Features - Crown Molding
Kitchen 
Features - Pantry
Living Room 
Save
Ask
Tour
Hide
Share
Exterior Features
Construction Details 
Brick
Patio And Porch 
Patio
Pool Features 
None
Community Features
Association Fee 
$605.0
Association Fee Frequency 
Quarterly
School District 
FALLS CHURCH CITY PUBLIC SCHOOLS
Schools
School District
FALLS CHURCH CITY PUBLIC SCHOOLS
Elementary School
OAK STREET
Middle School
MARY ELLEN HENDERSON
High School
MERIDIAN

Neighborhood & Commute
Source: Walkscore
Disclosure: Community information and market data powered by Constellation Data Labs. Information is deemed reliable but not guaranteed.
Save
Ask
Tour
Hide
Share