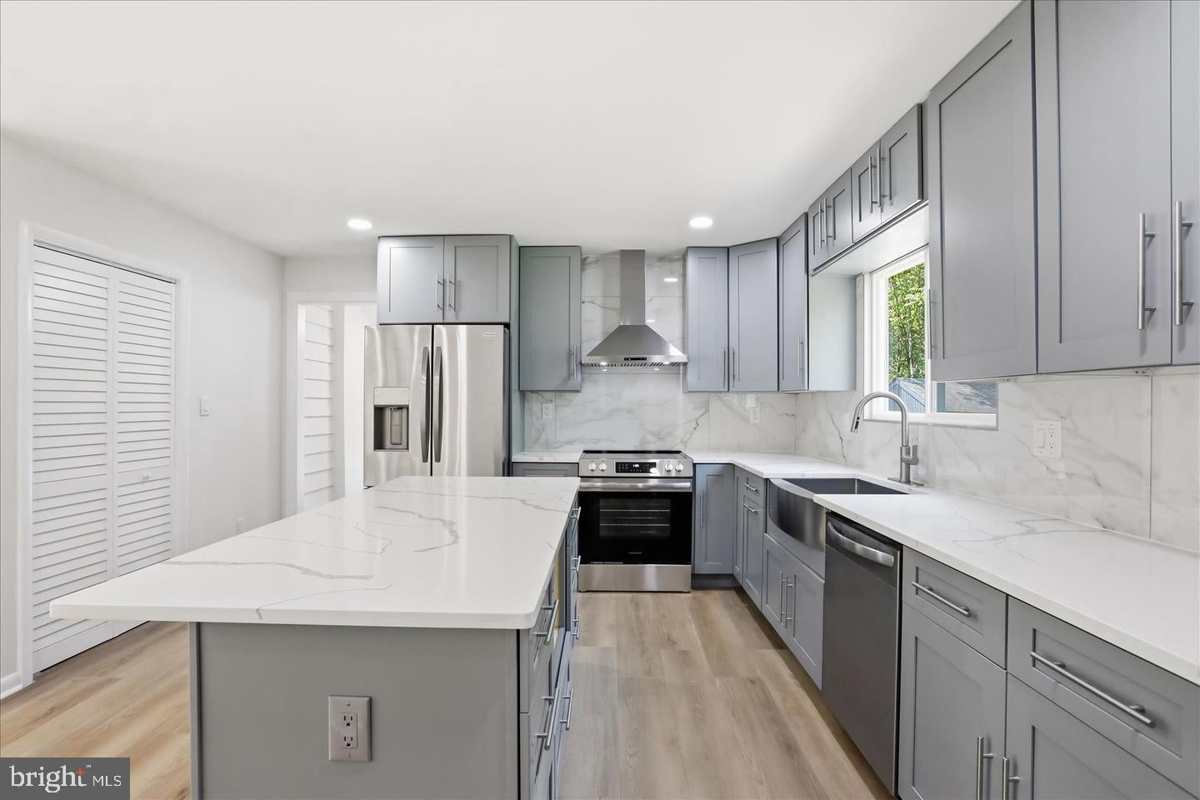
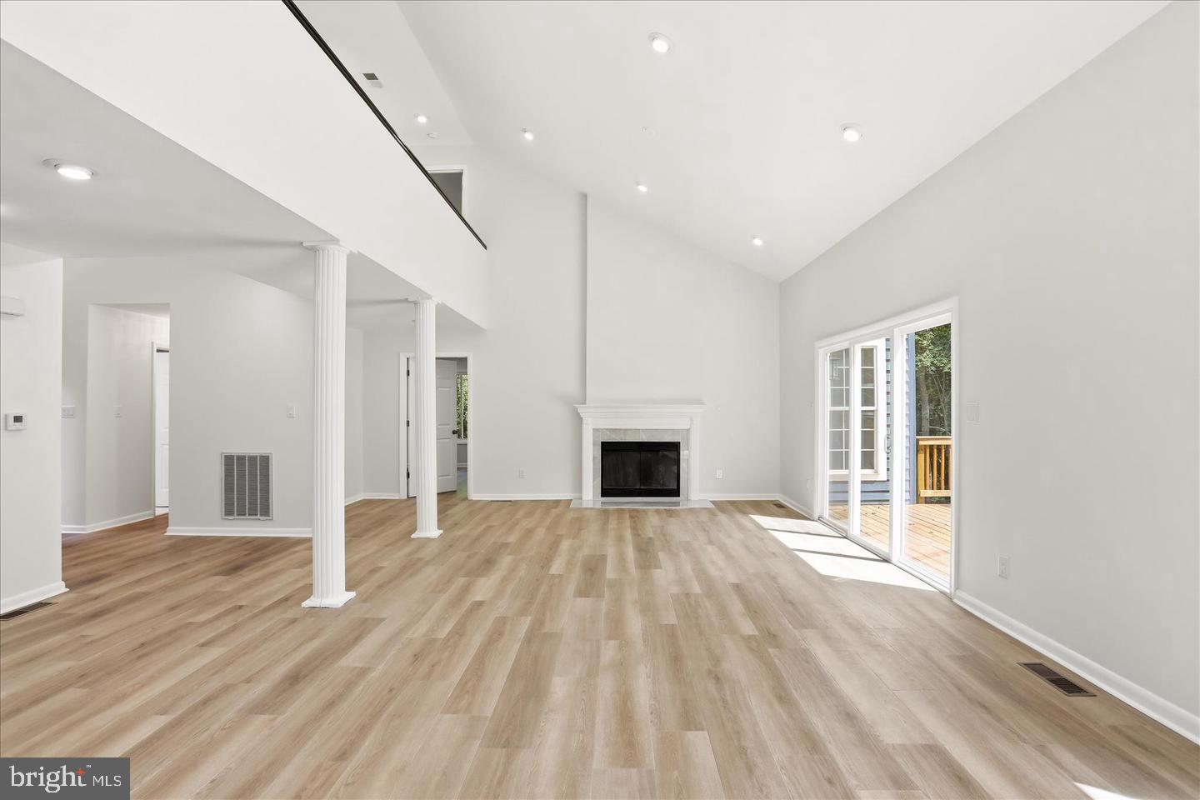
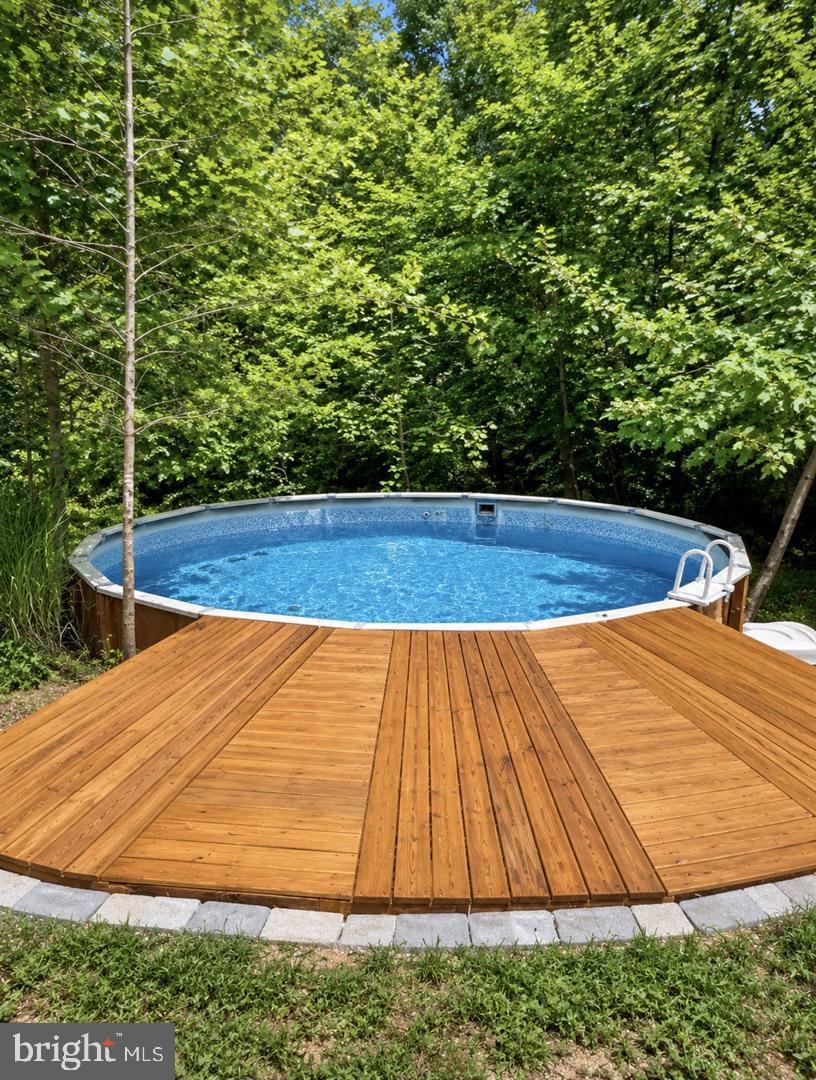
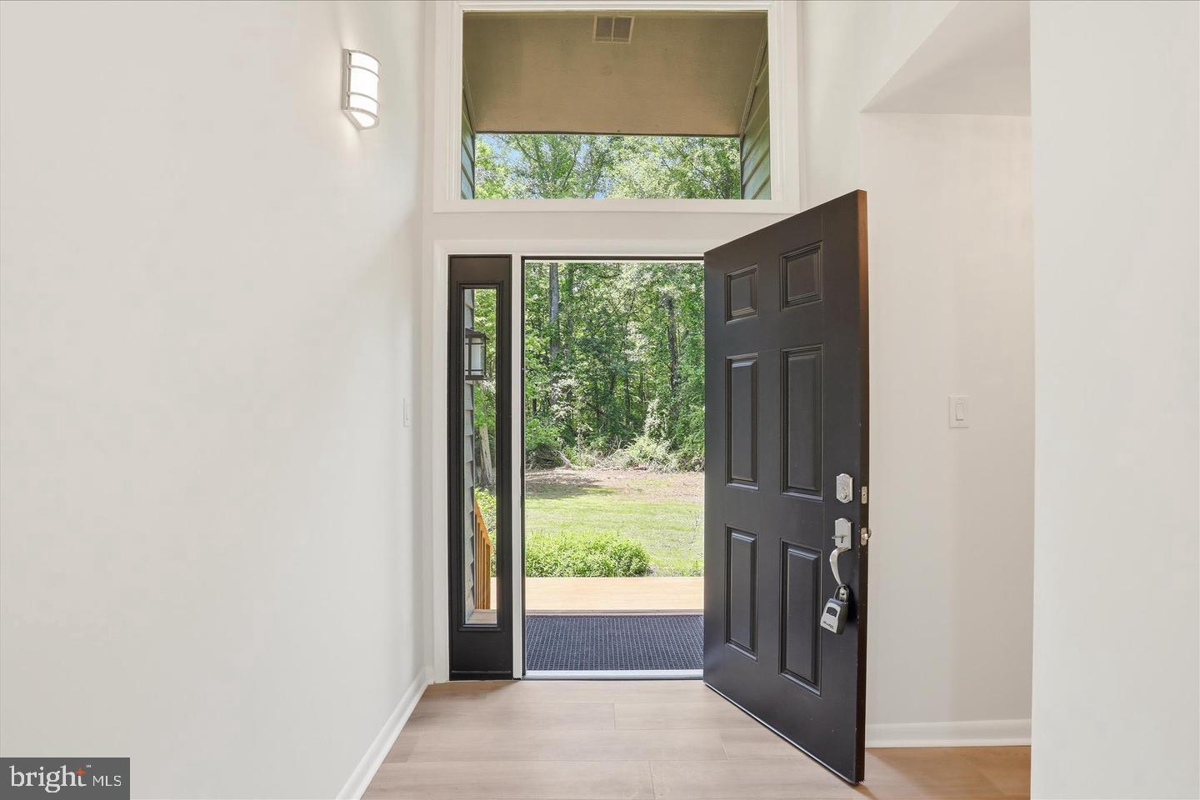
Completely Renovated & just minutes from Warrenton * Two Primary suites, one on the main level, new Roof, new 2 zone HVAC, new windows, new appliances, new flooring, new upgraded kitchen with a center island, huge pantry, Cathedral ceilings, marble baths, huge walk-in closets, wood burning fireplace with marble surround, Outdoor living is equally impressive with a massive 50’ x 16’ deck overlooking the private wooded setting, a paved driveway, storage shed, and a personal pool being sold as-is. Best of all, there is no HOA. This exceptional property offers the tranquility of country living while remaining just minutes from Warrenton, shopping, dining, and commuter routes.
Save
Ask
Tour
Hide
Share
Listing Snapshot
Price
$609,900
Days On Site
0 Days
Bedrooms
4
Inside Area (SqFt)
2,394 sqft
Total Baths
4
Full Baths
4
Partial Baths
N/A
Lot Size
3.93 Acres
Year Built
1991
MLS® Number
VACU2015192
Status
Active
Property Tax
$2,266
HOA/Condo/Coop Fees
N/A
Sq Ft Source
Assessor
Friends & Family
React
Comment
Invite
No Comments Yet
Did you know? You can invite friends and family to your search. They can join your search, rate and discuss listings with you.
Recent Activity
an hour ago
Listing updated with changes from the MLS®
2 hours ago
Listing first seen on site
General Features
Acres
3.93
Foundation
Block
Levels
Two
Parking
AsphaltDriveway
Parking Spaces
6
Property Sub Type
Single Family Residence
Sewer
Septic Tank
Special Circumstances
Standard
SqFt Above
2394
SqFt Total
2394
Style
Contemporary
Water Source
Well
Zoning
RA
Interior Features
Appliances
Electric RangeElectric OvenCooktopElectric Water HeaterWasherDishwasherDisposalDryerExhaust FanIce MakerRange HoodRefrigeratorStainless Steel Appliance(s)

Did you know? You can invite friends and family to your search. They can join your search, rate and discuss listings with you.