
Save
Ask
Tour
Hide
Share
$649,000
New Listing

15412 GREENLEY PLACE
CHESTERFIELD, VA 23832

Single Family Residence|Coming Soon
4
Beds
3
Total Baths
3
Full Baths
3,202
SqFt
$203
/SqFt
2017
Built
Subdivision:
HARPERS MILL
County:
CHESTERFIELD
Call Now: +971-234-5678
Is this the listing for you? We can help make it yours.
+971-234-5678
Upcoming Open Houses
Fri, Oct 16, 4:30 PM - 6:30 PM
Sat, Oct 17, 11:00 AM - 1:00 PM
15412 GREENLEY PLACE15412 GREENLEY PLACE15412 GREENLEY PLACE15412 GREENLEY PLACE
Save
Ask
Tour
Hide
Share

Mortgage Calculator

Monthly Payment (Est.)

Enter an interest rate to see your estimated monthly payment.
Calculator powered by Showcase IDX, a Constellation1 Company. Copyright ©2026 Information is deemed reliable but not guaranteed.

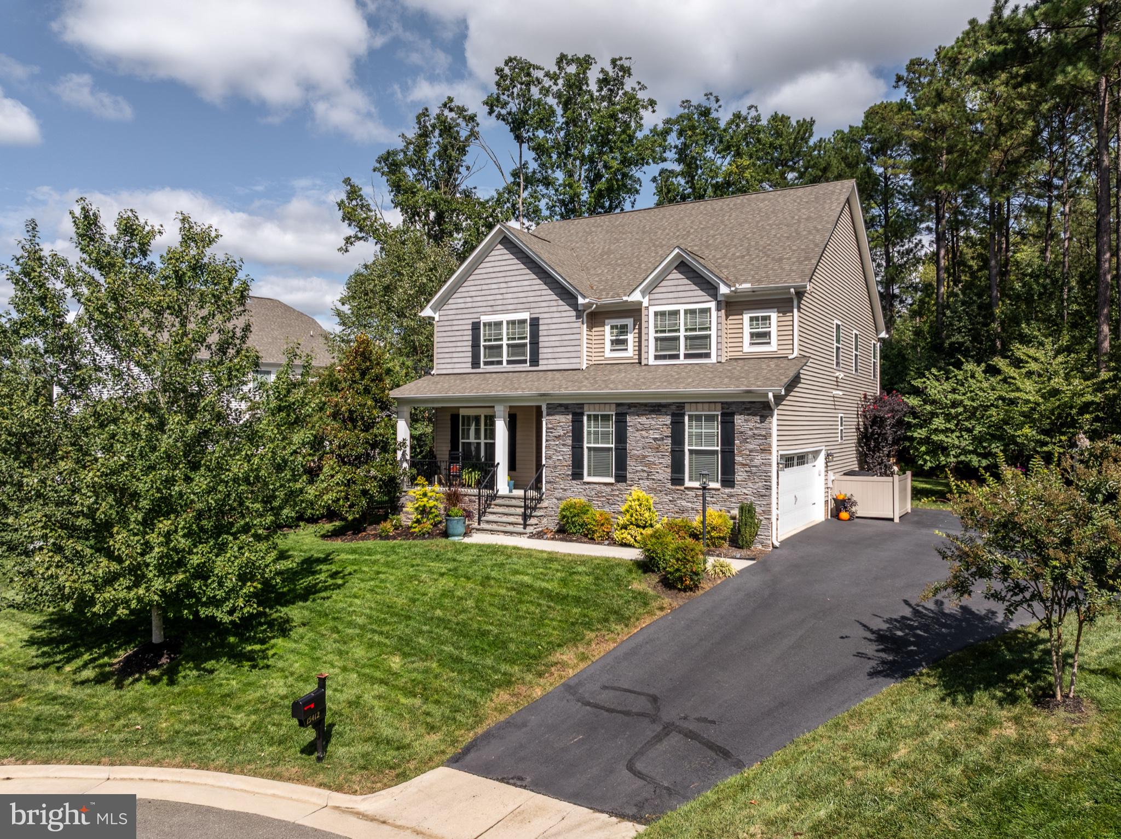
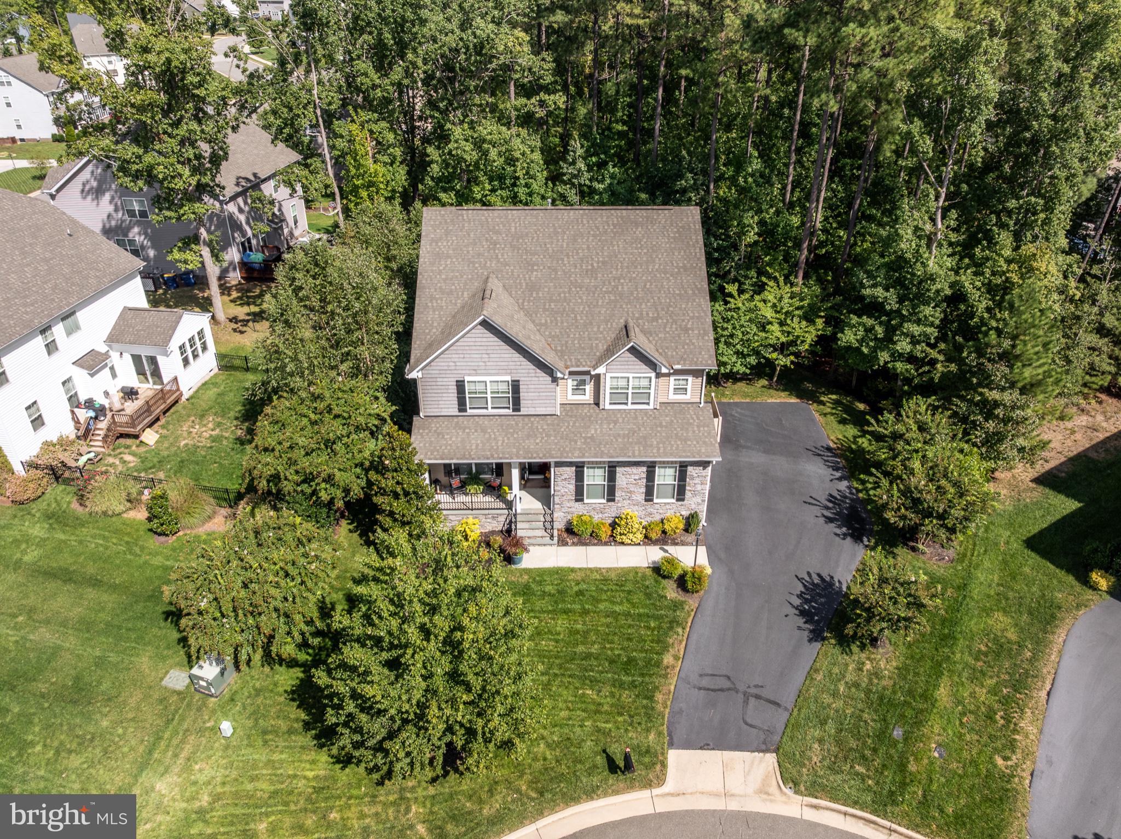
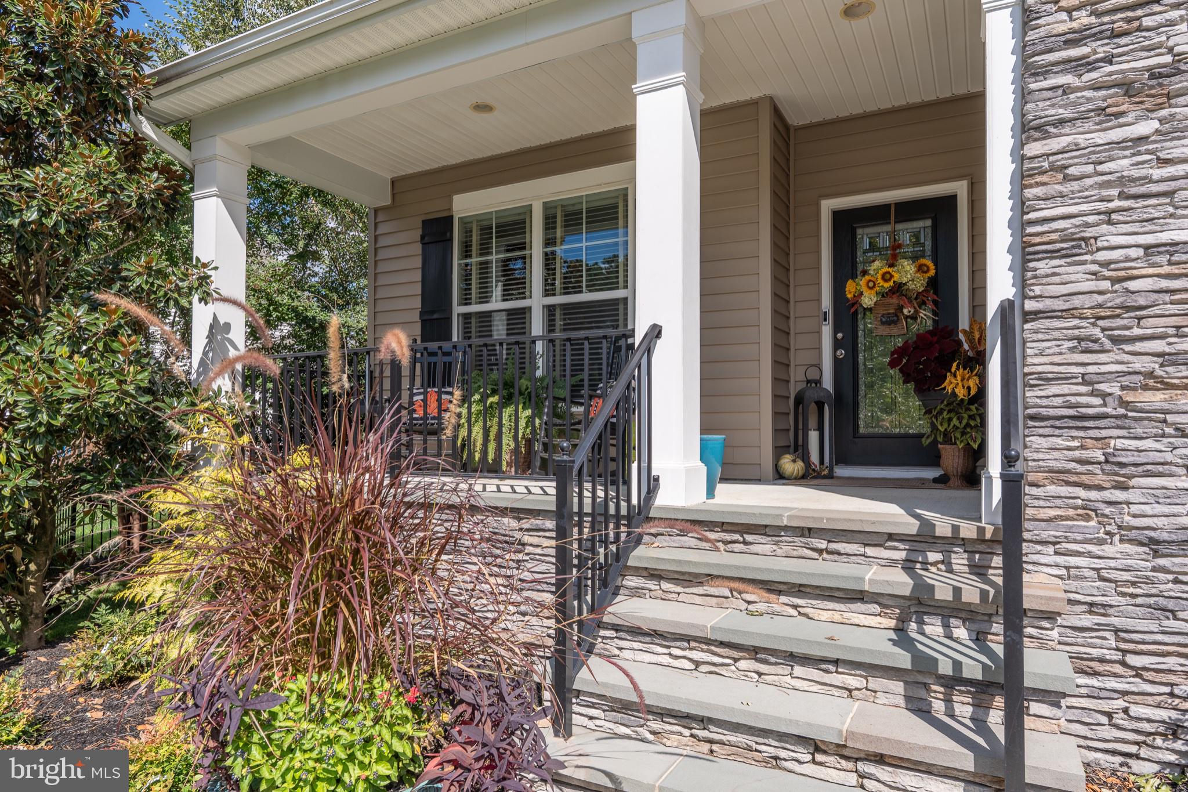
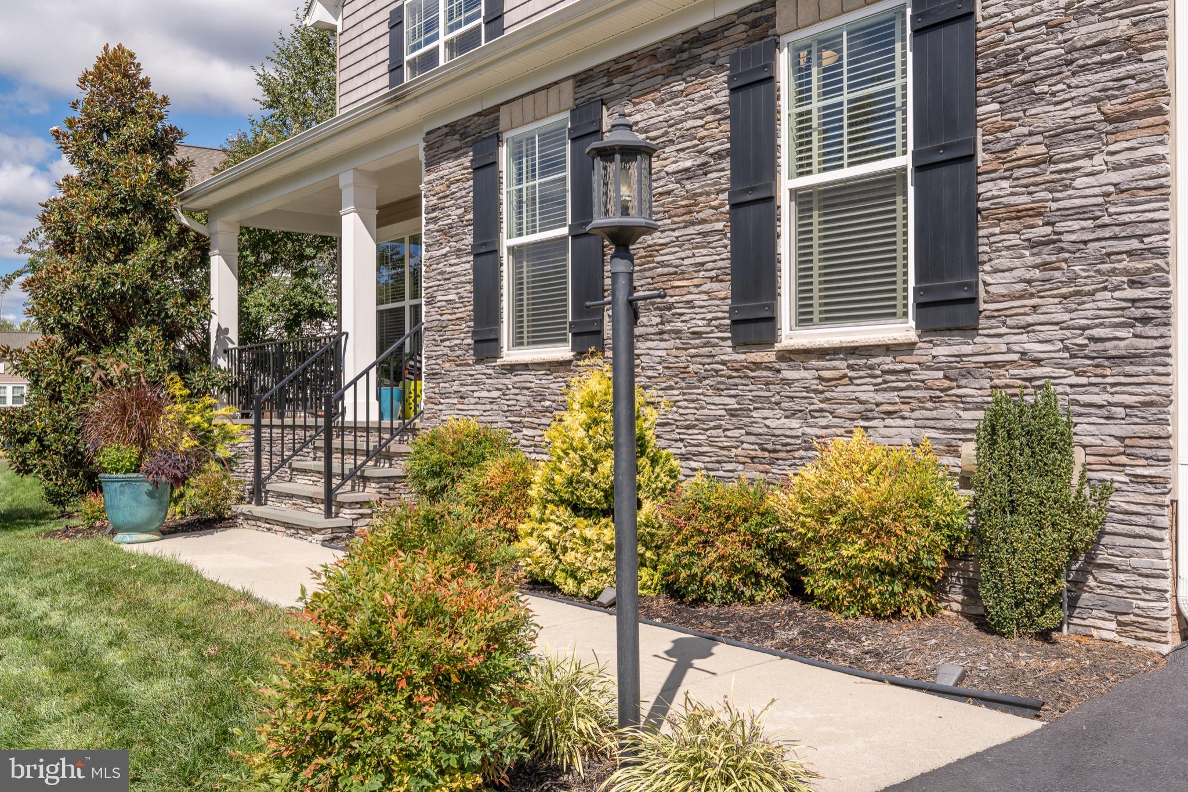
Welcome to a rare find in Harper’s Mill offering what new construction simply cannot: instant luxury, total privacy, and hundreds of thousands in upgrades. Why wait to build and pay extra for blinds, landscaping, patio, irrigation, and finished details when this showstopper has it all from day one? Impeccably maintained by its original owners, every inch of this home has been thoughtfully elevated. A charming covered porch and pristine curb appeal welcome you into a main level featuring a private home office, formal dining room, flexible 1st floor guest suite, and a custom mudroom w/built-in storage. The chef’s kitchen shines w/ a massive island, designer tile backsplash, generous cabinetry, and bright sightlines leading through the open family room to a sun-drenched morning room. A stone gas fireplace adds cozy architectural character to the main living space. Upstairs, brand-new luxury carpet with upgraded padding (2026) leads to a versatile central loft-perfect for movie nights or play. The primary sanctuary features elegant tray ceilings, a cozy sitting room, custom closet built-ins, & a spa-like en suite. Two spacious bedrooms share a thoughtful Jack-and-Jill bath w/dual private vanity areas. The laundry room adds cabinet storage, utility sink, drying racks, natural light, and a brand new washer & dryer (2025). Step outside into your backyard paradise—a private outdoor oasis framed by mature landscaping and tree lines. Entertain effortlessly on the low-maintenance Trex deck, relax in the hot tub on the 33' x 18' custom paver patio, or host dinners with natural gas line hookups for your grill & fire pit. Lot lines extend well beyond the landscaped backyard and can be cleared for additional space. Upgrades Beyond Compare: Climate-controlled garage w/mini-split, powered storage shed, 7-zone smart irrigation, landscape lighting, whole-house water filtration, and updated HVAC components (2022/2025). Enjoy neighborhood amenities, including sports courts, pools, and trails—with a second Olympic-sized pool underway!

Save
Ask
Tour
Hide
Share
Listing Snapshot
Price 
$649,000
Days On Site 
0 Days
Bedrooms 
4
Inside Area (SqFt) 
3,202 sqft
Total Baths 
3
Full Baths 
3
Partial Baths 
N/A
Lot Size 
0.32 Acres
Year Built 
2017
MLS® Number 
VACF2001666
Status 
Coming Soon
Property Tax 
$5,309
HOA/Condo/Coop Fees 
$5.5 monthly
Sq Ft Source 
Estimated
Friends & Family
Recent Activity
an hour agoListing updated with changes from the MLS®
an hour agoListing first seen on site
General Features
Acres 
0.32
Attached Garage 
Yes
Foundation 
Brick/Mortar
Garage 
Yes
Garage Spaces 
2
Levels 
Two
Parking 
Garage Door OpenerGarageDrivewayInside EntranceAttached
Parking Spaces 
2
Property Sub Type 
Single Family Residence
Security 
Security SystemSecurity Lights
Sewer 
Public Sewer
Special Circumstances 
Standard
SqFt Above 
3202
SqFt Total 
3202
Style 
Transitional
Water Source 
Public
Zoning 
R12
Interior Features
Appliances 
Gas RangeGas OvenCooktopGas Water HeaterDishwasherDisposalDryerRange HoodRefrigeratorStainless Steel Appliance(s)WasherMicrowaveTankless Water HeaterWater Purifier
Cooling 
Central AirCeiling Fan(s)Gas
Fireplace 
Yes
Fireplace Features 
GasStone
Fireplaces 
1
Flooring 
CarpetWoodVinyl
Heating 
Natural GasForced AirZoned
Interior 
Ceiling Fan(s)Kitchen IslandPantryRecessed LightingWalk-In Closet(s)High CeilingsBuilt-in FeaturesCrown MoldingOpen Floorplan
Laundry Features 
Upper Level
Main Level Bedrooms 
1
Spa 
Yes
Window Features 
Window CoveringsWindow Treatments
Save
Ask
Tour
Hide
Share
Exterior Features
Construction Details 
Vinyl Siding
Exterior 
LightingStorage
Lot Features 
Cul-De-SacFront Yard
Other Structures 
Outbuilding
Pool Features 
Community
Roof 
Composition
Spa 
Yes
Windows/Doors 
Window CoveringsWindow Treatments
Community Features
Association Fee 
$66.0
Association Fee Frequency 
Annually
Community Features 
PoolStreet Lights
School District 
CHESTERFIELD COUNTY PUBLIC SCHOOLS
Schools
School District
CHESTERFIELD COUNTY PUBLIC SCHOOLS
Elementary School
WINTERPOCK
Middle School
BAILEY BRIDGE
High School
COSBY

Neighborhood & Commute
Source: Walkscore
Disclosure: Community information and market data powered by Constellation Data Labs. Information is deemed reliable but not guaranteed.
Save
Ask
Tour
Hide
Share