
Save
Ask
Tour
Hide
Share
$369,000
New Listing

2030 N ADAMS STREET 603
ARLINGTON, VA 22201

For Sale|Condominium|Active
2
Beds
2
Total Baths
2
Full Baths
962
SqFt
$384
/SqFt
1964
Built
Subdivision:
CIRCLE CONDOMINIUMS
County:
ARLINGTON
Call Now: +971-234-5678
Is this the listing for you? We can help make it yours.
+971-234-5678
2030 N ADAMS STREET 6032030 N ADAMS STREET 6032030 N ADAMS STREET 6032030 N ADAMS STREET 603
Save
Ask
Tour
Hide
Share

Mortgage Calculator

Monthly Payment (Est.)

Enter an interest rate to see your estimated monthly payment.
Calculator powered by Showcase IDX, a Constellation1 Company. Copyright ©2026 Information is deemed reliable but not guaranteed.

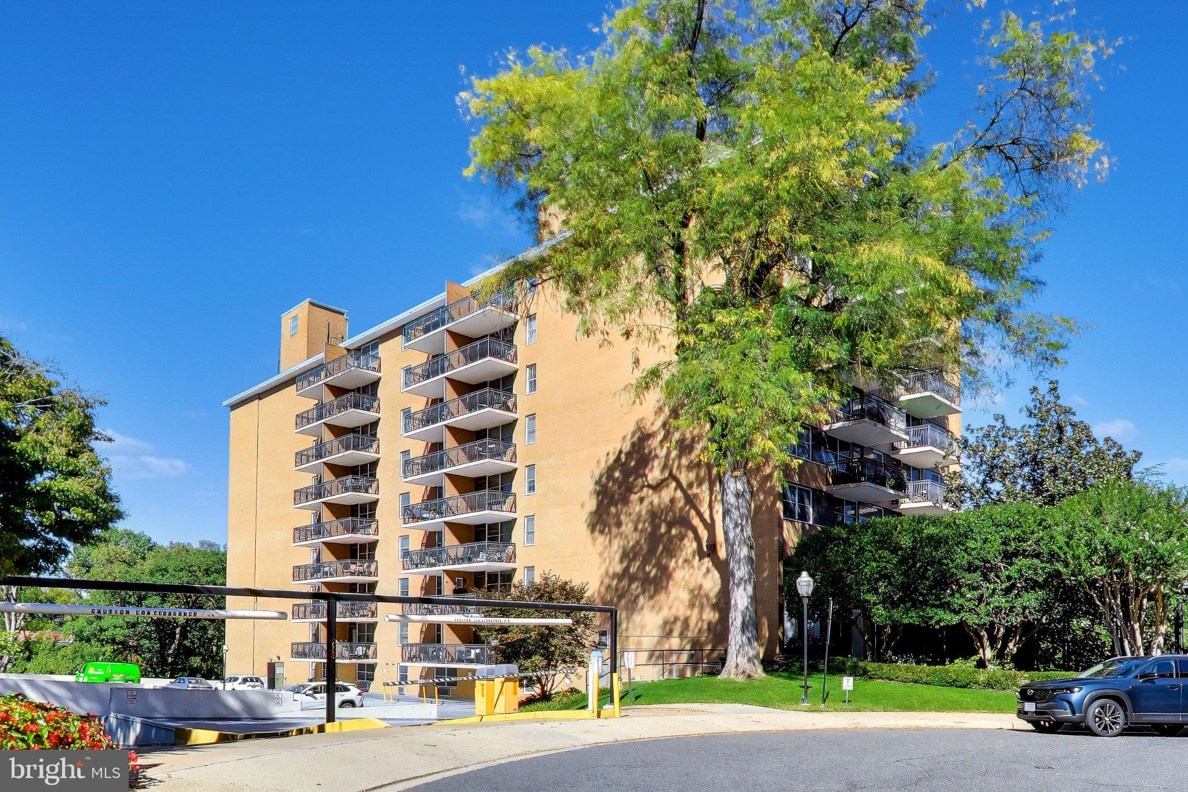
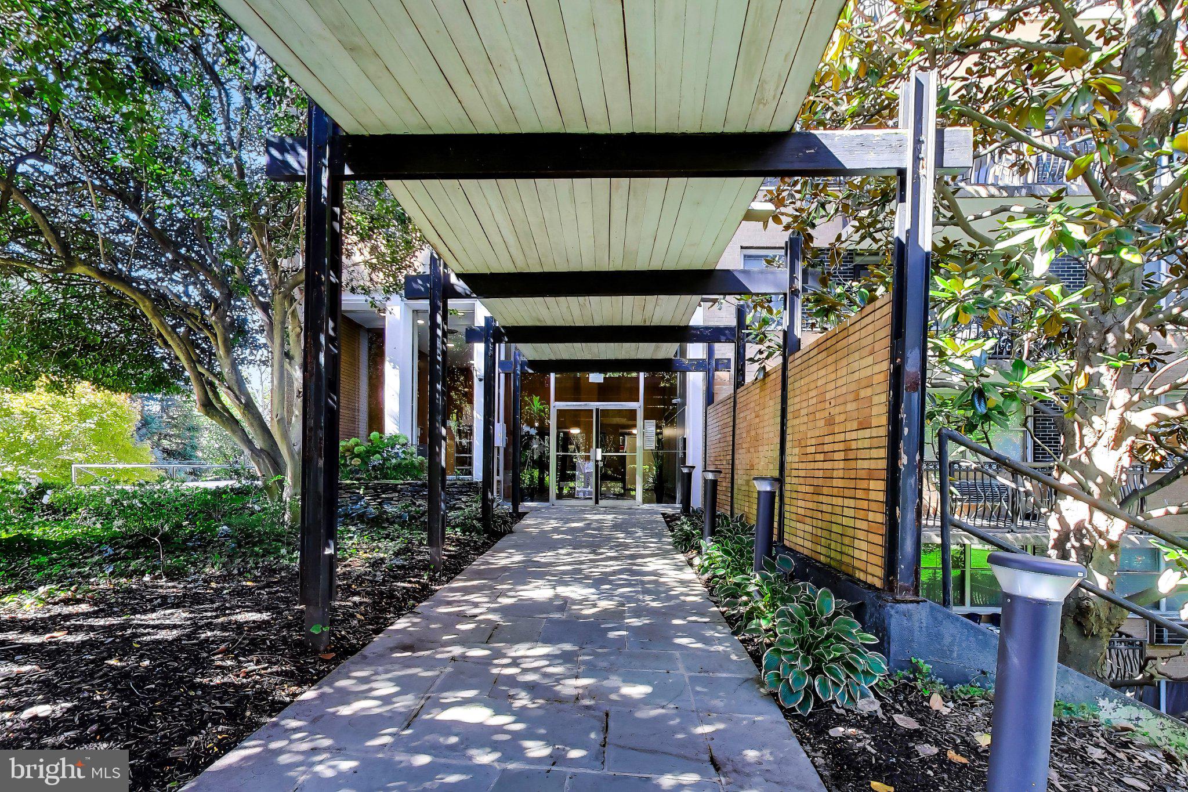
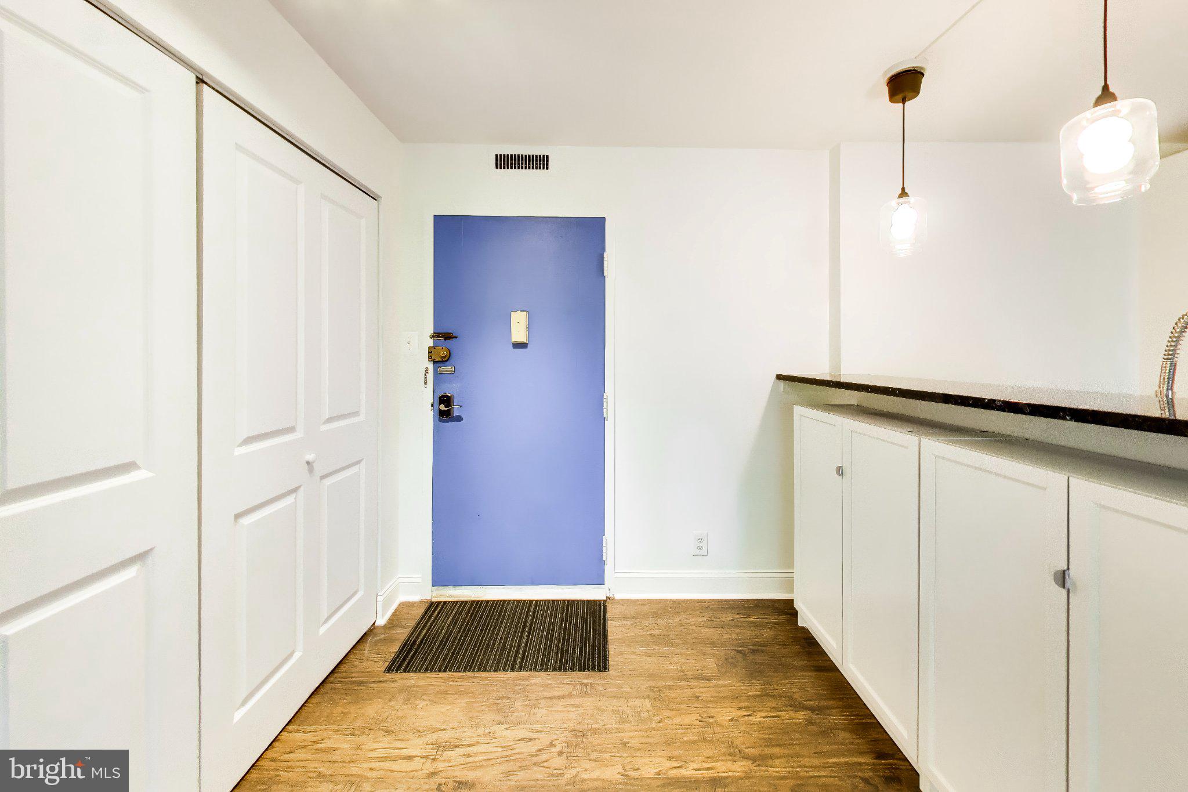
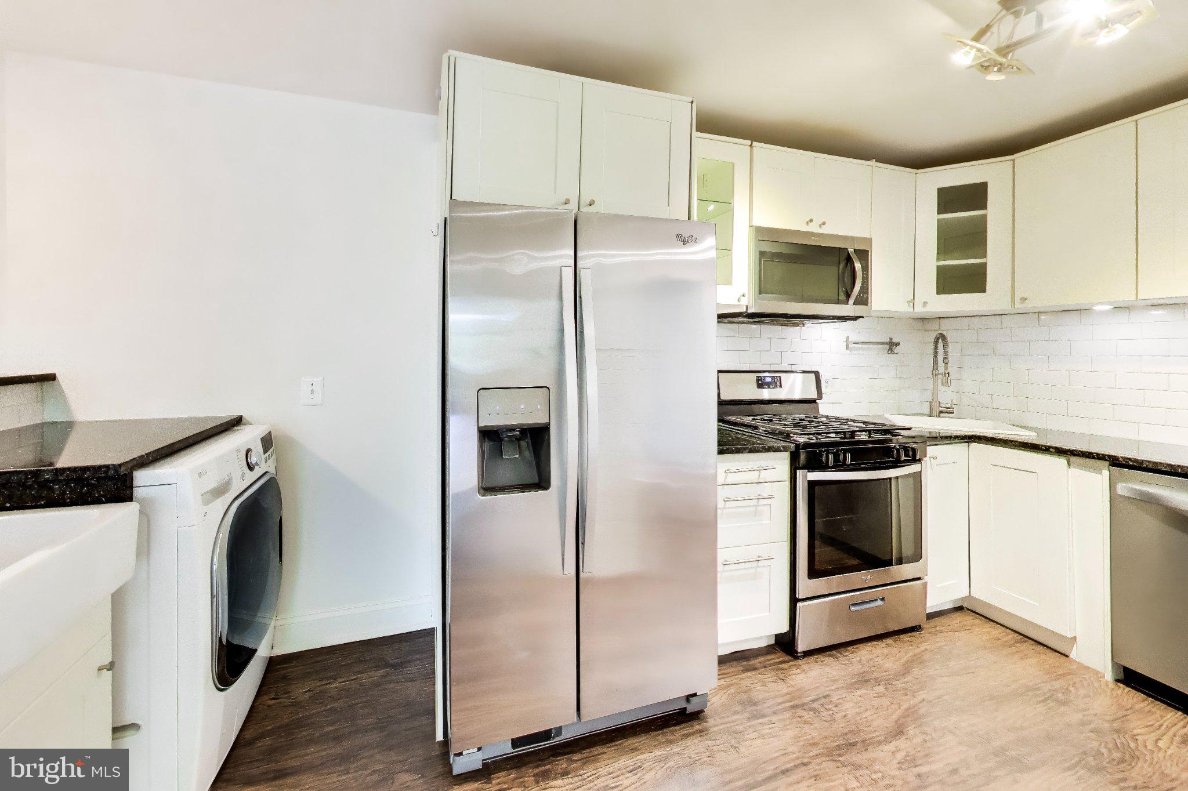
ALL UTILITIES are INCLUDED in the condo fees. Freshly painted. Discover the charm of Circle Condominiums, where modern living meets convenience in a vibrant neighborhood. This updated contemporary gem, built in 1964, boasts a spacious 962 sq. ft. layout, perfect for those seeking a stylish yet functional space. The heart of the home features a suite of high-quality appliances, including a built-in microwave, dishwasher, and refrigerator, making meal prep a delight. Enjoy the ease of laundry with an included washer/dryer combo, ensuring your daily routines are seamless. Step outside to enjoy community amenities, including a refreshing pool, perfect for summer relaxation. With an assigned/garage parking and walk right into your level, convenience is at your doorstep. Located less than a mile from Metro, public transportation and less than 5 miles from the airport, commuting is a breeze. Explore nearby parks, shops, and dining options that enhance your lifestyle. Embrace the opportunity to call this exceptional property home, where comfort and community come together beautifully.

Save
Ask
Tour
Hide
Share
Listing Snapshot
Price 
$369,000
Days On Site 
0 Days
Bedrooms 
2
Inside Area (SqFt) 
962 sqft
Total Baths 
2
Full Baths 
2
Partial Baths 
N/A
Lot Size 
N/A
Year Built 
1964
MLS® Number 
VAAR2080788
Status 
Active
Property Tax 
$3,631
HOA/Condo/Coop Fees 
$1,293 monthly
Sq Ft Source 
Assessor
Friends & Family
Recent Activity
6 hours agoListing first seen on site
6 hours agoListing updated with changes from the MLS®
General Features
Attached Garage 
Yes
Garage 
Yes
Garage Spaces 
1
Levels 
One
Parking 
AssignedGarageOtherBasementCoveredAttached
Parking Spaces 
1
Pets 
No
Property Sub Type 
Condominium
Sewer 
Public Sewer
Special Circumstances 
Standard
SqFt Above 
962
SqFt Total 
962
Style 
Contemporary
Water Source 
Public
Zoning 
RA6-15
Interior Features
Appliances 
CooktopElectric Water HeaterWasherDishwasherDisposalRefrigeratorMicrowaveDryer
Cooling 
Central AirWall Unit(s)Electric
Flooring 
Other
Heating 
ElectricForced Air
Interior 
Kitchen IslandOtherOpen FloorplanSoaking Tub
Main Level Bedrooms 
2
Bedroom 1 
Level - Main
Bedroom 2 
Level - Main
Foyer 
Level - Main
Kitchen 
Level - Main
Living Room 
Level - Main
Save
Ask
Tour
Hide
Share
Exterior Features
Construction Details 
Brick
Exterior 
OtherBalconyLighting
Pool Features 
Community
Community Features
Accessibility Features 
Accessible Elevator Installed
Association Amenities 
OtherSecurityPicnic AreaParty RoomStorageElevator(s)Laundry
Additional Association Fee 
$1293.0
Additional Association Fee Frequency 
Monthly
Community Features 
PoolSidewalksStreet Lights
School District 
ARLINGTON COUNTY PUBLIC SCHOOLS
Schools
School District
ARLINGTON COUNTY PUBLIC SCHOOLS
Elementary School
Unknown
Middle School
Unknown
High School
Unknown

Neighborhood & Commute
Source: Walkscore
Disclosure: Community information and market data powered by Constellation Data Labs. Information is deemed reliable but not guaranteed.
Save
Ask
Tour
Hide
Share