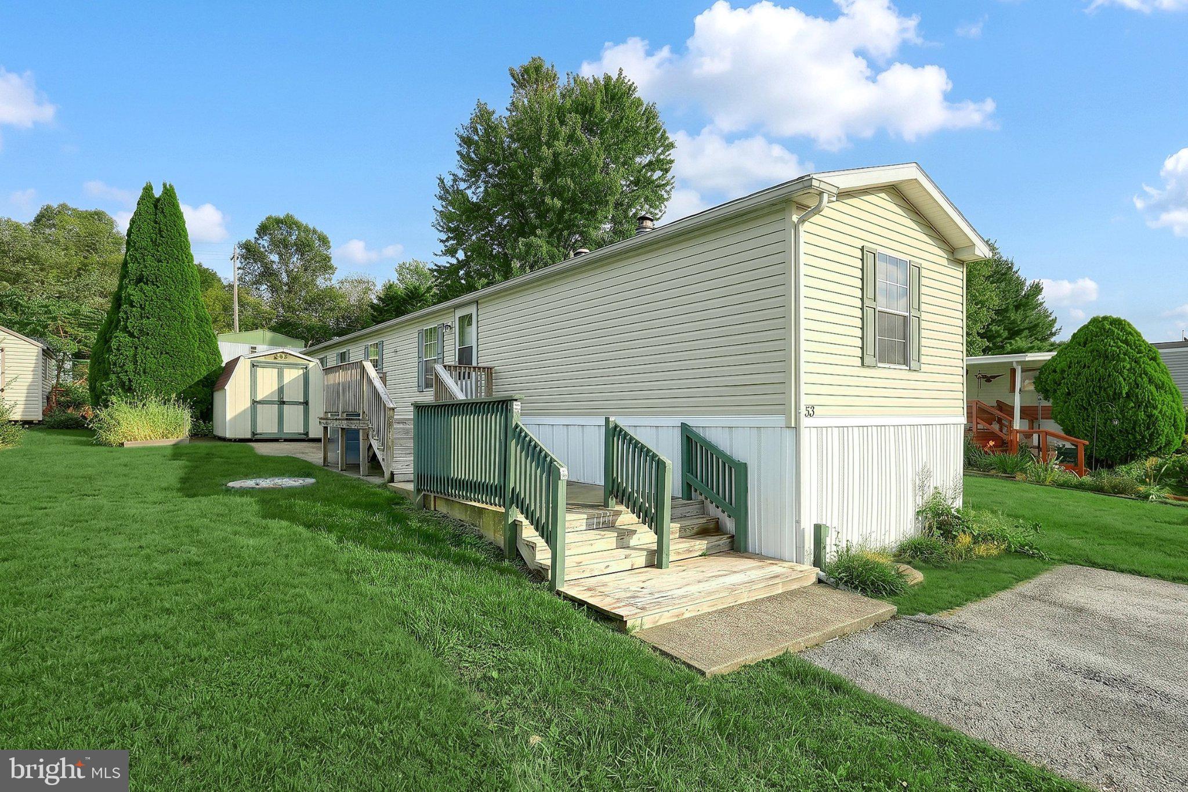
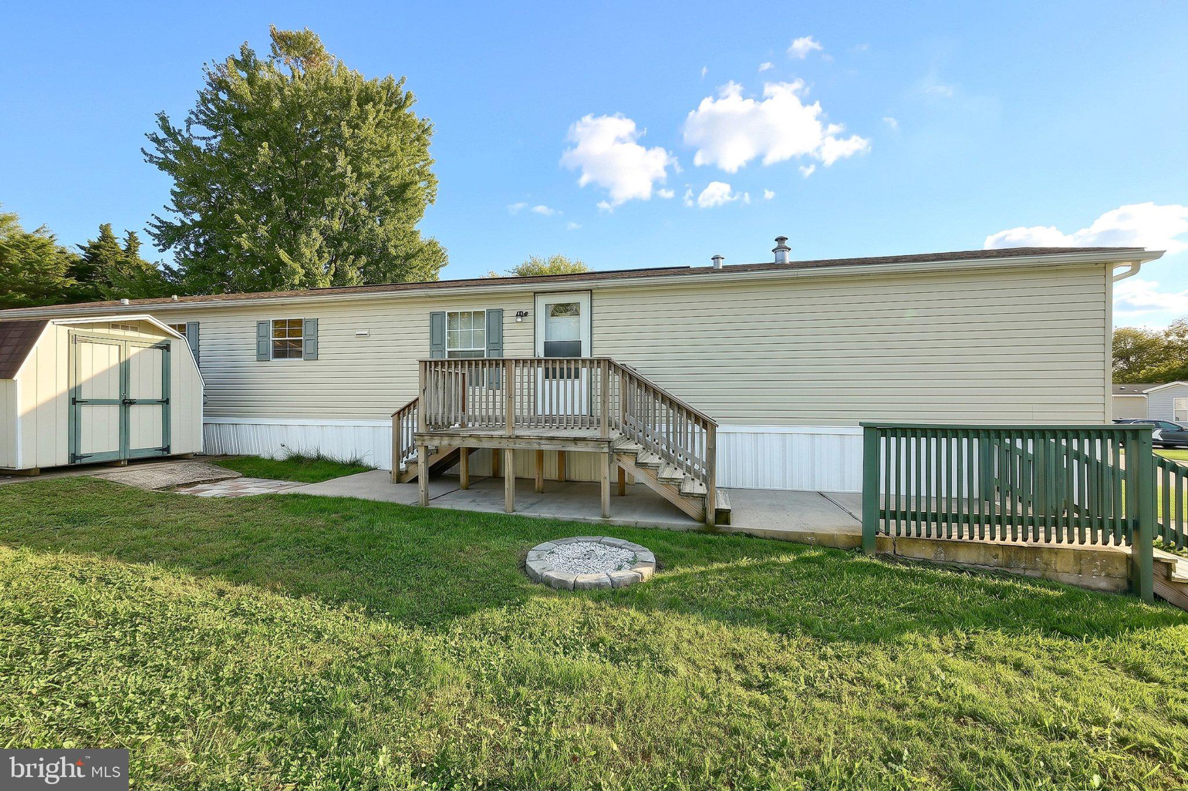
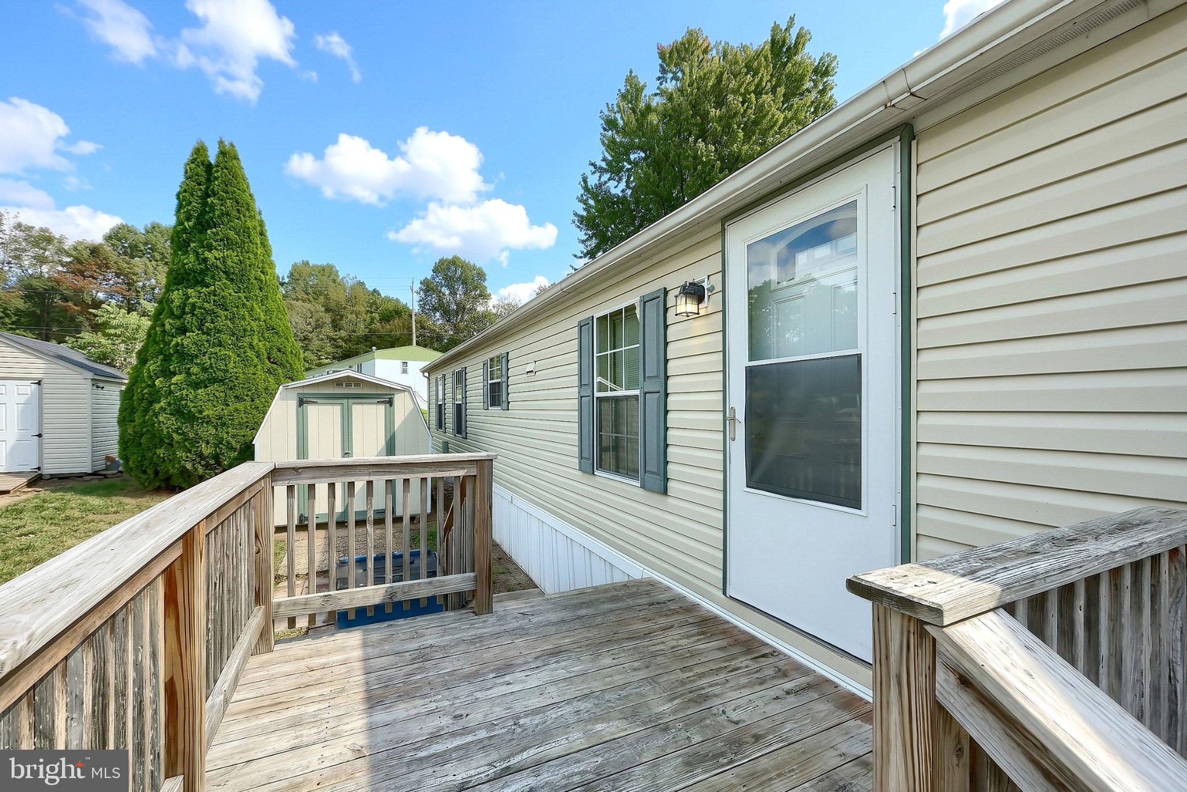
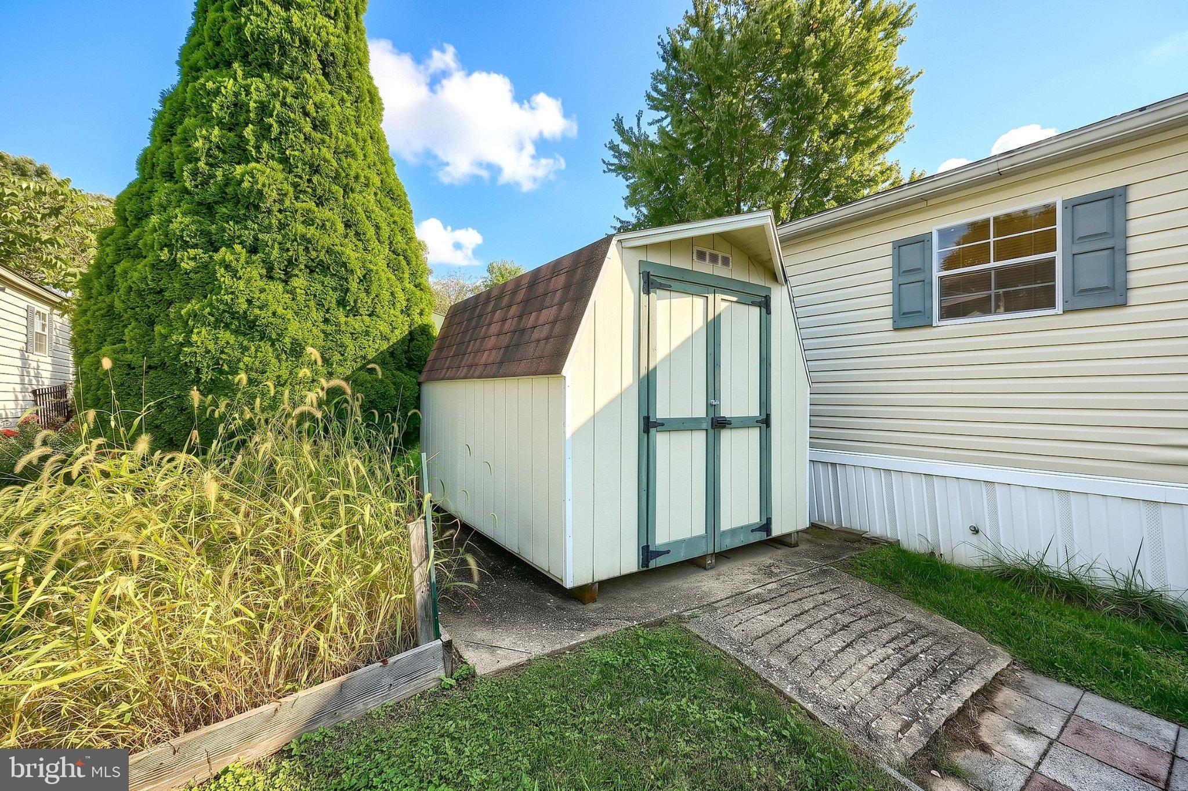
Welcome to 53 Chesapeake Estates in Thomasville! This well-maintained single-wide offers comfortable, affordable living with a low-maintenance lifestyle. With approximately 980 square feet, the home features an open layout with the living room, kitchen, and dining area flowing together nicely.
The home offers 3 bedrooms and 2 full bathrooms, including a private primary suite. It has been well cared for and is move-in ready for its next owner.
Located in the Spring Grove Area School District, you’re just a short drive from schools, shopping, restaurants, and everyday conveniences in the Thomasville and York areas. Easy access to Route 30 and I-83 makes commuting convenient as well.
If you’re looking for an affordable home that’s been well cared for and offers a simple, comfortable lifestyle, this one is worth a look. Schedule your showing today!
Save
Ask
Tour
Hide
Share
Listing Snapshot
Price
$55,000
Days On Site
0 Days
Bedrooms
3
Inside Area (SqFt)
980 sqft
Total Baths
2
Full Baths
2
Partial Baths
N/A
Lot Size
N/A
Year Built
2006
MLS® Number
PAYK2112908
Status
Coming Soon
Property Tax
$1,034
HOA/Condo/Coop Fees
$735.46 monthly
Sq Ft Source
Assessor
Friends & Family
React
Invite
Recent Activity
5 hours ago
Listing first seen on site
5 hours ago
Listing updated with changes from the MLS®
General Features
Foundation
Slab
Levels
One
Parking
Driveway
Parking Spaces
2
Pets
Yes
Property Sub Type
Manufactured Home
Special Circumstances
Standard
SqFt Above
980
SqFt Total
980
Style
Modular/Pre-Fabricated
Utilities
PropaneSewer AvailableWater AvailableNatural Gas AvailableElectricity Available
Water Source
Public
Zoning
RESIDENTIAL
Interior Features
Appliances
Gas RangeGas OvenCooktopElectric Water HeaterDishwasherRefrigeratorWater Heater
Cooling
Central AirCeiling Fan(s)Electric
Electric
100 Amp Service
Flooring
LaminateCarpet
Furnished
Unfurnished
Heating
PropaneForced Air
Interior
Ceiling Fan(s)Open FloorplanSoaking Tub
Laundry Features
Laundry Room
Main Level Bedrooms
3
Bedroom 3
Level - Main
Save
Ask
Tour
Hide
Share
Exterior Features
Construction Details
Vinyl SidingAluminum Siding
Pool Features
None
Roof
Shingle
Community Features
Accessibility Features
Accessible Electrical and Environmental Controls
Association Fee
$735.46
Association Fee Frequency
Monthly
MLS Area
Jackson Twp (15233)
School District
SPRING GROVE AREA
Schools
School District
SPRING GROVE AREA
Elementary School
Unknown
Middle School
Unknown
High School
Unknown
Neighborhood & Commute
Source: Walkscore
Disclosure: Community information and market data powered by Constellation Data Labs. Information is deemed reliable but not guaranteed.