
Save
Ask
Tour
Hide
Share
$399,409
New Listing

625 N ANNETTE DRIVE
YORK, PA 17403

Single Family Residence|Coming Soon
3
Beds
3
Total Baths
3
Full Baths
2,156
SqFt
$185
/SqFt
1989
Built
County:
YORK
Call Now: +971-234-5678
Is this the listing for you? We can help make it yours.
+971-234-5678
625 N ANNETTE DRIVE625 N ANNETTE DRIVE625 N ANNETTE DRIVE625 N ANNETTE DRIVE
Save
Ask
Tour
Hide
Share

Mortgage Calculator

Monthly Payment (Est.)

Enter an interest rate to see your estimated monthly payment.
Calculator powered by Showcase IDX, a Constellation1 Company. Copyright ©2026 Information is deemed reliable but not guaranteed.

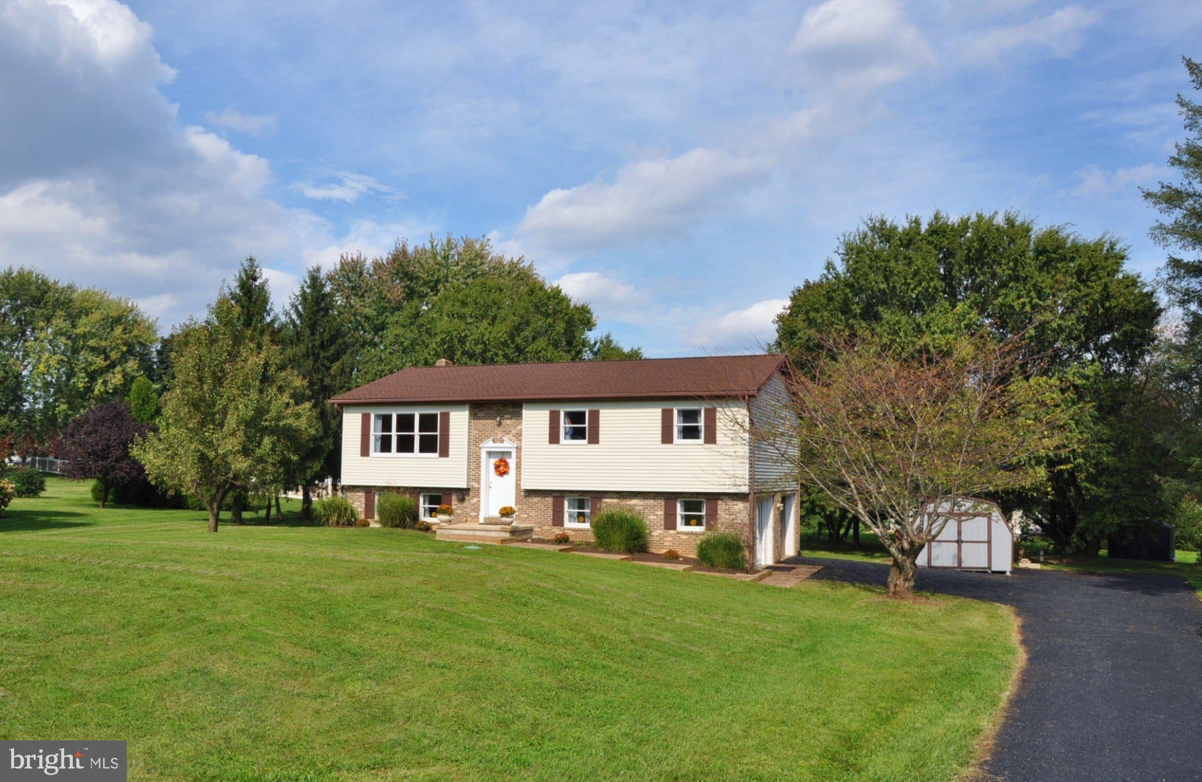
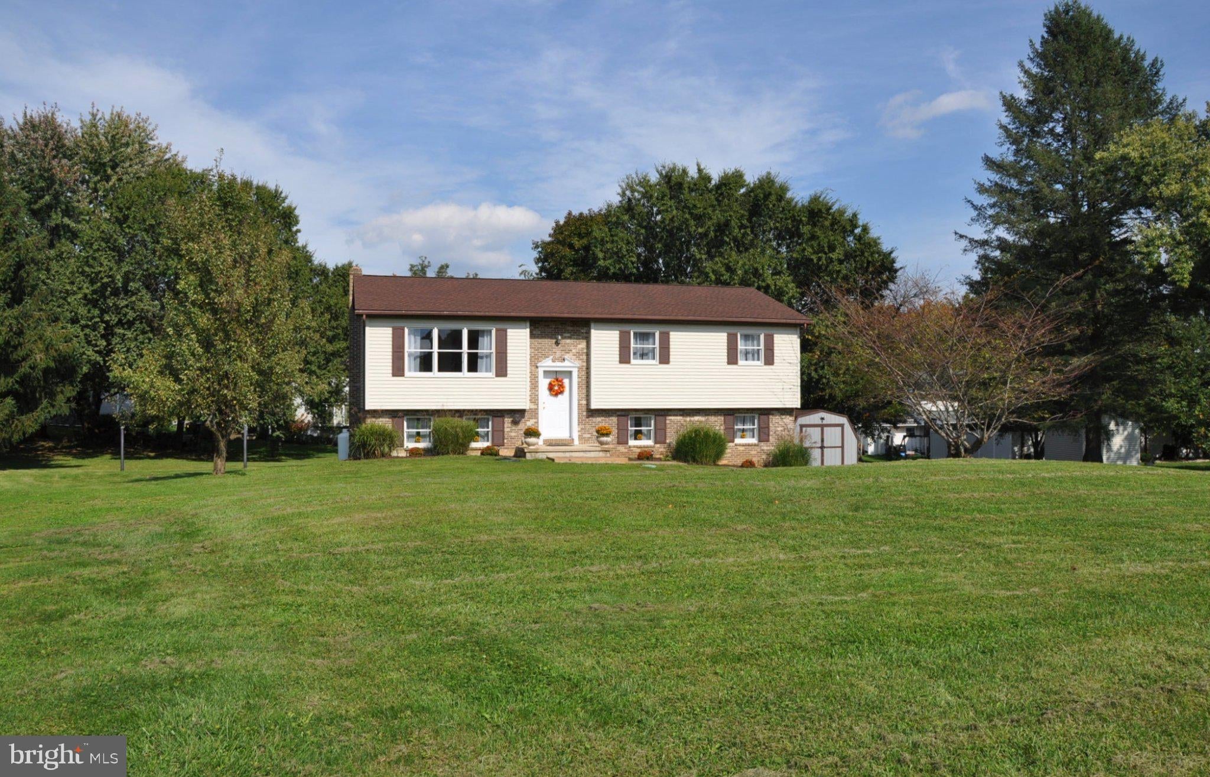
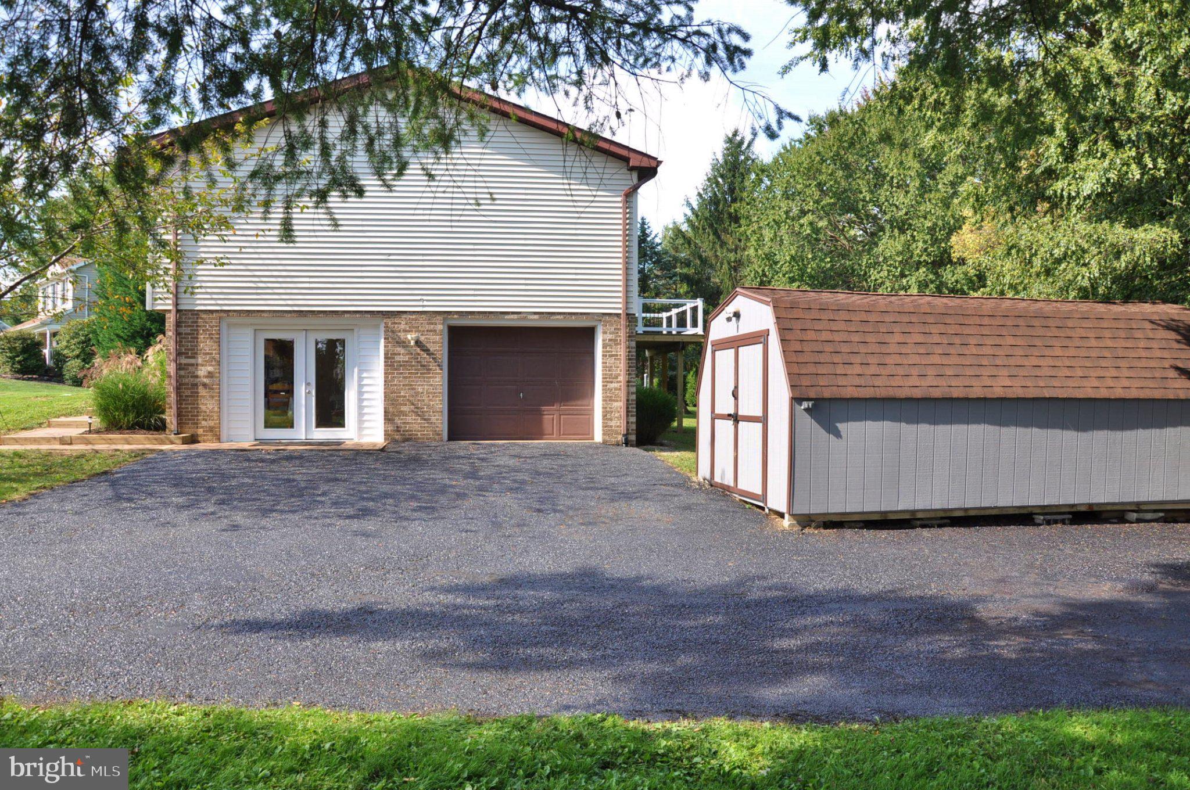
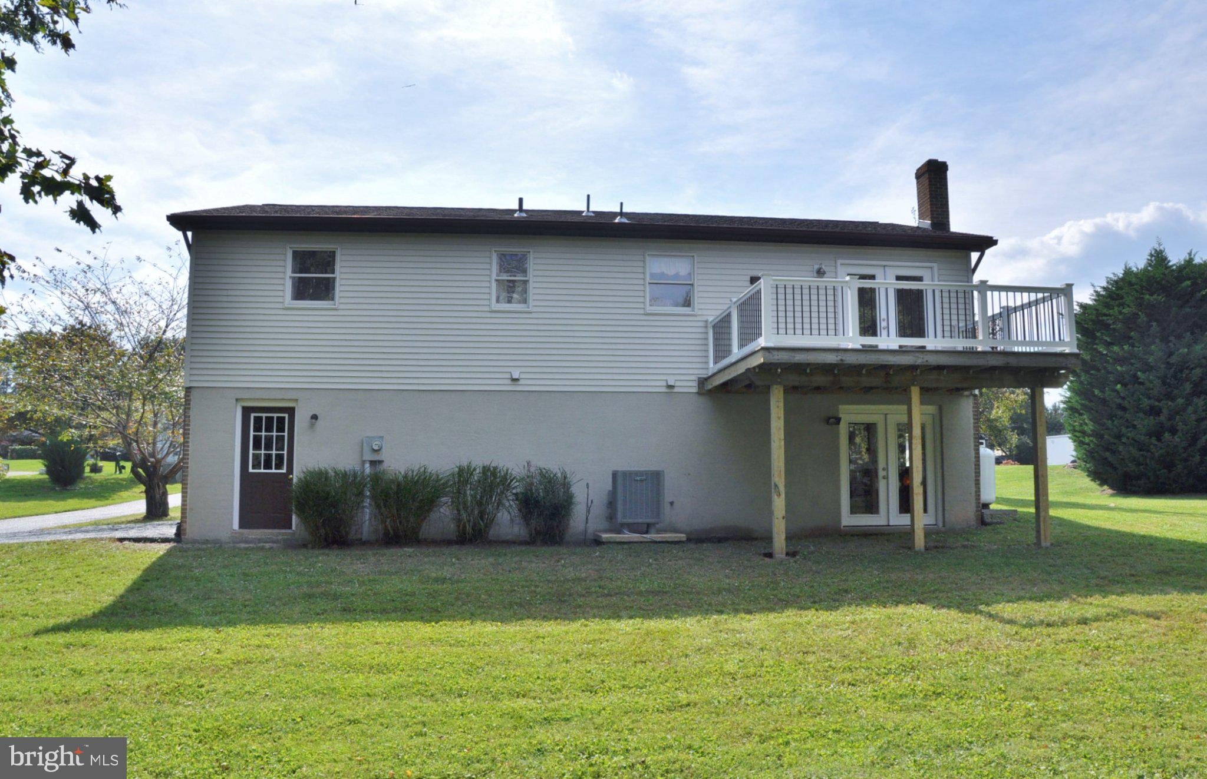
This delightfully updated three-to-four-bedroom split foyer offers the flexibility of a possible in-law suite in the lower level. Located in a well-established York Township neighborhood where homes on this street rarely become available, the property offers a wonderful combination of space, privacy, and convenience. Beautiful landscaping enhances the more than half-acre lot, which even includes a fruit-producing pear tree. The brand-new roof adds significant value and complements the many thoughtful updates throughout the home. Located in the Dallastown Area School District, you can enjoy a quiet neighborhood setting while remaining close to schools, shopping, restaurants, and Interstate 83. Outdoor enthusiasts will love being close to Lake Redman and nearby parks offering beautiful scenery and miles of hiking trails. The York County Heritage Rail Trail, which connects with Maryland’s NCR Trail, is also within easy reach. With convenient access to Interstate 83, this is an ideal location for commuting to York, Harrisburg, or Baltimore. Step inside, and you will immediately notice the fresh neutral paint, new flooring, new lighting, and bright, welcoming atmosphere. Sunlight streams through the large living room windows, creating a beautiful space for relaxing or gathering with friends. The dining room is sure to become a favorite spot, with a ceiling fan, the warmth of a freestanding propane fireplace, and sliding glass doors that invite you onto the back composite deck. Picture summer dinners outside, peaceful mornings with coffee, and evenings overlooking the spacious backyard. The kitchen is just as inviting, with new granite countertops, brand-new stainless-steel appliances, and a large double sink perfectly positioned beneath a window overlooking the yard. New LVP flooring adds a clean, updated finish throughout the kitchen and dining room. Down the hall are three generously sized bedrooms featuring fresh paint, brand-new carpet, and ceiling fans. The owner’s suite offers a gorgeous, brand-new private bathroom with a beautifully tiled walk-in shower, while the hallway bathroom includes a tub and shower combination. The lower level is where this home becomes especially versatile. A large room is currently arranged as a family room and bedroom combination, while a second freestanding propane fireplace makes the space especially warm and inviting. Just down the hall is a full bathroom with a walk-in shower. A second full kitchen, dining area, and direct outdoor access, through the new French doors complete the possible in-law suite. The oversized one-car garage is also accessed from the lower level. The back composite deck, expansive yard, attached garage, and very large shed provide even more space to entertain, garden, store equipment, or simply enjoy time outdoors. All appliances convey with the property, and a ONE-year First American Home Warranty is included for added peace of mind. Set up your private showing today or attend an upcoming open house!

Save
Ask
Tour
Hide
Share
Listing Snapshot
Price 
$399,409
Days On Site 
0 Days
Bedrooms 
3
Inside Area (SqFt) 
2,156 sqft
Total Baths 
3
Full Baths 
3
Partial Baths 
N/A
Lot Size 
0.58 Acres
Year Built 
1989
MLS® Number 
PAYK2112884
Status 
Coming Soon
Property Tax 
$4,798
HOA/Condo/Coop Fees 
N/A
Sq Ft Source 
Estimated
Friends & Family
Recent Activity
6 hours agoListing first seen on site
6 hours agoListing updated with changes from the MLS®
General Features
Acres 
0.58
Attached Garage 
Yes
Cross Street 
Wyngate
Direction Faces 
West
Foundation 
Block
Garage 
Yes
Garage Spaces 
1
Levels 
Two
Parking 
OversizedAsphaltOff StreetOn StreetGarageDrivewayInside EntranceAttached
Parking Spaces 
5
Pets 
Yes
Property Sub Type 
Single Family Residence
Sewer 
Septic Tank
Special Circumstances 
Standard
SqFt Above 
1226
SqFt Below 
930
SqFt Total 
2452
Style 
Split FoyerOther
Utilities 
Cable AvailableUnderground UtilitiesPhone AvailableNatural Gas Available
Water Source 
Public
Zoning 
LOW DENSITY RESIDENTIAL
Interior Features
Appliances 
OvenElectric RangeElectric OvenCooktopElectric Water HeaterDishwasherRefrigeratorStainless Steel Appliance(s)Water HeaterExhaust FanRange HoodENERGY STAR Qualified RefrigeratorENERGY STAR Qualified DishwasherENERGY STAR Qualified Appliances
Basement 
FinishedWalk-Out AccessDaylightFullOtherInterior Entry
Cooling 
Central AirHeat PumpCeiling Fan(s)Electric
Electric 
200+ Amp ServiceCircuit BreakersUnderground
Fireplace 
Yes
Fireplace Features 
GasOtherFree Standing
Fireplaces 
2
Flooring 
LaminateCarpetCeramic TileConcreteOtherVinyl
Furnished 
Unfurnished
Heating 
Exhaust FanElectricPropaneForced AirCentralOtherBaseboardHeat Pump
Interior 
Eat-in KitchenCeiling Fan(s)PantryRecessed LightingOtherBuilt-in Features
Laundry Features 
Washer HookupLower Level
Main Level Bedrooms 
3
Window Features 
Window CoveringsInsulated WindowsDouble Pane WindowsScreensWindow TreatmentsWood Frames
Bathroom 2 
Level - Main
Bathroom 3 
Bedroom 2 
Level - MainFeatures - Ceiling Fan(s)
Bedroom 3 
Level - MainFeatures - Ceiling Fan(s)
Dining Room 
Level - MainFeatures - Ceiling Fan(s)
Family Room 
In-Law/auPair/Suite 
Kitchen 
Level - MainFeatures - Pantry
Living Room 
Level - Main
Primary Bathroom 
Level - Main
Primary Bedroom 
Level - MainFeatures - Ceiling Fan(s)
Utility Room 
Save
Ask
Tour
Hide
Share
Exterior Features
Construction Details 
Brick VeneerFrameGlassVinyl Siding
Exterior 
Lighting
Lot Features 
SlopedWoodedClearedFront YardLevelOtherBack Yard
Other Structures 
Outbuilding
Patio And Porch 
Deck
Pool Features 
None
Roof 
AsphaltShingle
View 
Trees/WoodsGarden
Waterview 
Trees/WoodsGarden
Windows/Doors 
Window CoveringsInsulated WindowsDouble Pane WindowsScreensWindow TreatmentsWood Frames
Community Features
Community Features 
Street Lights
MLS Area 
York Twp (15254)
School District 
DALLASTOWN AREA
Roads 
Paved
Schools
School District
DALLASTOWN AREA
Elementary School
YORK TOWNSHIP
Middle School
DALLASTOWN AREA
High School
DALLASTOWN AREA

Neighborhood & Commute
Source: Walkscore
Disclosure: Community information and market data powered by Constellation Data Labs. Information is deemed reliable but not guaranteed.
Save
Ask
Tour
Hide
Share