
Save
Ask
Tour
Hide
Share
$249,990
New Listing

3 DAYSPRING DRIVE J2
ORWIGSBURG, PA 17961

For Sale|Townhouse|Active
3
Beds
3
Total Baths
2
Full Baths
1
Partial Bath
1,220
SqFt
$205
/SqFt
2025
Built
Subdivision:
BRICK HILL RIDGE
County:
SCHUYLKILL
Call Now: +971-234-5678
Is this the listing for you? We can help make it yours.
+971-234-5678
Upcoming Open Houses
Sun, Oct 11, 10:00 AM - 12:00 PM
3 DAYSPRING DRIVE J23 DAYSPRING DRIVE J23 DAYSPRING DRIVE J23 DAYSPRING DRIVE J2
Save
Ask
Tour
Hide
Share

Mortgage Calculator

Monthly Payment (Est.)

Enter an interest rate to see your estimated monthly payment.
Calculator powered by Showcase IDX, a Constellation1 Company. Copyright ©2026 Information is deemed reliable but not guaranteed.

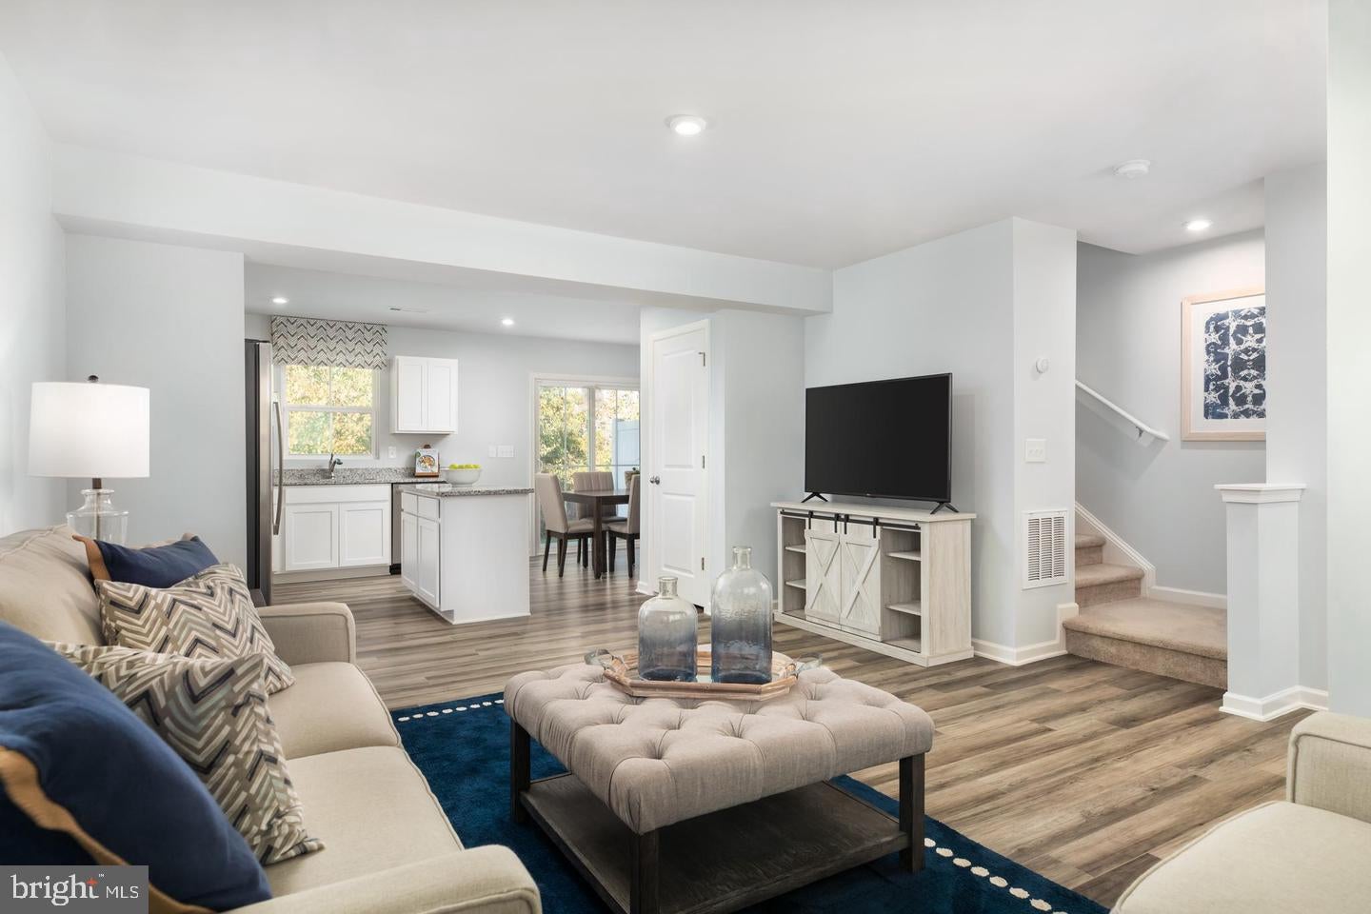
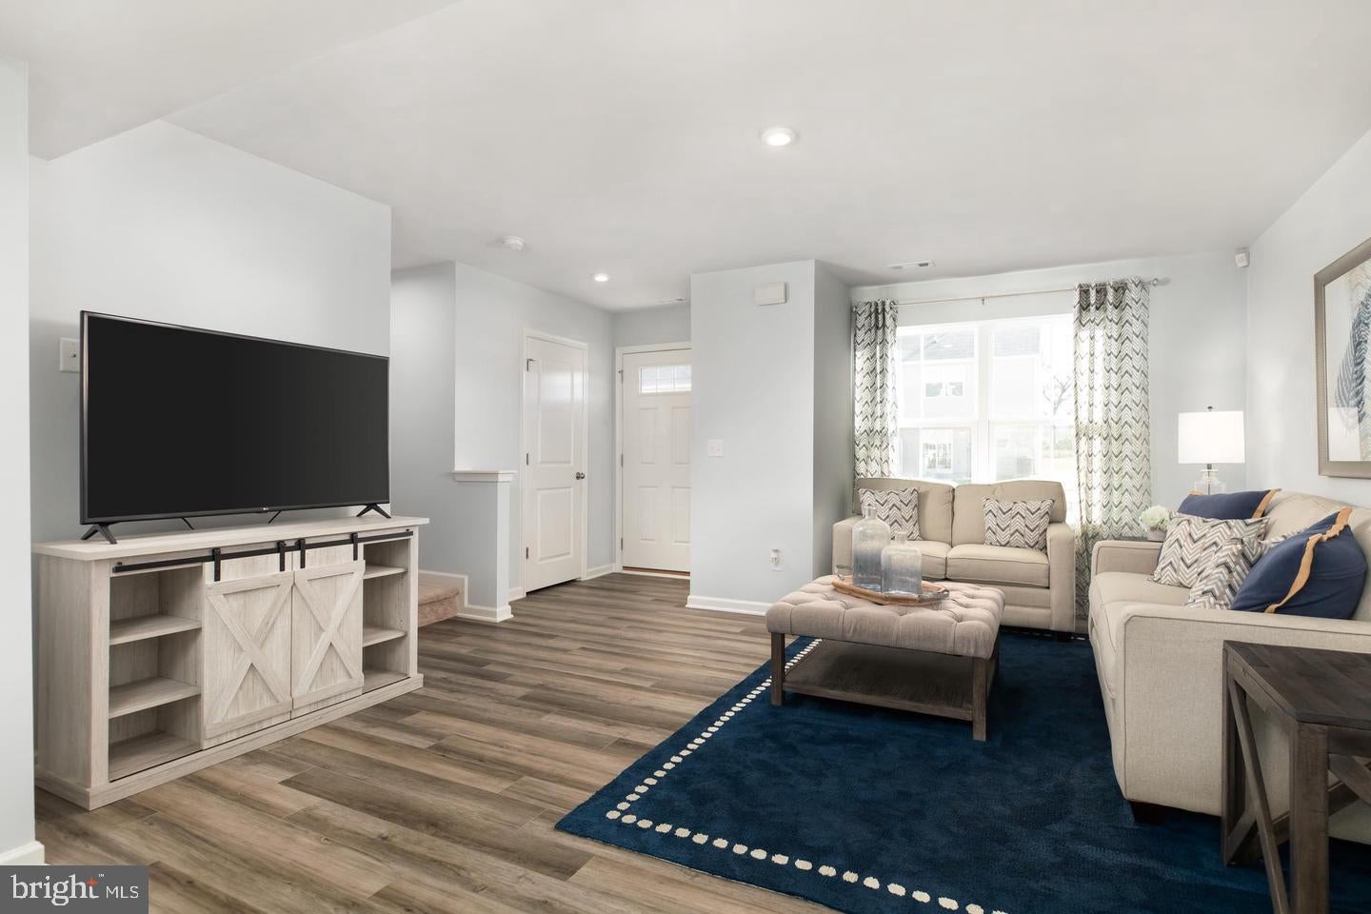
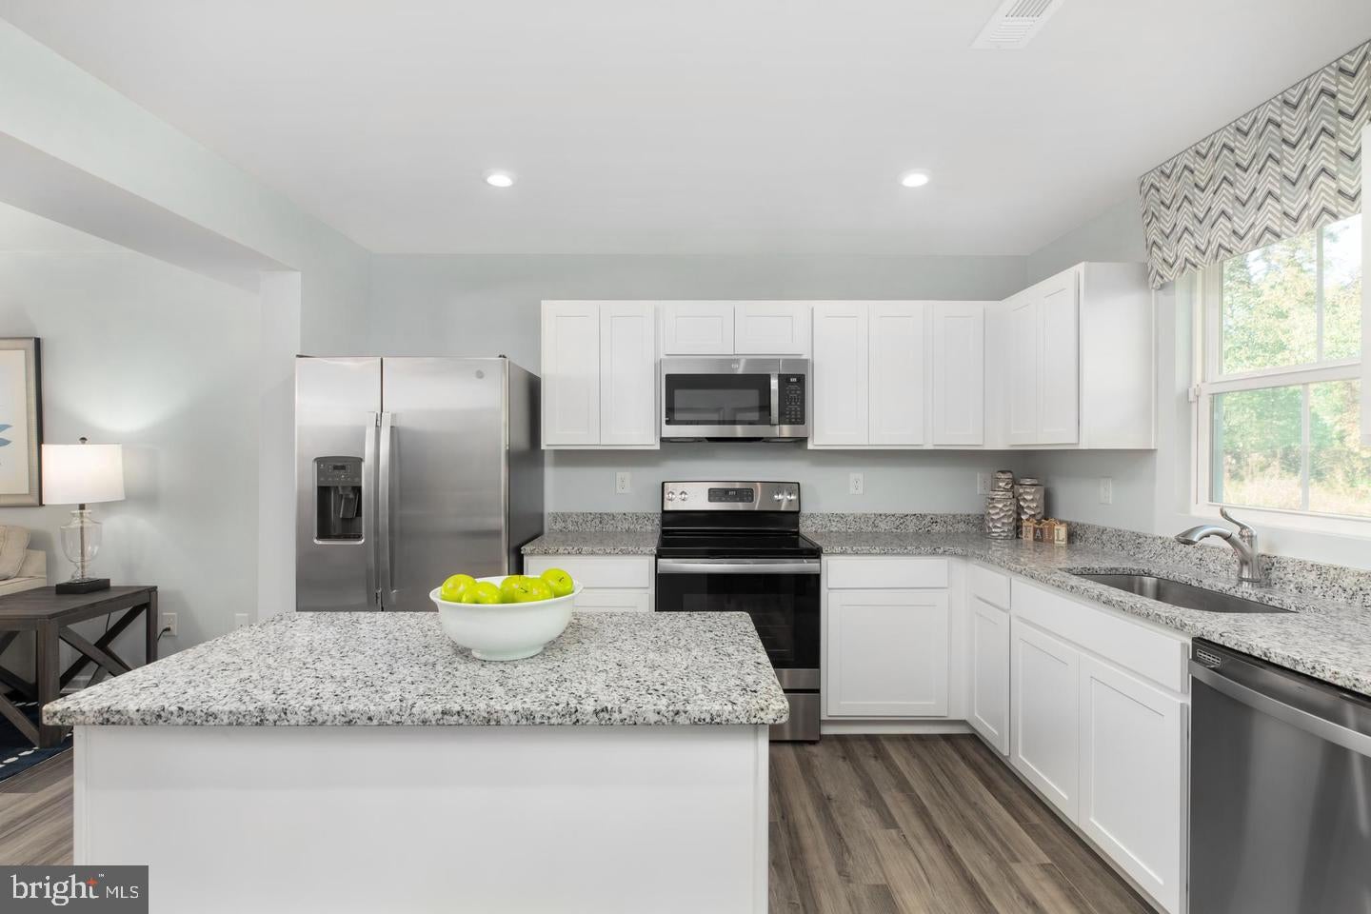
Early 2027 move-ins are now available! Take advantage of current pricing, available homesites, and included features before opportunities become more limited. Welcome to Ryan Homes at Brick Hill Ridge, the only new townhome community in the highly desirable Blue Mountain Area School District, conveniently located with easy access to I-78 and Route 61. The Juniper 2-story townhome offers the space and comfort of single-family living with the convenience of low-maintenance homeownership. The main level features a gourmet kitchen that opens seamlessly to the living area, creating the perfect space for entertaining or everyday living. A spacious dining area provides plenty of room for gatherings, while an optional 10' x 14' deck expands your outdoor living space. Upstairs, you'll find three generously sized bedrooms, a full hall bath, and a luxurious owner's suite complete with a private bath and oversized walk-in closet. All appliances are included, even the refrigerator, washer, and dryer, making your move simple and stress-free. Don't wait for spring demand and rising prices. Lock in today's pricing and secure your preferred homesite while availability lasts. Schedule your private tour today and discover everything the Juniper has to offer! Model home visits are available by appointment only. Call or text 484-885-2420 or visit RyanHomes.com to schedule your tour.

Save
Ask
Tour
Hide
Share
Listing Snapshot
Price 
$249,990
Days On Site 
0 Days
Bedrooms 
3
Inside Area (SqFt) 
1,220 sqft
Total Baths 
3
Full Baths 
2
Partial Baths 
1
Lot Size 
N/A
Year Built 
2025
MLS® Number 
PASK2029994
Status 
Active
Property Tax 
N/A
HOA/Condo/Coop Fees 
$140 monthly
Sq Ft Source 
Estimated
Friends & Family
Recent Activity
4 hours agoListing first seen on site
4 hours agoListing updated with changes from the MLS®
General Features
Direction Faces 
Northeast
Foundation 
Slab
Levels 
Two
Parking 
AsphaltDriveway
Pets 
Yes
Property Condition 
New Construction
Property Sub Type 
Townhouse
Sewer 
Public Sewer
Special Circumstances 
Standard
SqFt Above 
1220
SqFt Total 
1220
Style 
Traditional
Utilities 
Propane
Water Source 
Public
Zoning 
RESIDENTIAL
Interior Features
Appliances 
Electric RangeElectric OvenElectric Water HeaterDishwasherMicrowaveRefrigeratorWasher
Cooling 
Central AirElectric
Heating 
PropaneForced Air
Interior 
Eat-in KitchenOpen Floorplan
Laundry Features 
Upper Level
Save
Ask
Tour
Hide
Share
Exterior Features
Construction Details 
Vinyl Siding
Pool Features 
None
Roof 
Asphalt
Community Features
Association Fee 
$140.0
Association Fee Frequency 
Monthly
MLS Area 
West Brunswick Twp (13335)
School District 
BLUE MOUNTAIN
Schools
School District
BLUE MOUNTAIN
Elementary School
Unknown
Middle School
Unknown
High School
Unknown

Neighborhood & Commute
Source: Walkscore
Disclosure: Community information and market data powered by Constellation Data Labs. Information is deemed reliable but not guaranteed.
Save
Ask
Tour
Hide
Share