
Save
Ask
Tour
Hide
Share
$234,500
New Listing

38 W DONALDSON STREET
TREMONT, PA 17981

Single Family Residence|Coming Soon
3
Beds
2
Total Baths
1
Full Bath
1
Partial Bath
1,140
SqFt
$206
/SqFt
1967
Built
Subdivision:
NEWTOWN
County:
SCHUYLKILL
Call Now: +971-234-5678
Is this the listing for you? We can help make it yours.
+971-234-5678
Upcoming Open Houses
Sun, Oct 18, 11:30 AM - 1:00 PM
38 W DONALDSON STREET38 W DONALDSON STREET
Save
Ask
Tour
Hide
Share

Mortgage Calculator

Monthly Payment (Est.)

Enter an interest rate to see your estimated monthly payment.
Calculator powered by Showcase IDX, a Constellation1 Company. Copyright ©2026 Information is deemed reliable but not guaranteed.

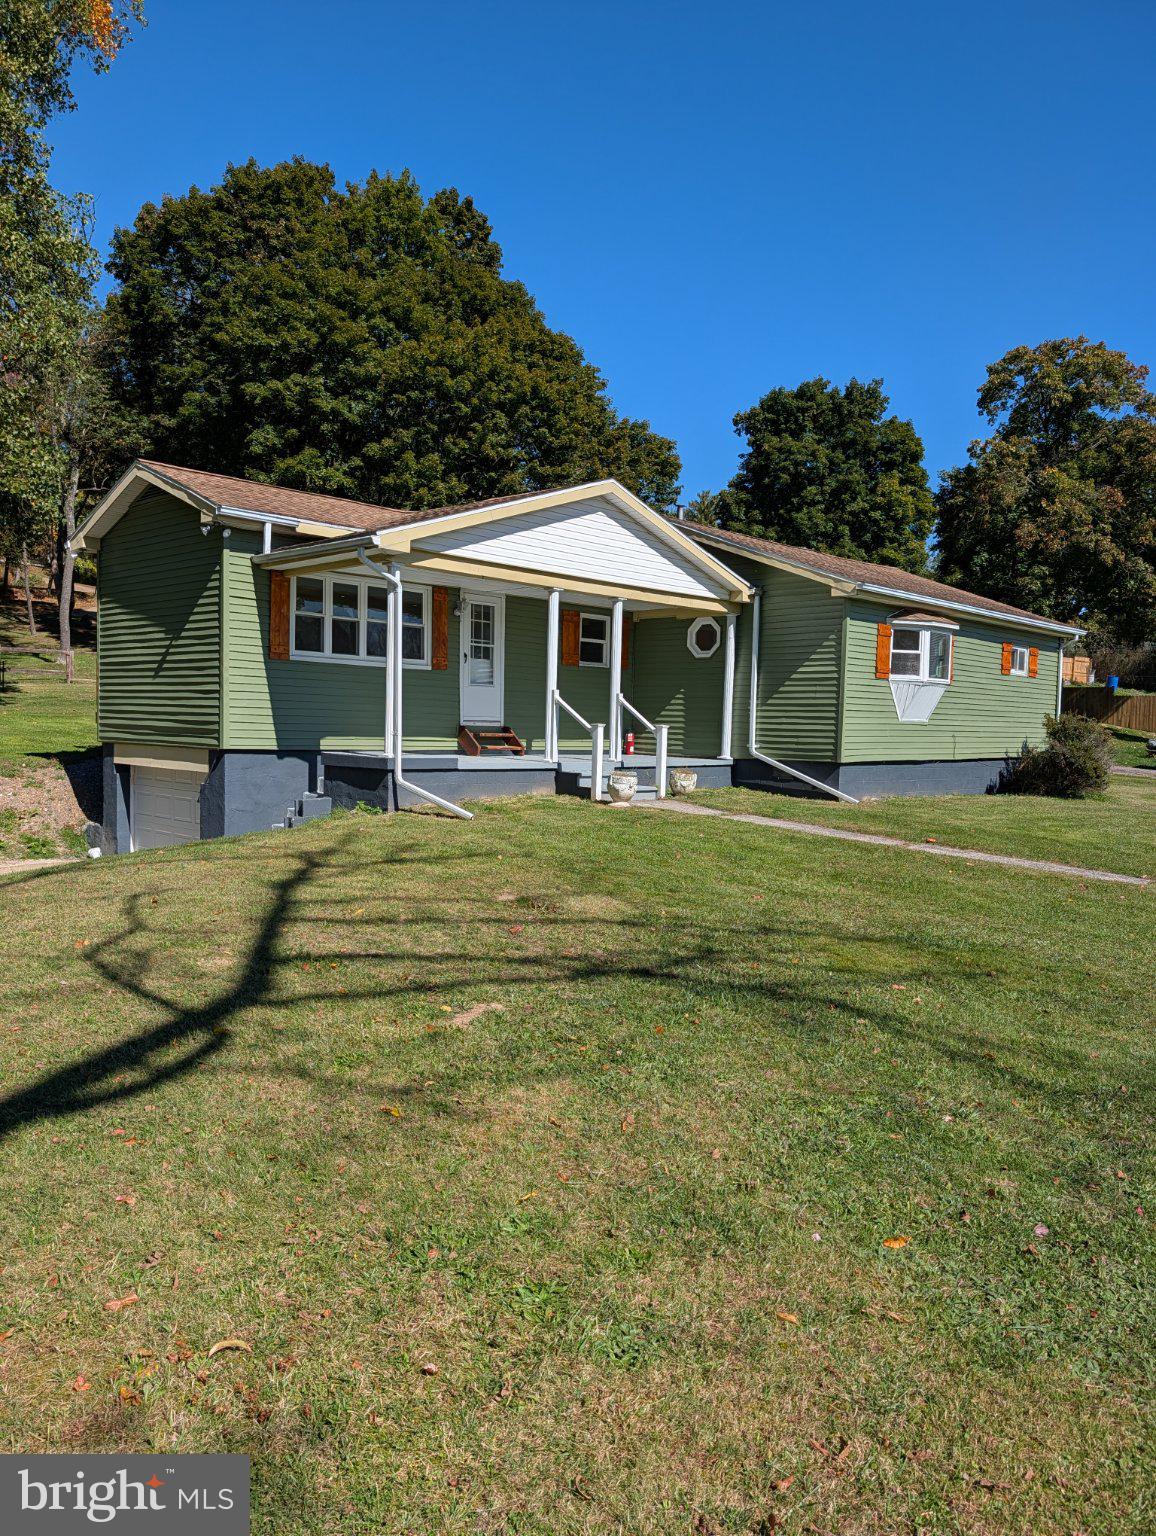
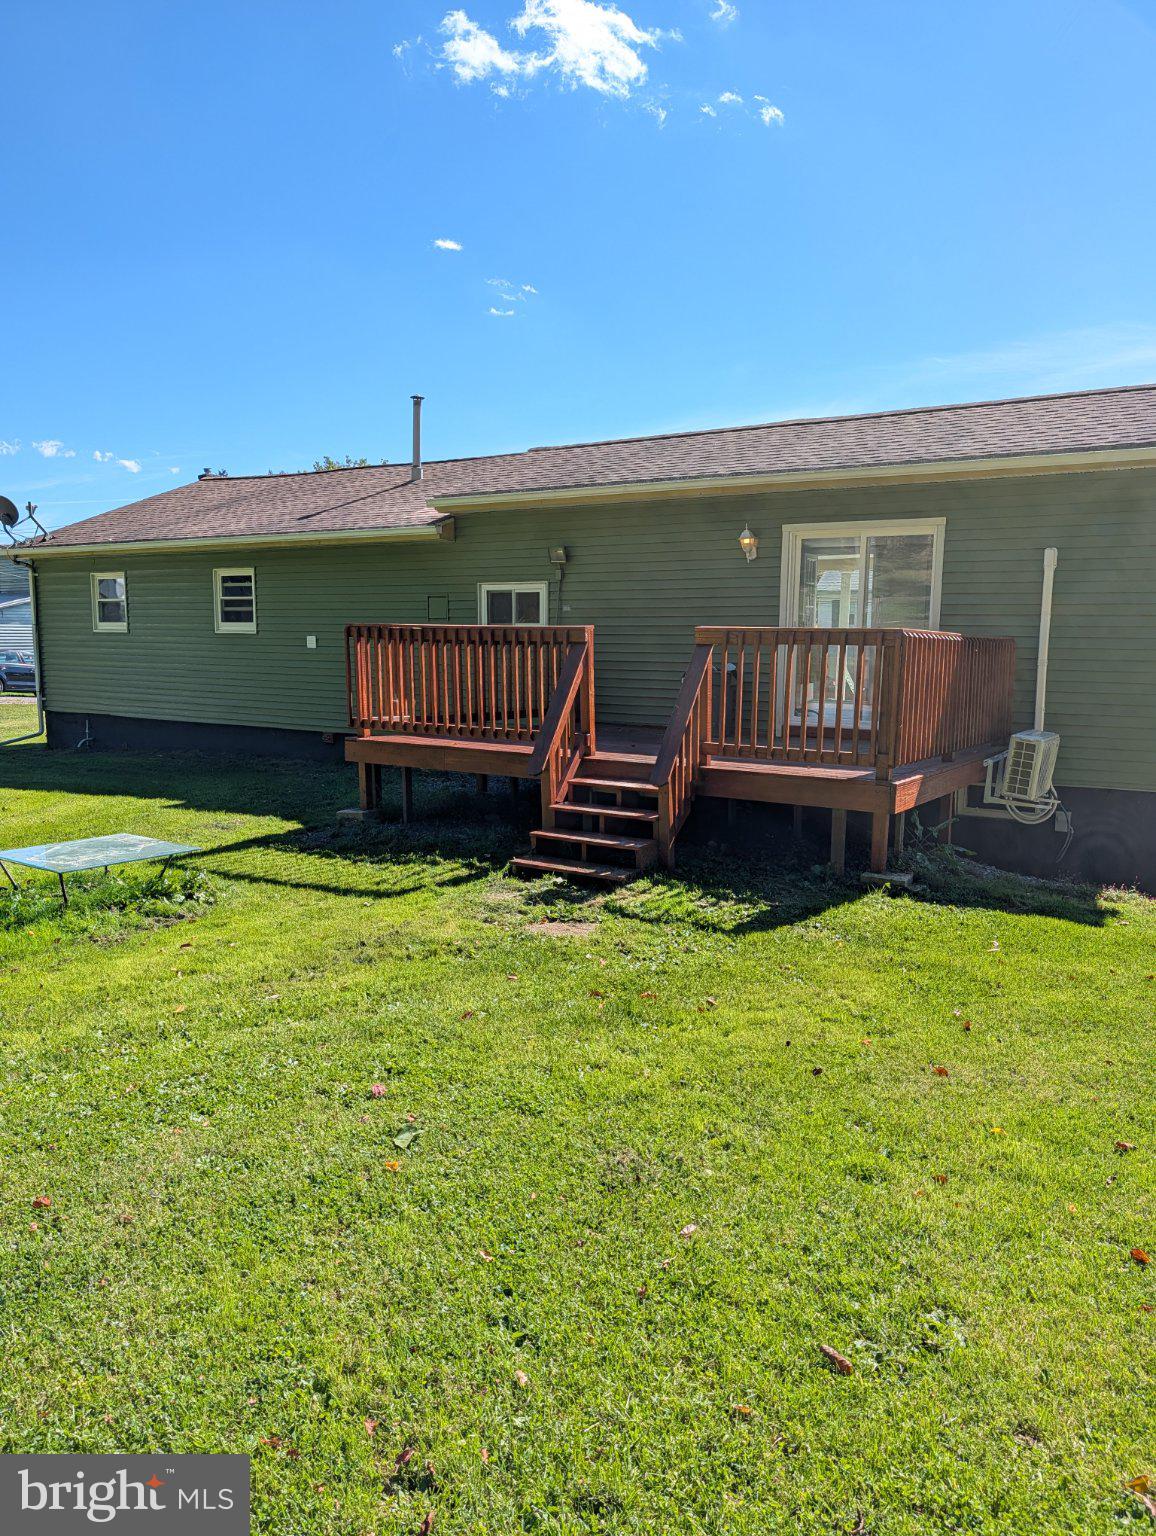
More pictures to come. Beautifully remodeled ranch style home that sits on over a half acre lot in the quaint neighborhood of Newtown. The kitchen has all new cabinets and granite countertops. The full bathroom has the brand new tub/shower combo, vanity and convenient stackable washer and dryer. There is also an addition new half bath. All 3 private bedrooms are spacious and have ample closet space. All new windows and flooring. There is a one car garage in the lower level along with plenty of storage for lawn equipment and toys. The newer sliding glass doors lead to a large deck area to relax and enjoy the wildlife. This is a must see to appreciate. Join me for an Open House Oct 18th from 1130 to 1.

Save
Ask
Tour
Hide
Share
Listing Snapshot
Price 
$234,500
Days On Site 
0 Days
Bedrooms 
3
Inside Area (SqFt) 
1,140 sqft
Total Baths 
2
Full Baths 
1
Partial Baths 
1
Lot Size 
0.58 Acres
Year Built 
1967
MLS® Number 
PASK2029964
Status 
Coming Soon
Property Tax 
$3,029
HOA/Condo/Coop Fees 
N/A
Sq Ft Source 
Estimated
Friends & Family
Recent Activity
2 hours agoListing first seen on site
2 hours agoListing updated with changes from the MLS®
General Features
Acres 
0.58
Attached Garage 
Yes
Cross Street 
Rt 209
Foundation 
Block
Garage 
Yes
Garage Spaces 
1
Levels 
One
Parking 
GarageDrivewayBasementAttached
Parking Spaces 
5
Property Sub Type 
Single Family Residence
Sewer 
Septic Tank
Special Circumstances 
Standard
SqFt Above 
1140
SqFt Total 
1140
Style 
Ranch/Rambler
Water Source 
Public
Zoning 
RES
Interior Features
Appliances 
Electric Water HeaterWasher
Basement 
Full
Cooling 
DuctlessElectric
Flooring 
Laminate
Heating 
ElectricOilForced Air
Laundry Features 
Main Level
Main Level Bedrooms 
3
Save
Ask
Tour
Hide
Share
Exterior Features
Construction Details 
Block
Patio And Porch 
Deck
Pool Features 
None
Roof 
Asphalt
View 
Mountain(s)
Waterview 
Mountain(s)
Community Features
MLS Area 
Reilly Twp (13324)
School District 
MINERSVILLE AREA
Schools
School District
MINERSVILLE AREA
Elementary School
Unknown
Middle School
Unknown
High School
Unknown

Neighborhood & Commute
Source: Walkscore
Disclosure: Community information and market data powered by Constellation Data Labs. Information is deemed reliable but not guaranteed.
Save
Ask
Tour
Hide
Share