
Save
Ask
Tour
Hide
Share
$605,000
New Listing

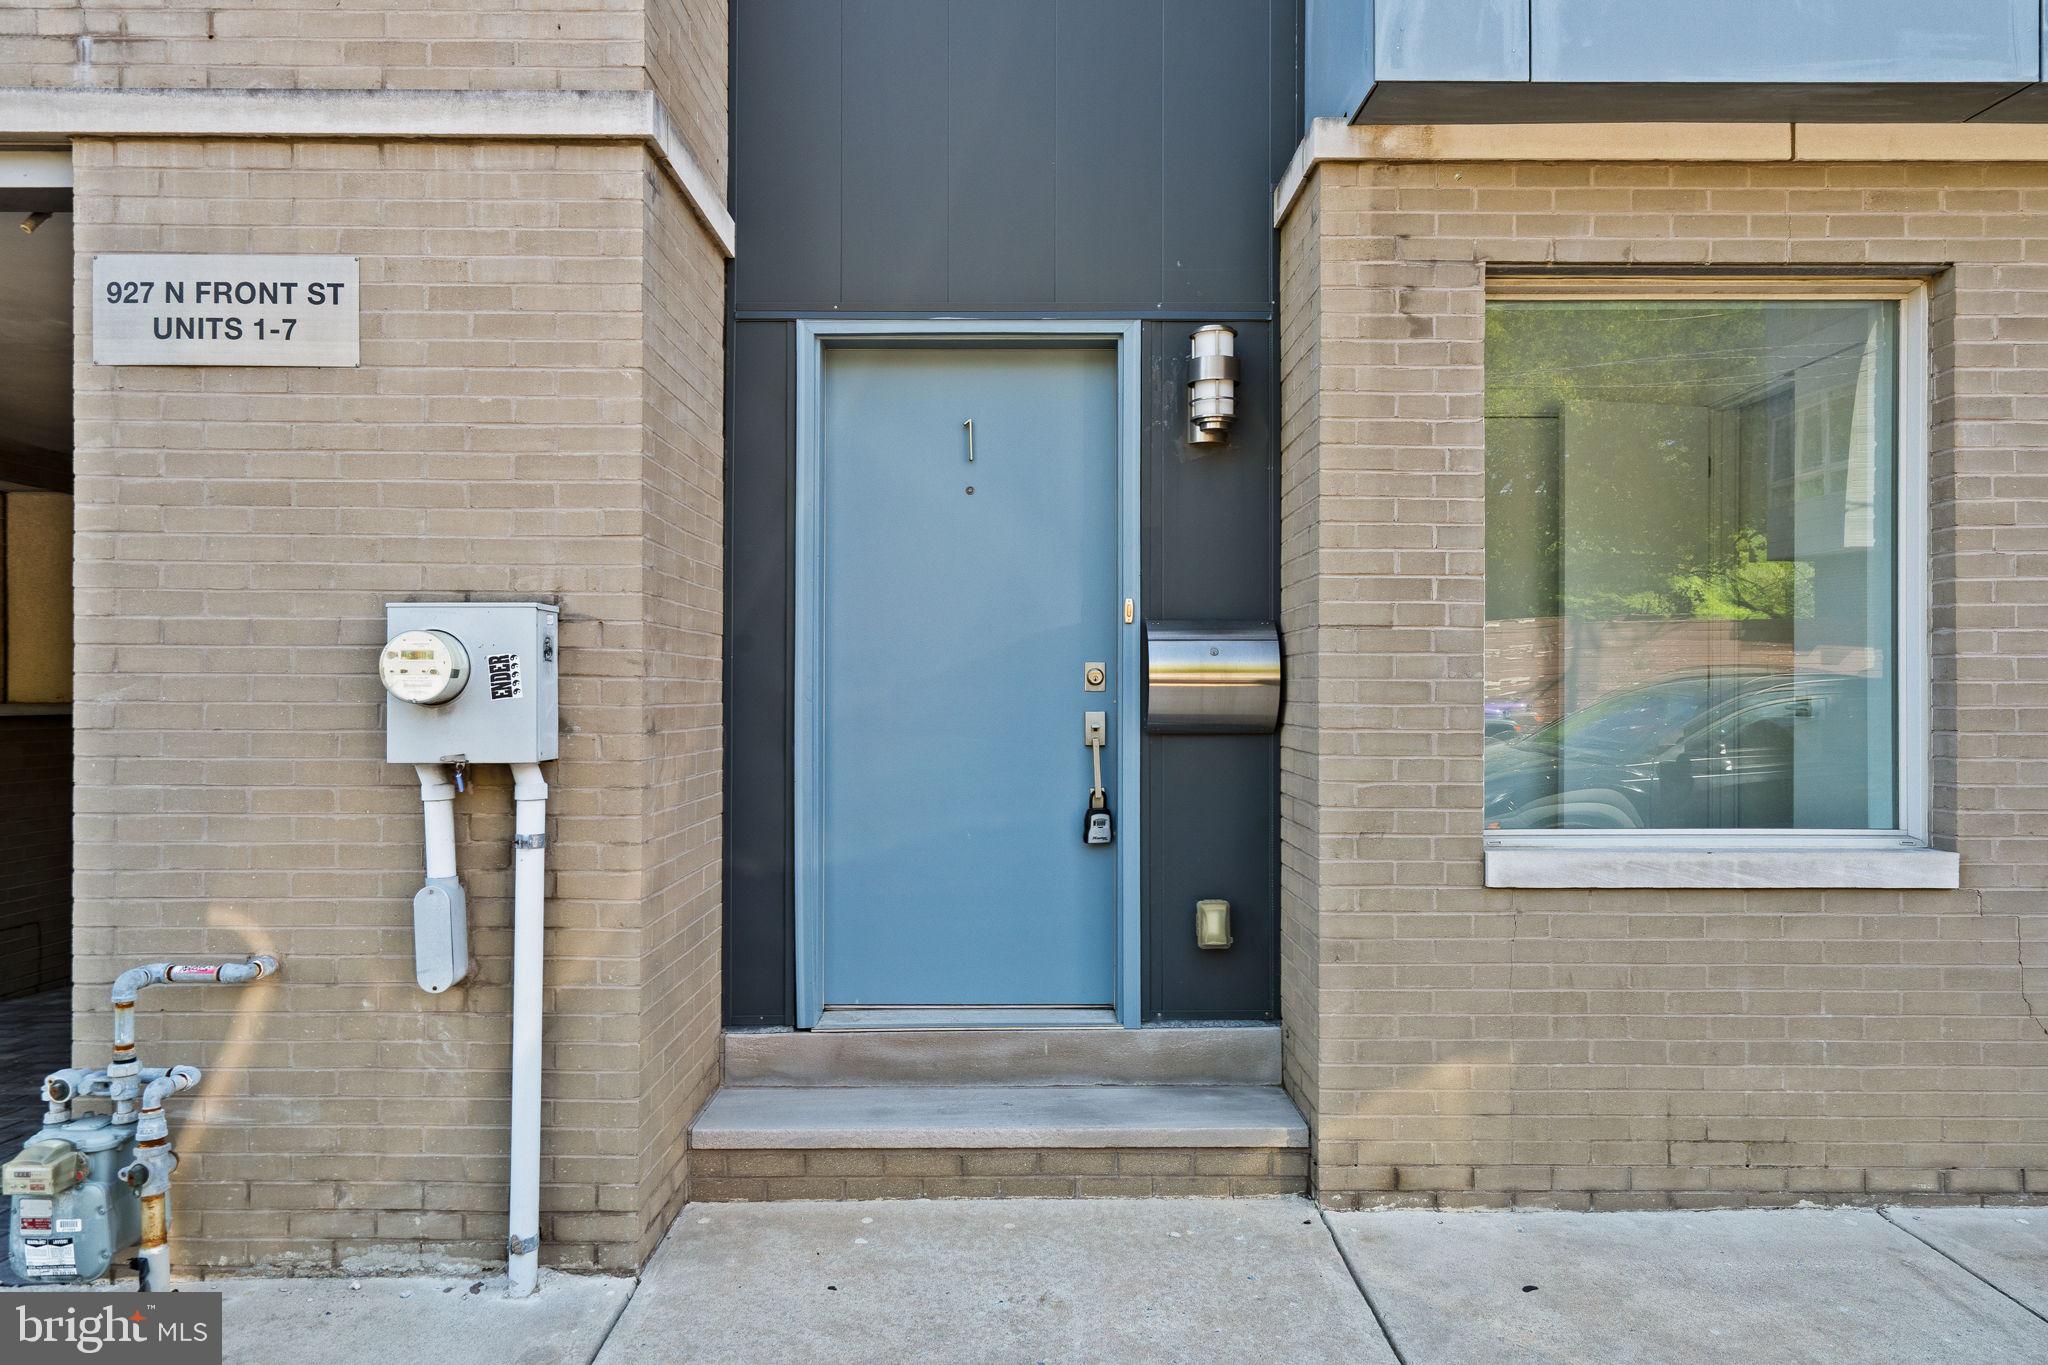
927 N FRONT STREET 1
PHILADELPHIA, PA 19123

For Sale|Condominium|Active
3
Beds
4
Total Baths
3
Full Baths
1
Partial Bath
2,307
SqFt
$262
/SqFt
2015
Built
Subdivision:
NORTHERN LIBERTIES
County:
PHILADELPHIA
Call Now: +971-234-5678
Is this the listing for you? We can help make it yours.
+971-234-5678
927 N FRONT STREET 1927 N FRONT STREET 1927 N FRONT STREET 1927 N FRONT STREET 1
Save
Ask
Tour
Hide
Share

Mortgage Calculator

Monthly Payment (Est.)

Enter an interest rate to see your estimated monthly payment.
Calculator powered by Showcase IDX, a Constellation1 Company. Copyright ©2026 Information is deemed reliable but not guaranteed.

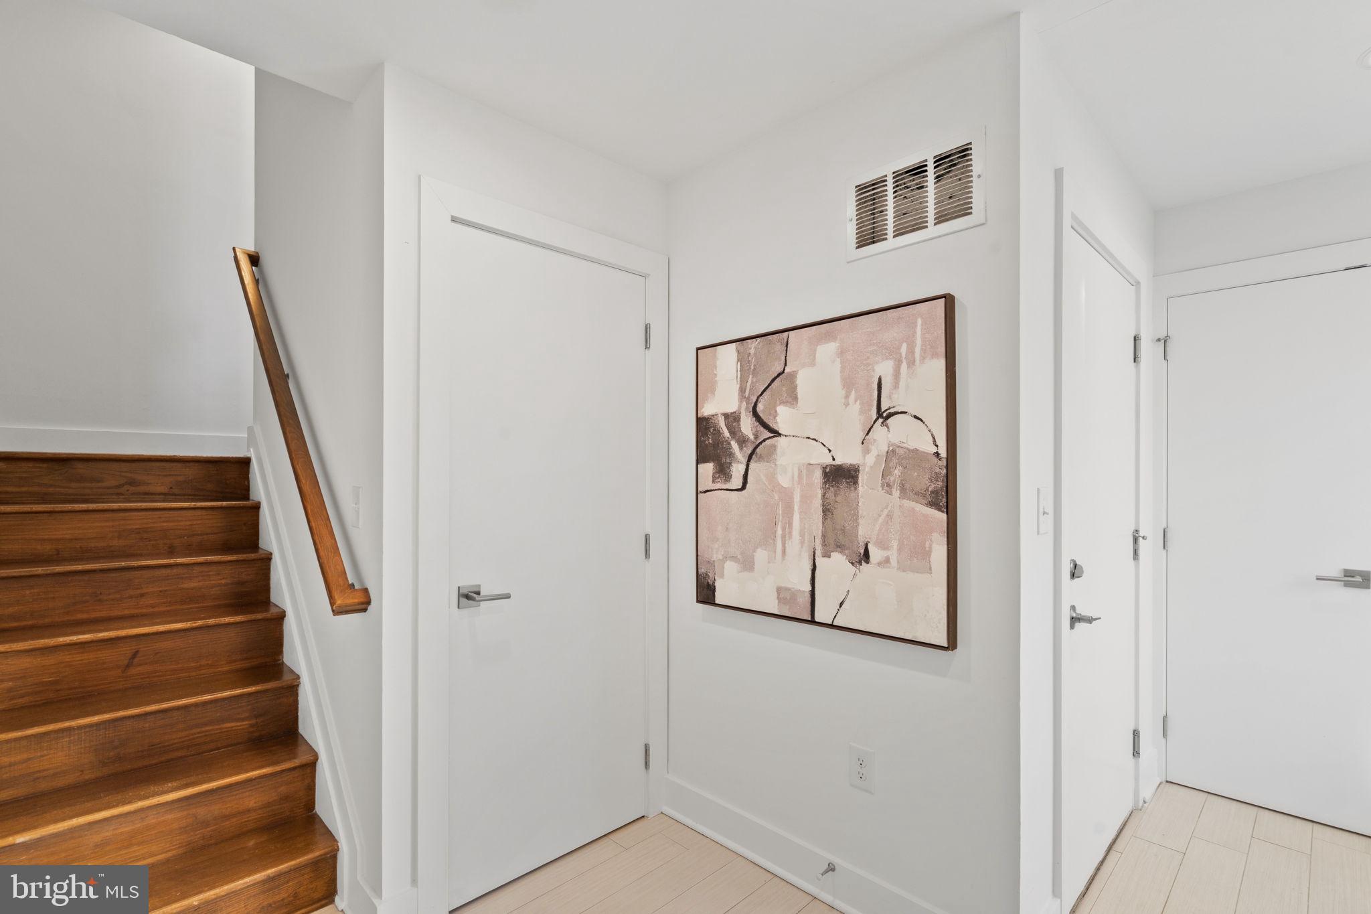
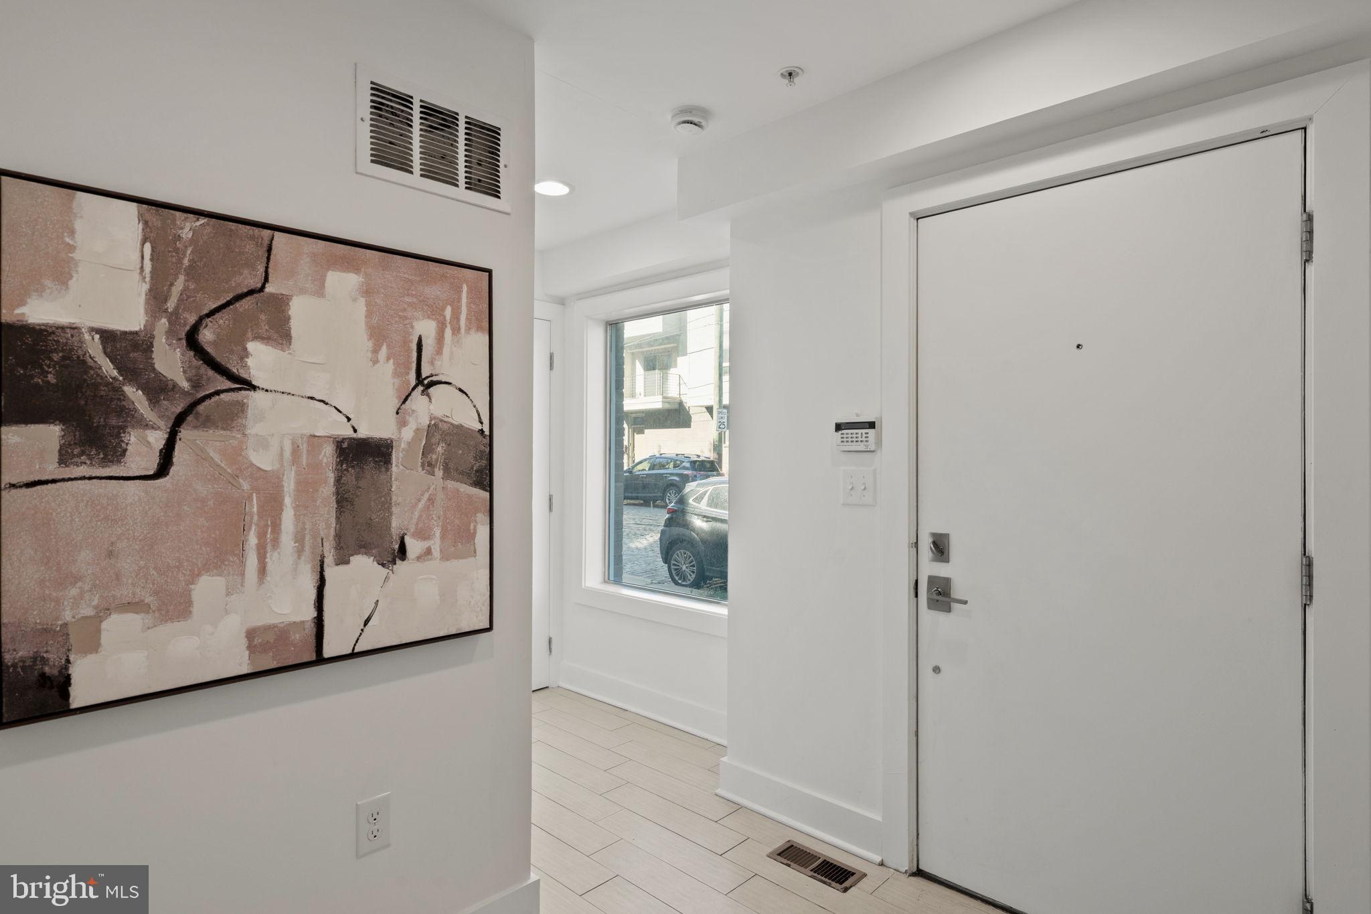
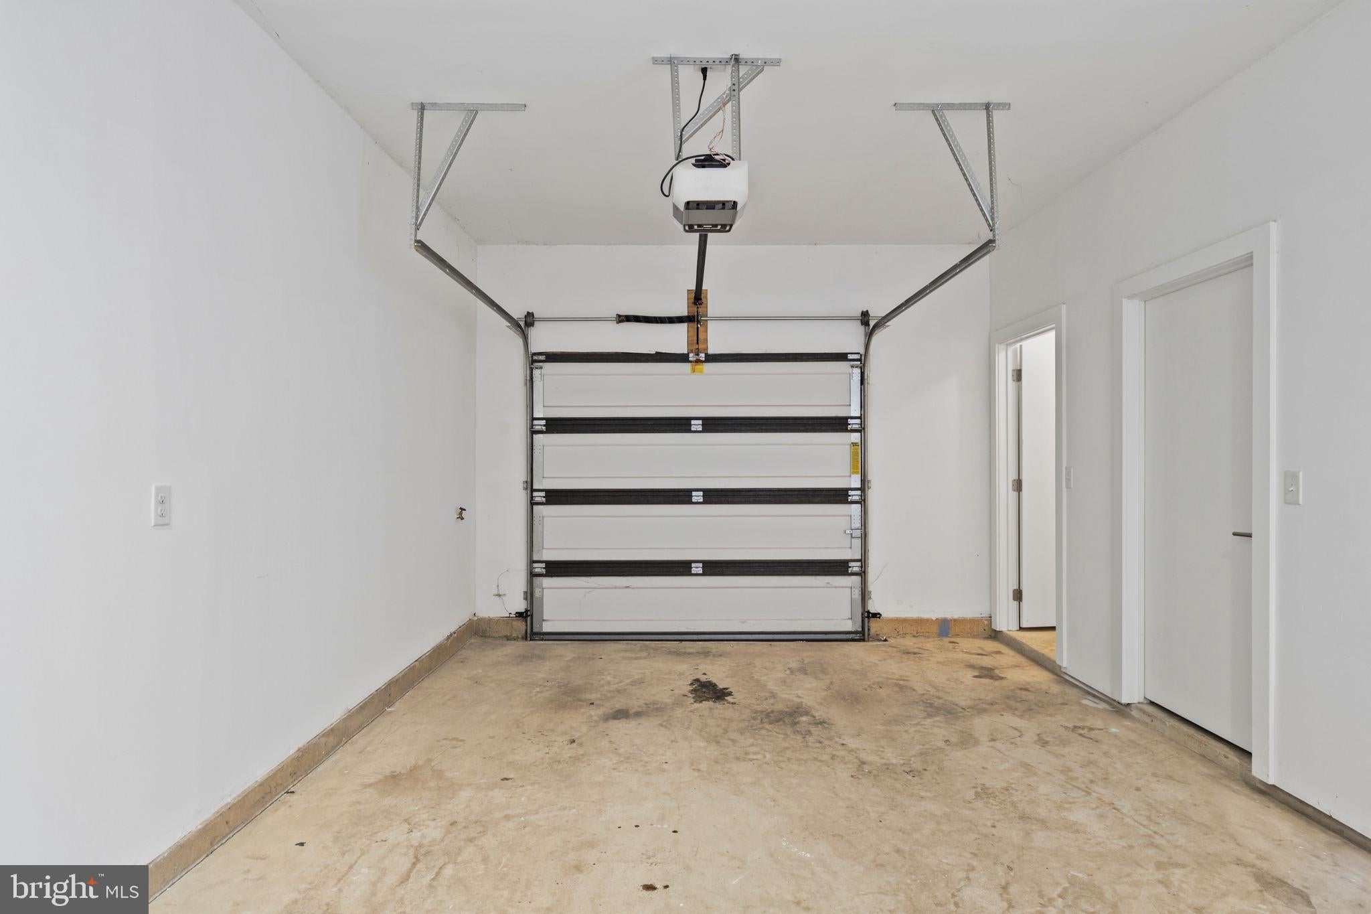
Welcome to The Lofts at Front Street, an exclusive collection of luxury townhomes delivering sophisticated city living in the heart of Northern Liberties. Perfectly situated on a quiet street just steps from the neighborhood's premier dining, shopping, and nightlife, 927 N. Front Street seamlessly blends ultra-modern design with everyday functionality. As a highly coveted end unit, this expansive 2,300-square-foot residence features oversized, west-facing windows that flood all four finished levels with an abundance of beautiful natural light and stunning sunset views. The main lving  area features a bright, open-concept living/dining area and a striking gourmet chef's kitchen equipped with stainless steel appliances, custom cabinetry, and premium granite countertops. The powder room and laundry room are thoughtfully tucked behind the kitchen.  Continue upstairs to the second level, which hosts two generously sized bedrooms, one with private balcony access and custom floor-to-ceiling built-in closets. The entire third floor is dedicated to a luxurious primary retreat boasting dual walk-in closets and a spa-inspired bathroom appointed with a custom double quartz vanity, porcelain tiling, and a seamless glass shower with river-stone flooring. For the ultimate entertaining experience, the fourth floor features a wet bar with a dedicated wine refrigerator that opens directly onto an expansive roof deck offering panoramic, unobstructed views of both the Delaware River Waterfront and the Center City Skyline. Complete with the ultimate city amenity—an attached, secure 1-car garage with additional storage rooms—no detail has been overlooked in this exceptional home. Schedule your private tour today to experience the elevated lifestyle you deserve.

Save
Ask
Tour
Hide
Share
Listing Snapshot
Price 
$605,000
Days On Site 
0 Days
Bedrooms 
3
Inside Area (SqFt) 
2,307 sqft
Total Baths 
4
Full Baths 
3
Partial Baths 
1
Lot Size 
N/A
Year Built 
2015
MLS® Number 
PAPH2680140
Status 
Active
Property Tax 
$9,265
HOA/Condo/Coop Fees 
$225 monthly
Sq Ft Source 
Assessor
Friends & Family
Recent Activity
an hour agoListing updated with changes from the MLS®
an hour agoListing first seen on site
General Features
Attached Garage 
Yes
Cross Street 
CANAL
Foundation 
Concrete Perimeter
Garage 
Yes
Garage Spaces 
1
Levels 
Three Or More
Parking 
OversizedGarage Door OpenerGarageInside EntranceAttached
Parking Spaces 
1
Property Sub Type 
Condominium
Security 
Smoke Detector(s)Security System
Sewer 
Public Sewer
Special Circumstances 
Standard
SqFt Above 
2307
SqFt Total 
2307
Style 
ContemporaryStraight Thru
Water Source 
Public
Zoning 
CMX3
Interior Features
Appliances 
Gas RangeGas OvenGas Water HeaterDishwasherDisposalDryerExhaust FanRefrigeratorStainless Steel Appliance(s)WasherWater HeaterENERGY STAR Qualified Appliances
Basement 
Crawl Space
Cooling 
Central AirElectric
Flooring 
WoodHardwoodCeramic Tile
Furnished 
Unfurnished
Heating 
Exhaust FanNatural GasForced Air
Interior 
Recessed LightingWalk-In Closet(s)BarOpen Floorplan
Laundry Features 
Main Level
Save
Ask
Tour
Hide
Share
Exterior Features
Pool Features 
None
Community Features
Association Amenities 
None
Association Fee 
$225.0
Association Fee Frequency 
Monthly
MLS Area 
19123 (19123)
School District 
THE SCHOOL DISTRICT OF PHILADELPHIA
Schools
School District
THE SCHOOL DISTRICT OF PHILADELPHIA
Elementary School
ADAIRE ALEXANDER
Middle School
ADAIRE ALEXANDER
High School
PENN TREATY

Neighborhood & Commute
Source: Walkscore
Disclosure: Community information and market data powered by Constellation Data Labs. Information is deemed reliable but not guaranteed.
Save
Ask
Tour
Hide
Share