
Save
Ask
Tour
Hide
Share
$674,900
New Listing

226 W RITTENHOUSE SQUARE 2510
PHILADELPHIA, PA 19103

For Sale|Condominium|Active
2
Beds
2
Total Baths
2
Full Baths
1,281
SqFt
$527
/SqFt
1970
Built
Subdivision:
RITTENHOUSE SQUARE
County:
PHILADELPHIA
Call Now: +971-234-5678
Is this the listing for you? We can help make it yours.
+971-234-5678
226 W RITTENHOUSE SQUARE 2510226 W RITTENHOUSE SQUARE 2510226 W RITTENHOUSE SQUARE 2510226 W RITTENHOUSE SQUARE 2510
Save
Ask
Tour
Hide
Share

Mortgage Calculator

Monthly Payment (Est.)

Enter an interest rate to see your estimated monthly payment.
Calculator powered by Showcase IDX, a Constellation1 Company. Copyright ©2026 Information is deemed reliable but not guaranteed.

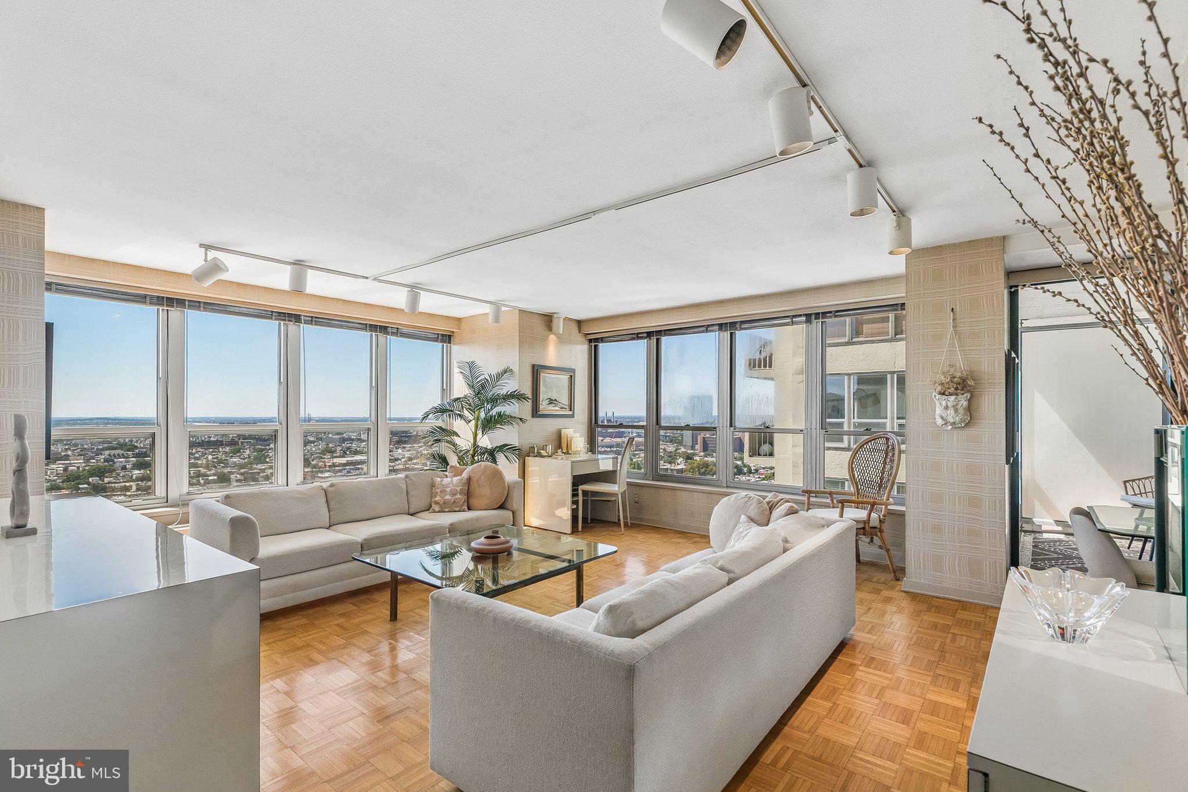
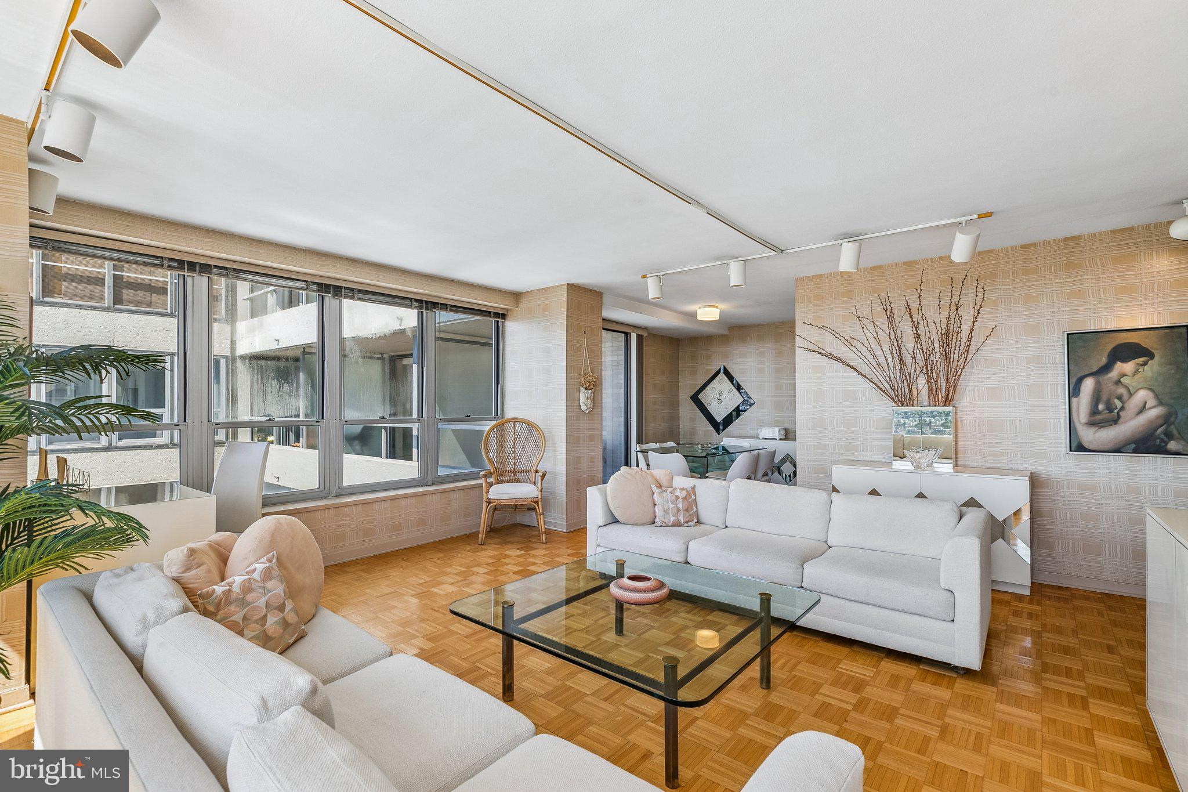
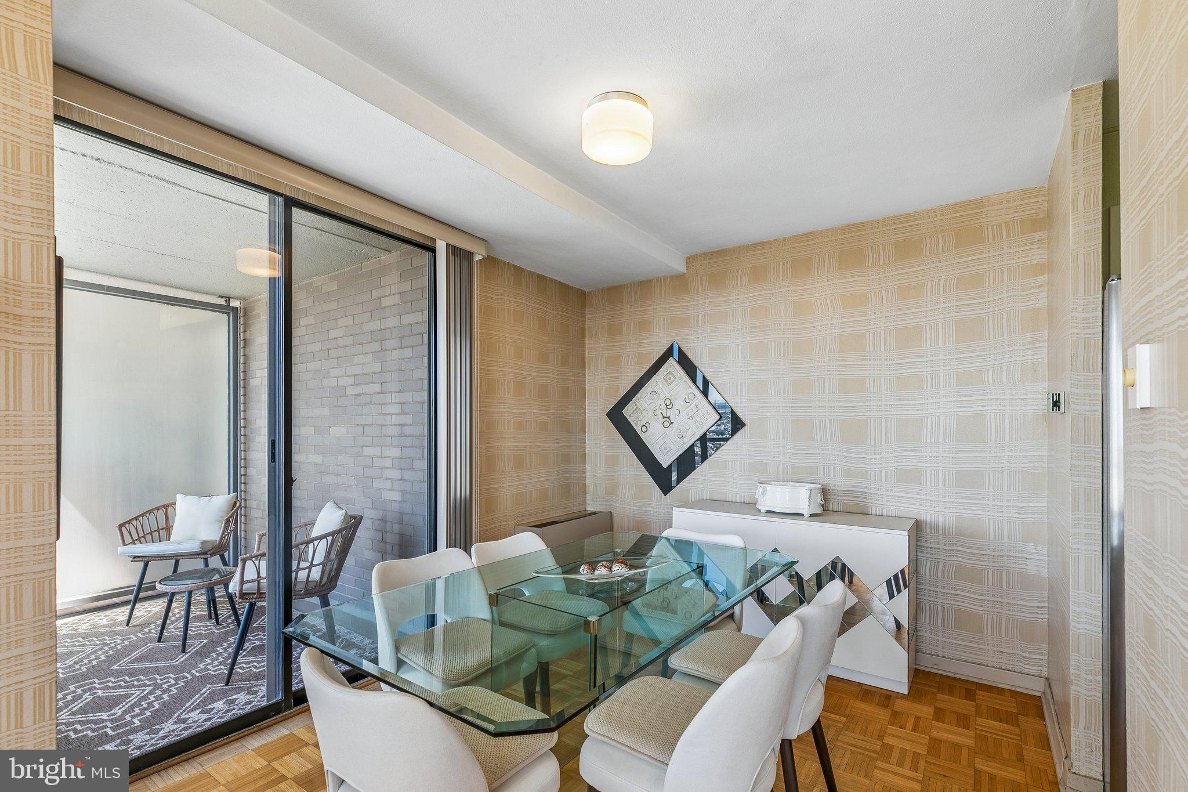
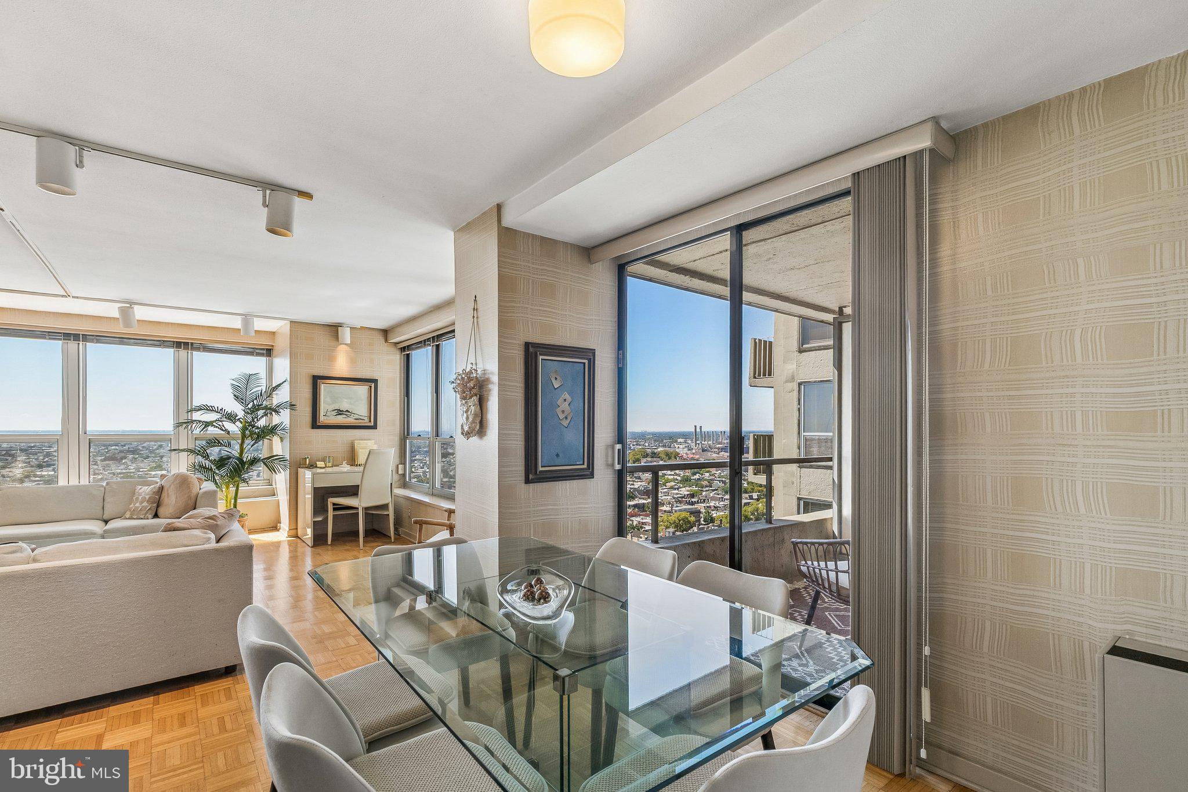
Endless southern views and a private balcony await at this beautiful two bedroom atop The Dorchester, right on Rittenhouse Square. Enter the home through a foyer with a large storage closet into the spacious great room that features two walls of oversized windows with panoramic southern views and generous entertaining space. The great room is comprised of a large living room with access to the south-facing balcony, a dining room, and the kitchen. The fully equipped kitchen boasts neutral cabinetry, a tile floor, and a full suite of appliances, including a stainless steel dishwasher and refrigerator with water and ice dispenser. The spacious primary bedroom, bathed in natural light from a wall of south-facing windows, features a walk-in closet and ensuite bathroom with tub shower. The second bedroom has a deep wall closet and enjoys use of the full hall bathroom with tub shower and stacked washer/dryer. Both bedrooms have stunning light, excellent closet space, and carpeted floors, including brand new carpet in the primary bedroom. There are parquet wood floors throughout the rest of the home. This beautiful residence is move-in ready or can be updated to create a bespoke home ideally located above Rittenhouse Square in the heart of Center City. Residents of The Dorchester enjoy a twenty-four hour doorman and all utilities are included in the condo fee except basic cable/internet. Use of the building’s state-of-the-art fitness center, seasonal rooftop pool club, and valet parking in the building’s underground garage are available for an additional fee (subject to availability). No pets permitted.

Save
Ask
Tour
Hide
Share
Listing Snapshot
Price 
$674,900
Days On Site 
0 Days
Bedrooms 
2
Inside Area (SqFt) 
1,281 sqft
Total Baths 
2
Full Baths 
2
Partial Baths 
N/A
Lot Size 
N/A
Year Built 
1970
MLS® Number 
PAPH2679566
Status 
Active
Property Tax 
$8,725
HOA/Condo/Coop Fees 
$1,421 monthly
Sq Ft Source 
Assessor
Friends & Family
Recent Activity
an hour agoListing first seen on site
an hour agoListing updated with changes from the MLS®
General Features
Levels 
One
Parking 
None
Pets 
No
Property Sub Type 
Condominium
Sewer 
Public Sewer
Special Circumstances 
Standard
SqFt Above 
1281
SqFt Total 
1281
Style 
Other
Water Source 
Public
Zoning 
RM4
Interior Features
Appliances 
WasherDryer
Cooling 
Central Air
Heating 
Other
Laundry Features 
Washer Hookup
Main Level Bedrooms 
2
Save
Ask
Tour
Hide
Share
Exterior Features
Pool Features 
Community
Community Features
Association Amenities 
ConciergeFitness CenterOther
Additional Association Fee 
$1421.0
Additional Association Fee Frequency 
Monthly
Community Features 
Pool
MLS Area 
19103 (19103)
School District 
PHILADELPHIA CITY
Schools
School District
PHILADELPHIA CITY
Elementary School
Unknown
Middle School
Unknown
High School
Unknown

Neighborhood & Commute
Source: Walkscore
Disclosure: Community information and market data powered by Constellation Data Labs. Information is deemed reliable but not guaranteed.
Save
Ask
Tour
Hide
Share