
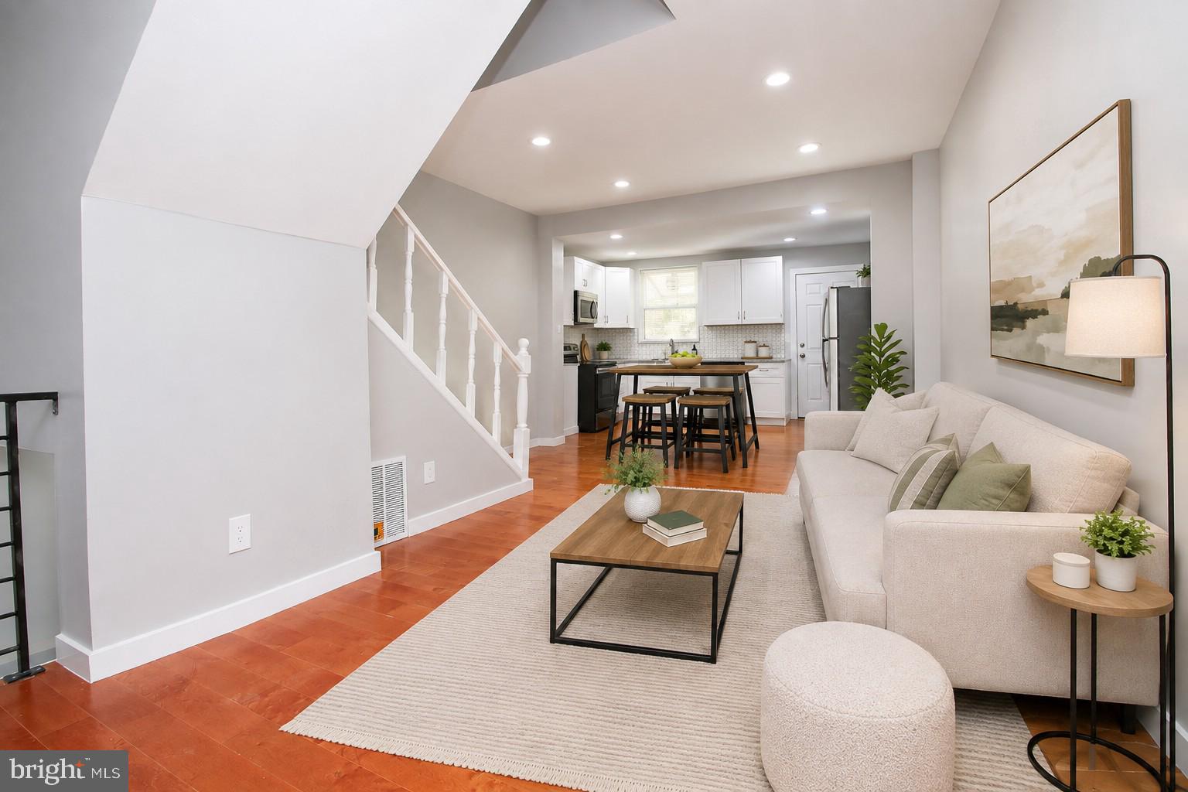
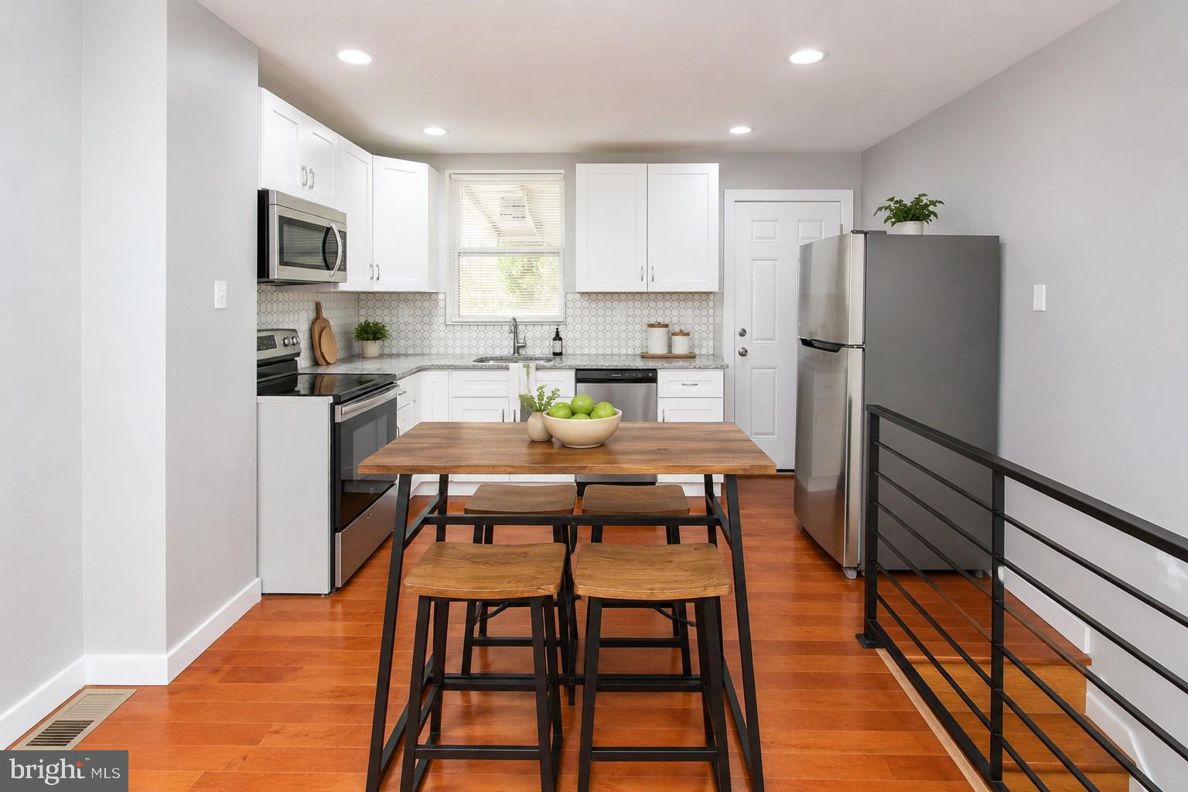
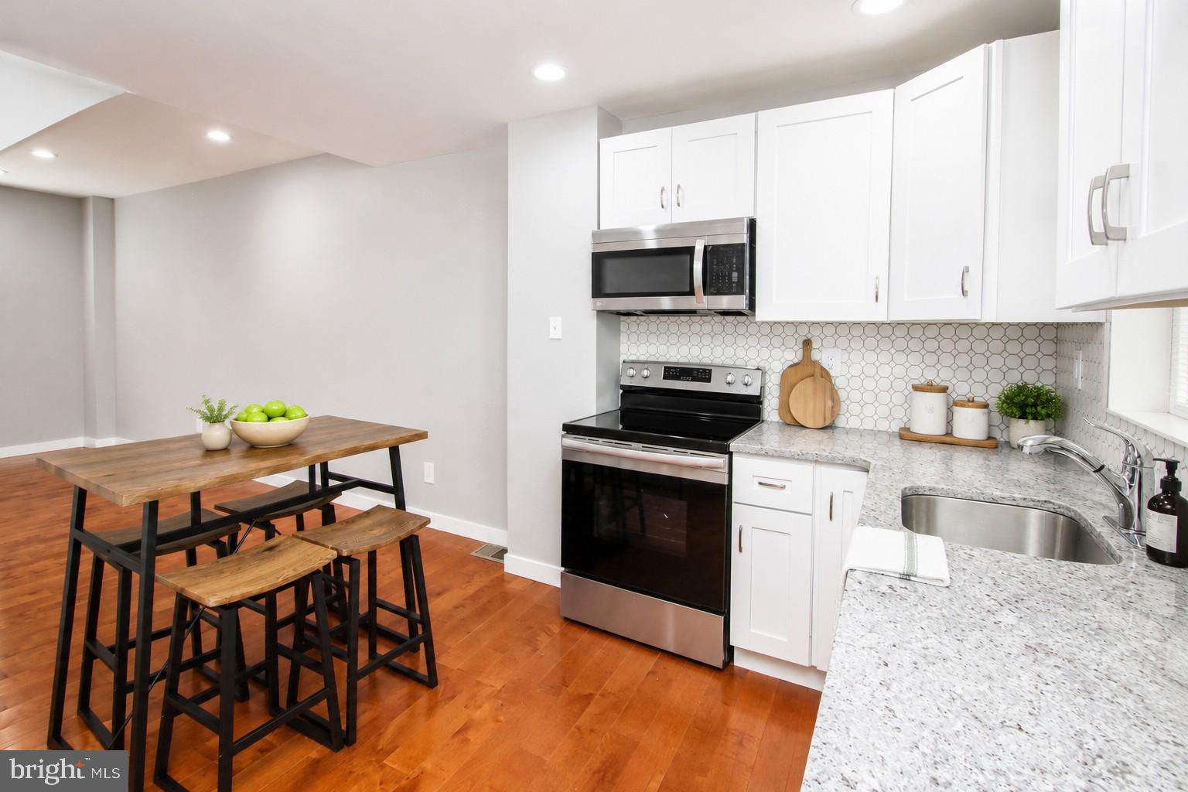
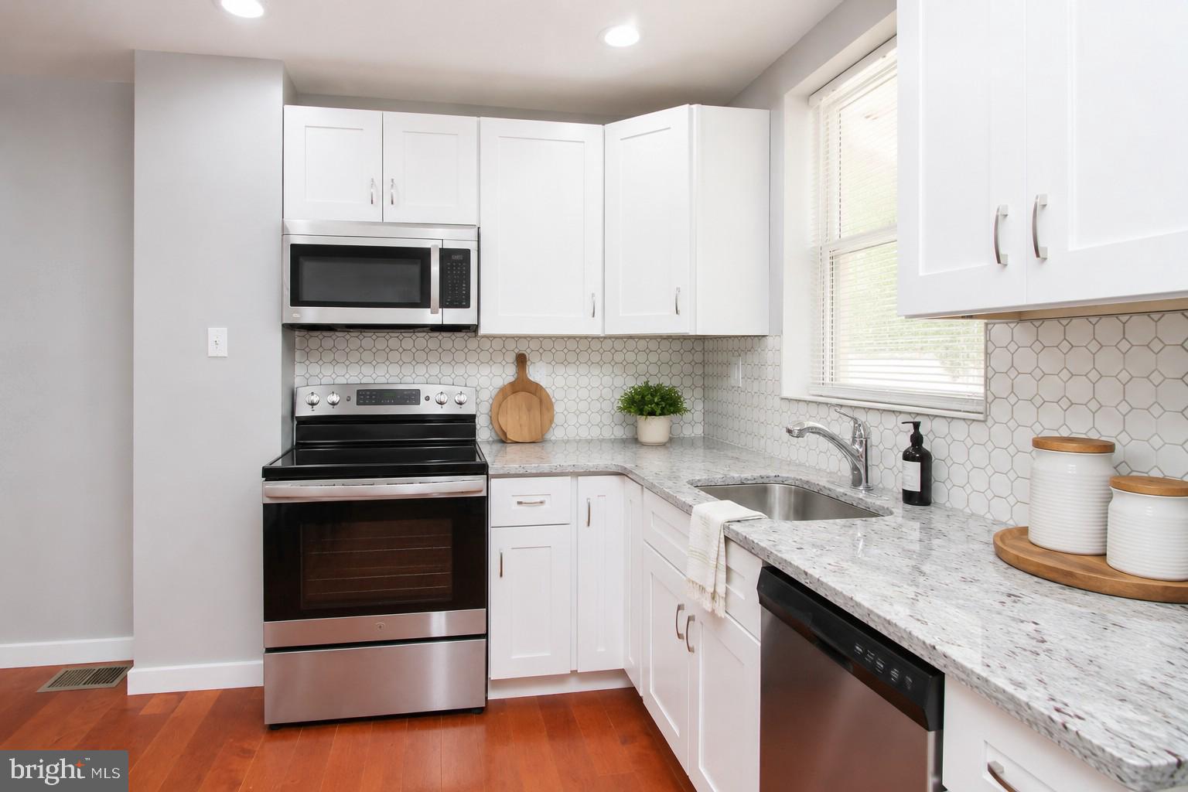
Welcome to 882 N Fallon Street. A beautifully renovated 4-bedroom, 2-bath home offering generous living space, modern finishes, and a flexible three-story layout. From the moment you step inside, you’ll appreciate the bright, open-concept first floor, designed for everyday living and entertaining. The spacious living and dining areas flow naturally into a striking modern kitchen featuring designer cabinetry, granite countertops, stainless-steel appliances, a contemporary backsplash, and ample workspace and storage. Just beyond the kitchen, a rear exit leads to a fenced private backyard. A great space for outdoor dining, entertaining, gardening, or simply relaxing. The second floor offers two generously sized bedrooms with excellent closet space, hardwood flooring, and high ceilings. A large, stylish full bathroom completes the level, featuring modern tile, an attractive vanity, and contemporary fixtures. The third floor provides two additional spacious bedrooms along with a second full bathroom, creating an ideal layout for larger households, guests, a home office, or flexible work-from-home space. Additional highlights include hardwood floors throughout, impressive ceiling height, a handsome exterior facade, updated mechanical systems, and a thoughtfully designed floor plan that offers plenty of options for both living and entertaining. The home has undergone extensive renovation, including updates to the plumbing, sewer, heating, and electrical systems, combining the character and scale of a classic Philadelphia home with modern conveniences and finishes. Conveniently located in West Philadelphia, the property offers easy access to University City, Center City, the Main Line, parks, shopping, dining, public transportation, and major roadways. SEPTA connections and nearby access to I-76, I-676, I-95, and the Blue Route make commuting throughout the Philadelphia region convenient, while neighborhood destinations such as Baltimore Avenue and Clark Park are just a short trip away. Schedule your private showing today and come see everything this home has to offer
| 2 hours ago | Listing first seen on site | |
| 2 hours ago | Listing updated with changes from the MLS® |