
Save
Ask
Tour
Hide
Share
$600,000
New Listing

4820 PENN STREET
PHILADELPHIA, PA 19124

For Sale|Multi Family|Active
0
Beds
0
Total Baths
4,162
SqFt
$144
/SqFt
1940
Built
Subdivision:
FRANKFORD
County:
PHILADELPHIA
Call Now: +971-234-5678
Is this the listing for you? We can help make it yours.
+971-234-5678
4820 PENN STREET4820 PENN STREET4820 PENN STREET4820 PENN STREET
Save
Ask
Tour
Hide
Share

Mortgage Calculator

Monthly Payment (Est.)

Enter an interest rate to see your estimated monthly payment.
Calculator powered by Showcase IDX, a Constellation1 Company. Copyright ©2026 Information is deemed reliable but not guaranteed.

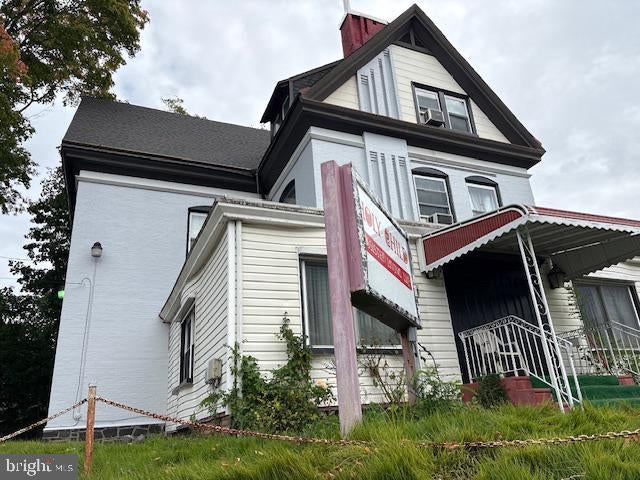
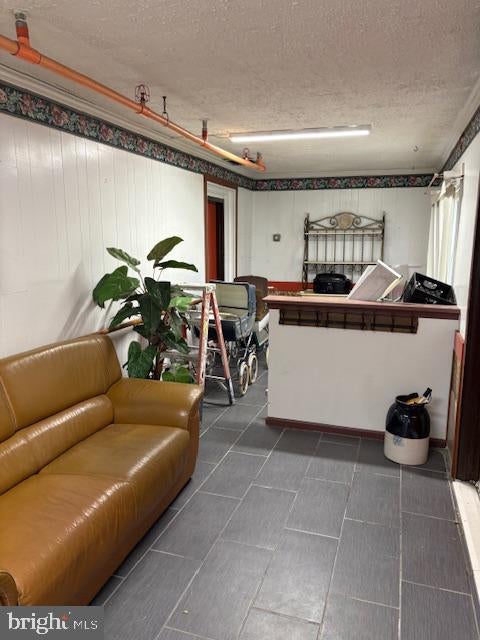
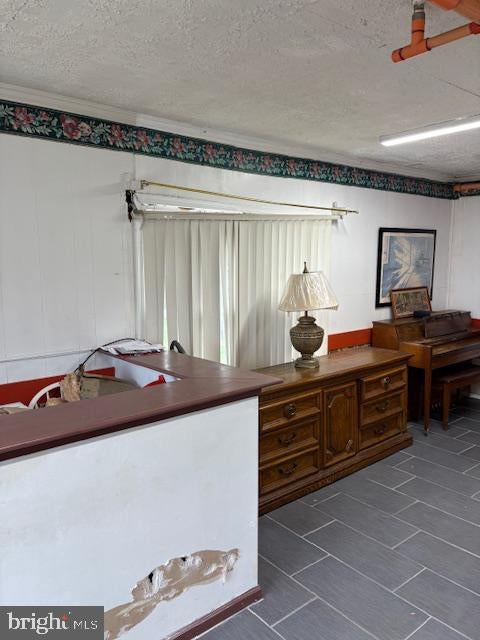
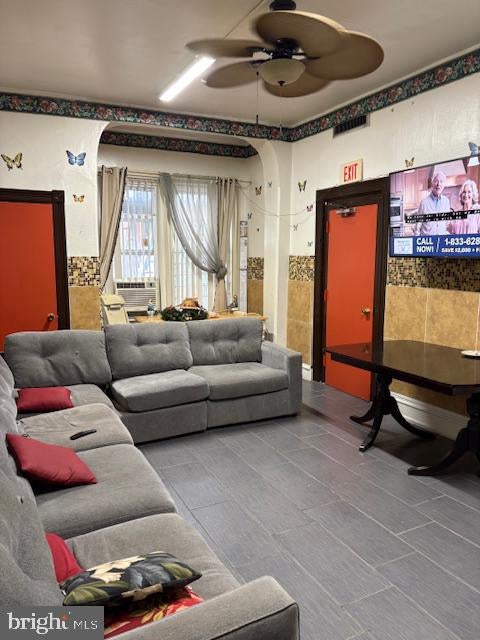
Nestled in Frankford neighborhood, this former assisted living facility features an elevator, sprinkler system, finished basement and ceramic tile throughout. Built in 1940, this property showcases classic brick construction and a low maintenance newer asphalt shingle roof. The generous lush 0.28-acre lot, which extends from Penn St through to Oxford Ave., offers both front and rear yards that invite outdoor enjoyment and relaxation. A shed adds to the functionality of the outdoor space, perfect for storing gardening tools or outdoor equipment. The paved driveway provides ample space for up to 8 vehicles! Step inside to discover a fully finished basement, providing additional living space that can be easily transformed into an entertainment area, a home gym, or a private office. With a total of 11 bedrooms, 4 full bathrooms and 2 kitchens, this site offers an abundance of space for various types of housing. The property is also equipped with a fire detection system. This location provides easy access to transportation options, with an airport less than 10 miles away and a commuter rail station within a short drive, making travel and commuting a breeze. Flexible RM-4 zoning will allow a multitude of multi family housing scenarios "by right".

Save
Ask
Tour
Hide
Share
Listing Snapshot
Price 
$600,000
Days On Site 
0 Days
Bedrooms 
N/A
Inside Area (SqFt) 
4,162 sqft
Total Baths 
N/A
Full Baths 
N/A
Partial Baths 
N/A
Lot Size 
0.28 Acres
Year Built 
1940
MLS® Number 
PAPH2678744
Status 
Active
Property Tax 
$3,118
HOA/Condo/Coop Fees 
N/A
Sq Ft Source 
Estimated
Friends & Family
Recent Activity
3 hours agoListing updated with changes from the MLS®
3 hours agoListing first seen on site
General Features
Acres 
0.28
Cross Street 
Harrison St.
Foundation 
Stone
Number Of Stories 
4
Parking 
Driveway
Property Sub Type 
Multi Family
Sewer 
Public Sewer
Special Circumstances 
Standard
SqFt Above 
3362
SqFt Below 
800
SqFt Total 
4162
Style 
Victorian
Water Source 
Public
Zoning 
RM4
Interior Features
Appliances 
Gas Water Heater
Basement 
Finished
Heating 
Natural GasRadiant
Laundry Features 
In Basement
Save
Ask
Tour
Hide
Share
Exterior Features
Construction Details 
Brick
Lot Features 
Front YardBack Yard
Pool Features 
None
Roof 
AsphaltShingle
Community Features
Community Features 
SidewalksStreet Lights
MLS Area 
19124 (19124)
School District 
THE SCHOOL DISTRICT OF PHILADELPHIA
Schools
School District
THE SCHOOL DISTRICT OF PHILADELPHIA
Elementary School
Unknown
Middle School
Unknown
High School
Unknown

Neighborhood & Commute
Source: Walkscore
Disclosure: Community information and market data powered by Constellation Data Labs. Information is deemed reliable but not guaranteed.
Save
Ask
Tour
Hide
Share