
Save
Ask
Tour
Hide
Share
$310,000
New Listing

3028 FAIRDALE ROAD
PHILADELPHIA, PA 19154

Townhouse|Coming Soon
3
Beds
2
Total Baths
1
Full Bath
1
Partial Bath
1,152
SqFt
$269
/SqFt
1972
Built
Subdivision:
PARKWOOD
County:
PHILADELPHIA
Call Now: +971-234-5678
Is this the listing for you? We can help make it yours.
+971-234-5678
3028 FAIRDALE ROAD3028 FAIRDALE ROAD3028 FAIRDALE ROAD3028 FAIRDALE ROAD
Save
Ask
Tour
Hide
Share

Mortgage Calculator

Monthly Payment (Est.)

Enter an interest rate to see your estimated monthly payment.
Calculator powered by Showcase IDX, a Constellation1 Company. Copyright ©2026 Information is deemed reliable but not guaranteed.

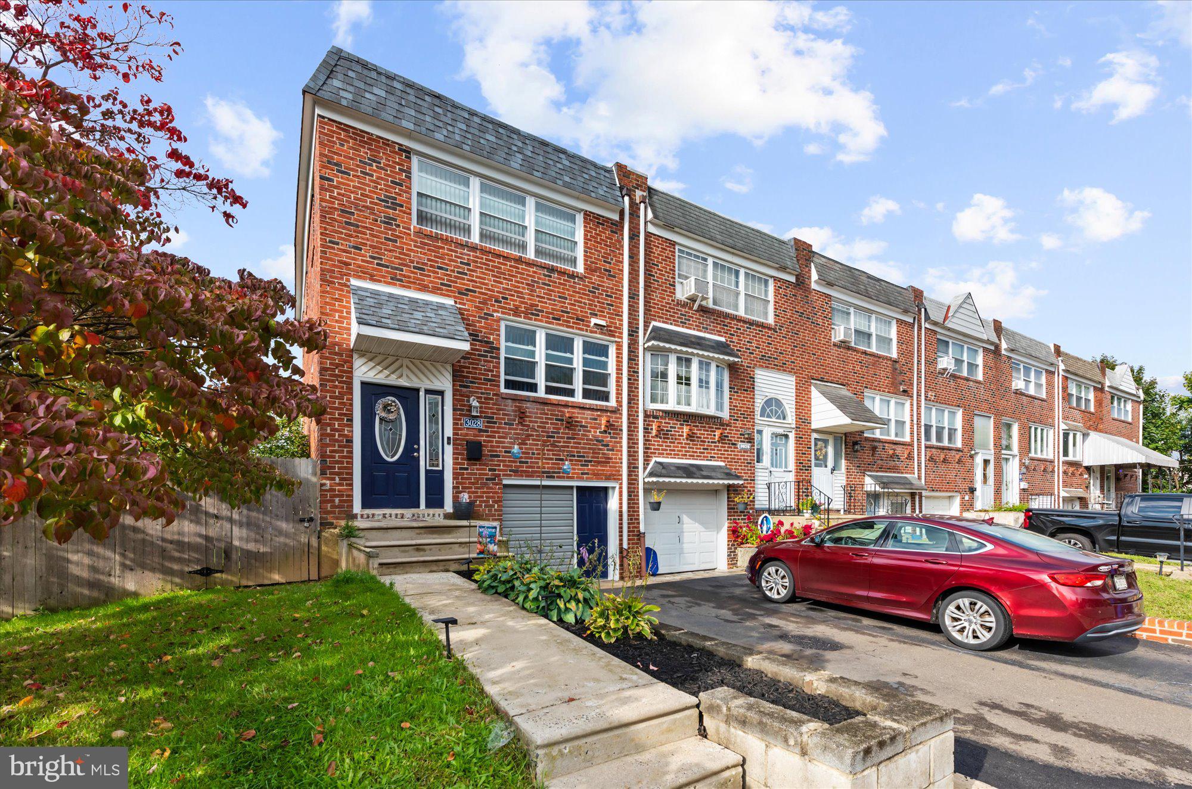
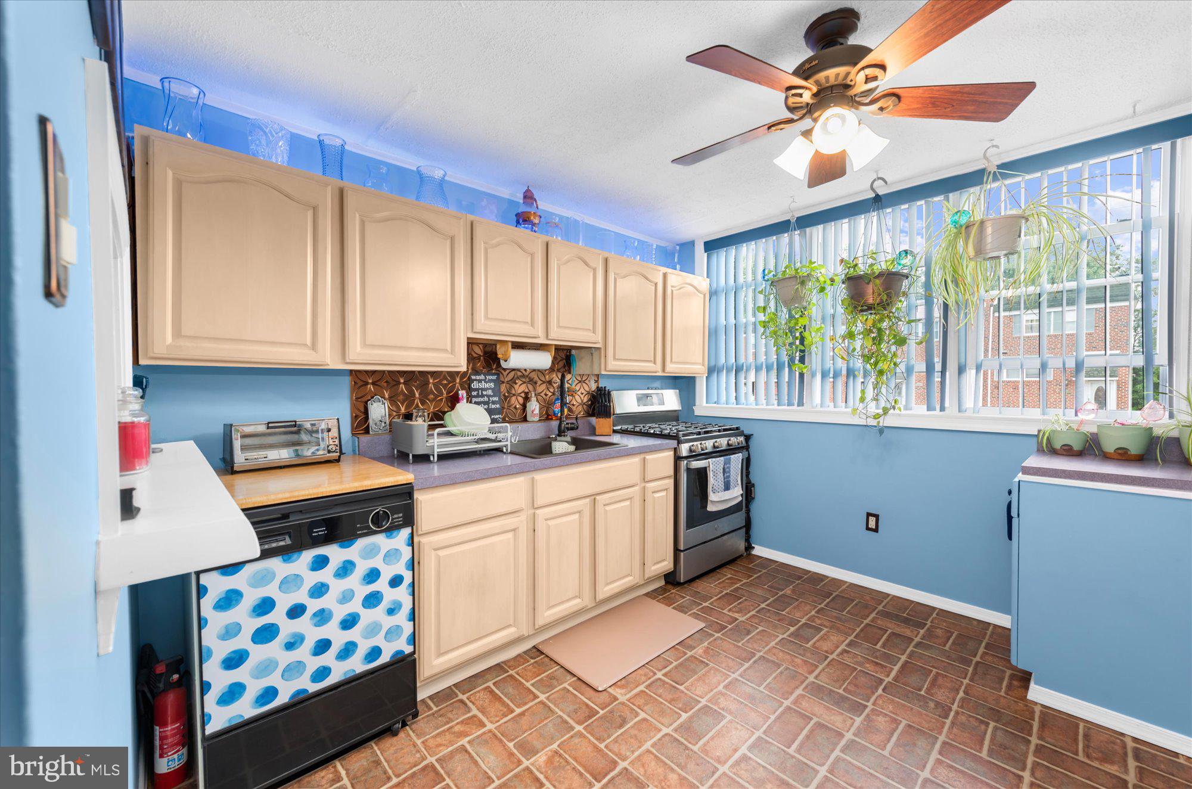
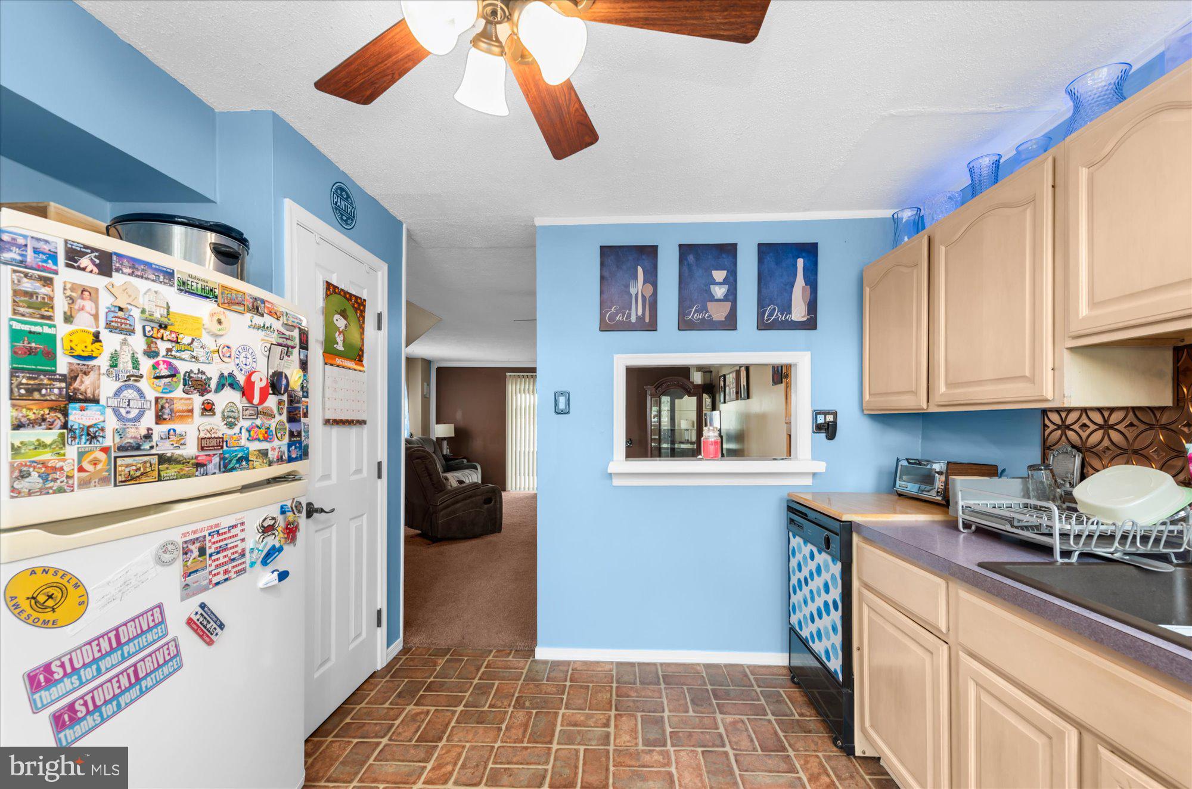
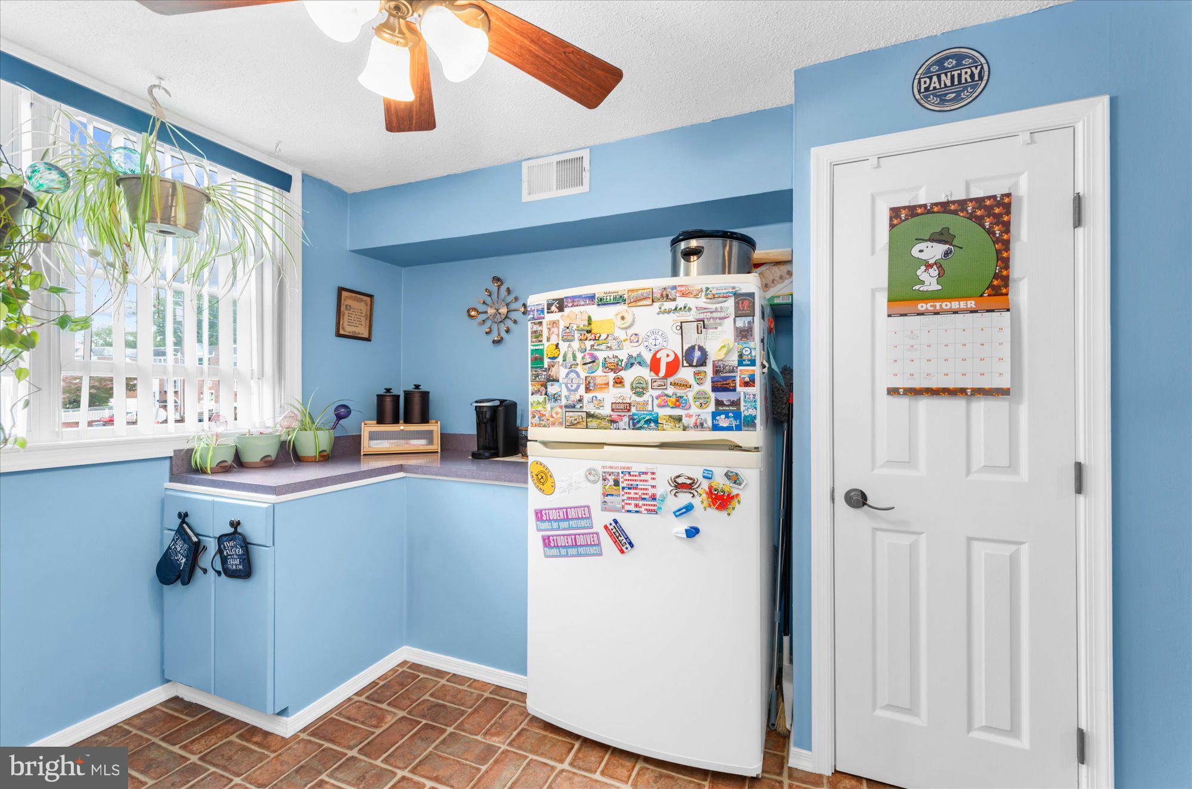
Welcome to this charming two-story brick corner home, featuring inviting indoor spaces and wonderful outdoor living. The open-concept living and dining area flows into a bright, sun-filled kitchen with generous counter and cabinet space, a pantry, refrigerator, portable dishwasher, and an impressive five-burner stove. Sliding glass doors open onto a spacious covered deck with a BBQ—perfect for relaxing or entertaining. Steps lead down to a large, private, fenced backyard with a patio and access to the basement. The property also includes a substantial 12-by-20-foot shed with a full loft, ideal for a workshop, hobby space, or extra storage. Upstairs, you’ll find a generously sized primary bedroom, two additional bedrooms, a linen closet, and an upgraded full bathroom. The semi-finished basement offers an upgraded powder room, and the washer and dryer are included. Replacement windows add to the home’s appeal. Don’t miss the chance to make this sought-after corner property your own!

Save
Ask
Tour
Hide
Share
Listing Snapshot
Price 
$310,000
Days On Site 
0 Days
Bedrooms 
3
Inside Area (SqFt) 
1,152 sqft
Total Baths 
2
Full Baths 
1
Partial Baths 
1
Lot Size 
0.1 Acres
Year Built 
1972
MLS® Number 
PAPH2678554
Status 
Coming Soon
Property Tax 
$4,486
HOA/Condo/Coop Fees 
N/A
Sq Ft Source 
Assessor
Friends & Family
Recent Activity
3 hours agoListing first seen on site
3 hours agoListing updated with changes from the MLS®
General Features
Acres 
0.1
Cross Street 
Byberry
Foundation 
Slab
Levels 
Two
Parking 
Driveway
Parking Spaces 
2
Property Sub Type 
Townhouse
Sewer 
Public Sewer
Special Circumstances 
Standard
SqFt Above 
1152
SqFt Total 
1152
Style 
Straight Thru
Water Source 
Public
Zoning 
RSA4
Interior Features
Appliances 
Gas Water Heater
Basement 
Unfinished
Cooling 
Central AirElectric
Heating 
Natural GasForced Air
Laundry Features 
In Basement
Save
Ask
Tour
Hide
Share
Exterior Features
Lot Features 
Corner Lot
Patio And Porch 
Deck
Pool Features 
None
Community Features
MLS Area 
19154 (19154)
School District 
THE SCHOOL DISTRICT OF PHILADELPHIA
Schools
School District
THE SCHOOL DISTRICT OF PHILADELPHIA
Elementary School
Unknown
Middle School
Unknown
High School
Unknown

Neighborhood & Commute
Source: Walkscore
Disclosure: Community information and market data powered by Constellation Data Labs. Information is deemed reliable but not guaranteed.
Save
Ask
Tour
Hide
Share