
Save
Ask
Tour
Hide
Share
$305,000
New Listing

2833 S SYDENHAM STREET
PHILADELPHIA, PA 19145

For Sale|Townhouse|Active
3
Beds
1
Total Bath
1
Full Bath
1,084
SqFt
$281
/SqFt
1920
Built
Subdivision:
MARCONI PARK WEST
County:
PHILADELPHIA
Call Now: +971-234-5678
Is this the listing for you? We can help make it yours.
+971-234-5678
2833 S SYDENHAM STREET2833 S SYDENHAM STREET2833 S SYDENHAM STREET2833 S SYDENHAM STREET
Save
Ask
Tour
Hide
Share

Mortgage Calculator

Monthly Payment (Est.)

Enter an interest rate to see your estimated monthly payment.
Calculator powered by Showcase IDX, a Constellation1 Company. Copyright ©2026 Information is deemed reliable but not guaranteed.

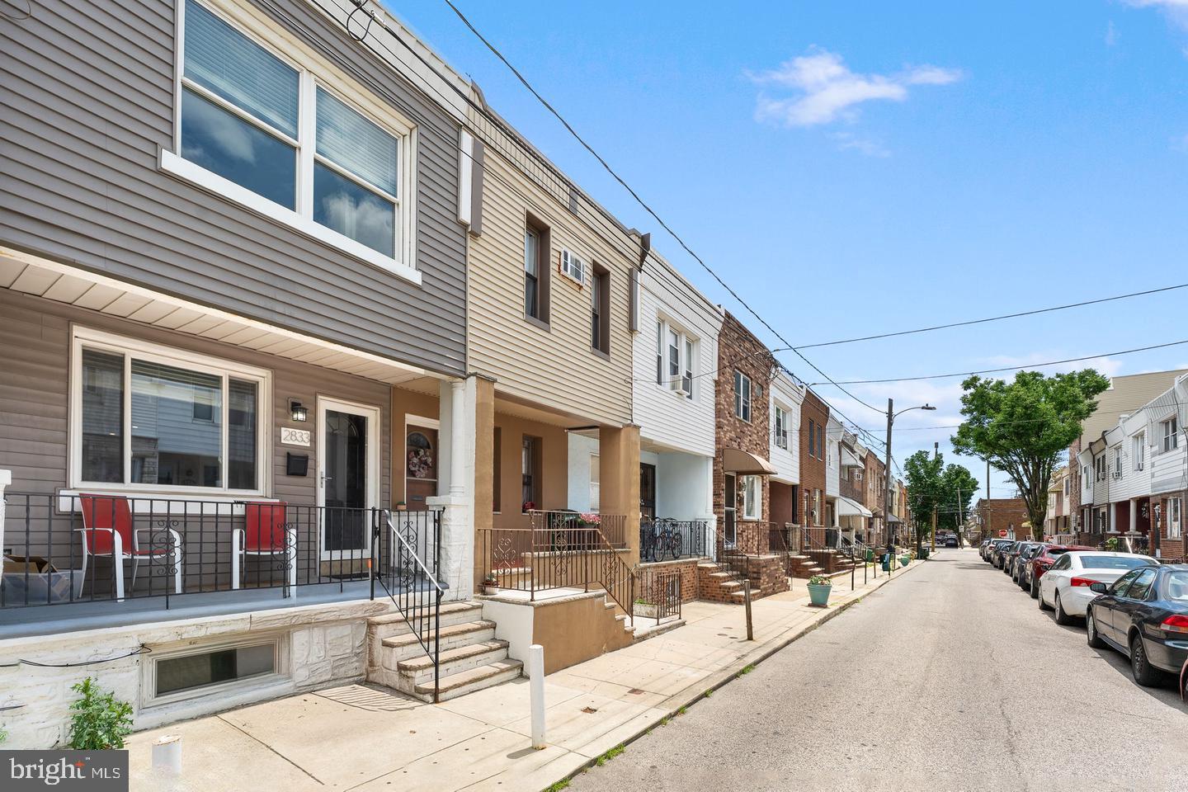
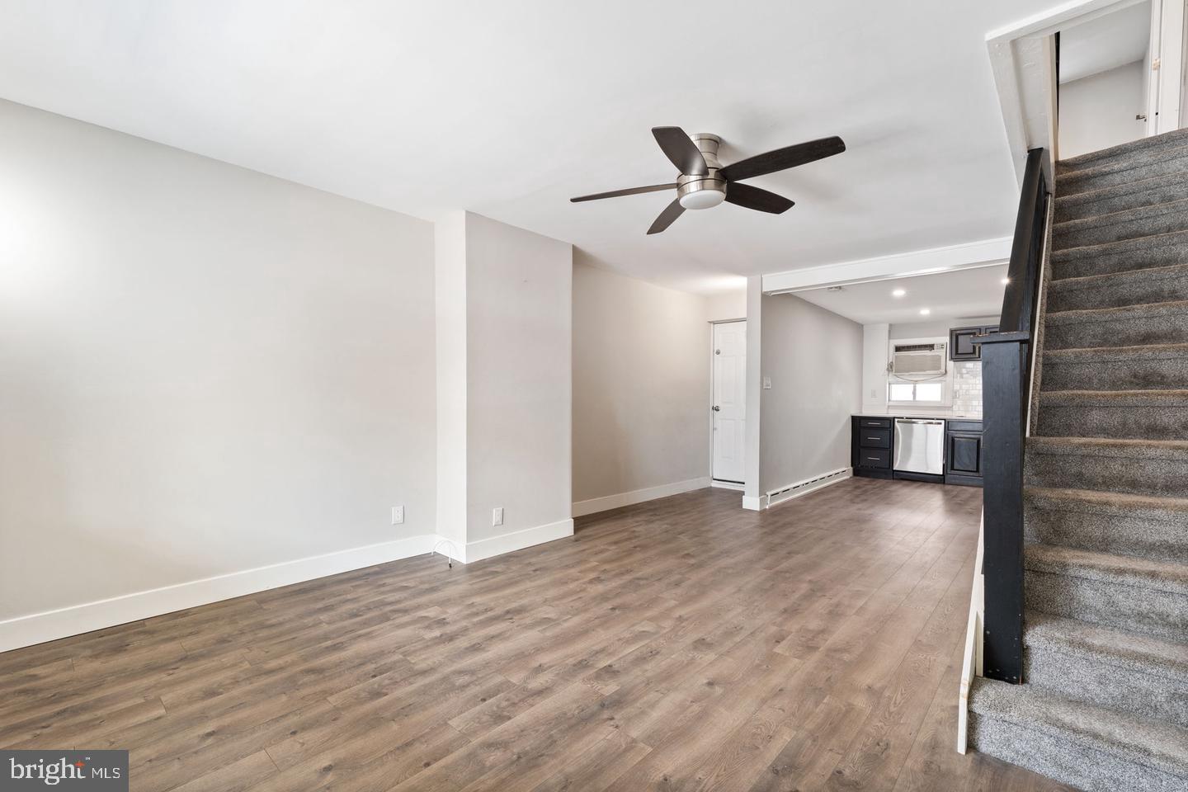
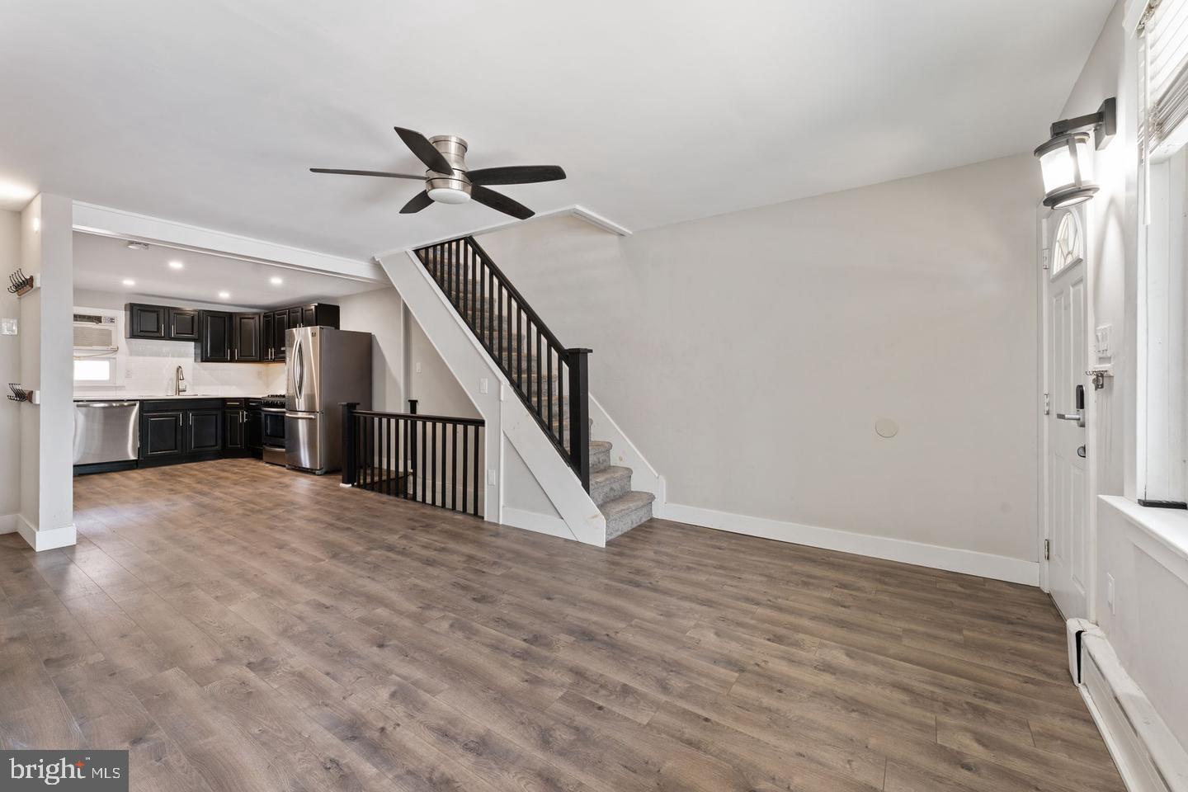
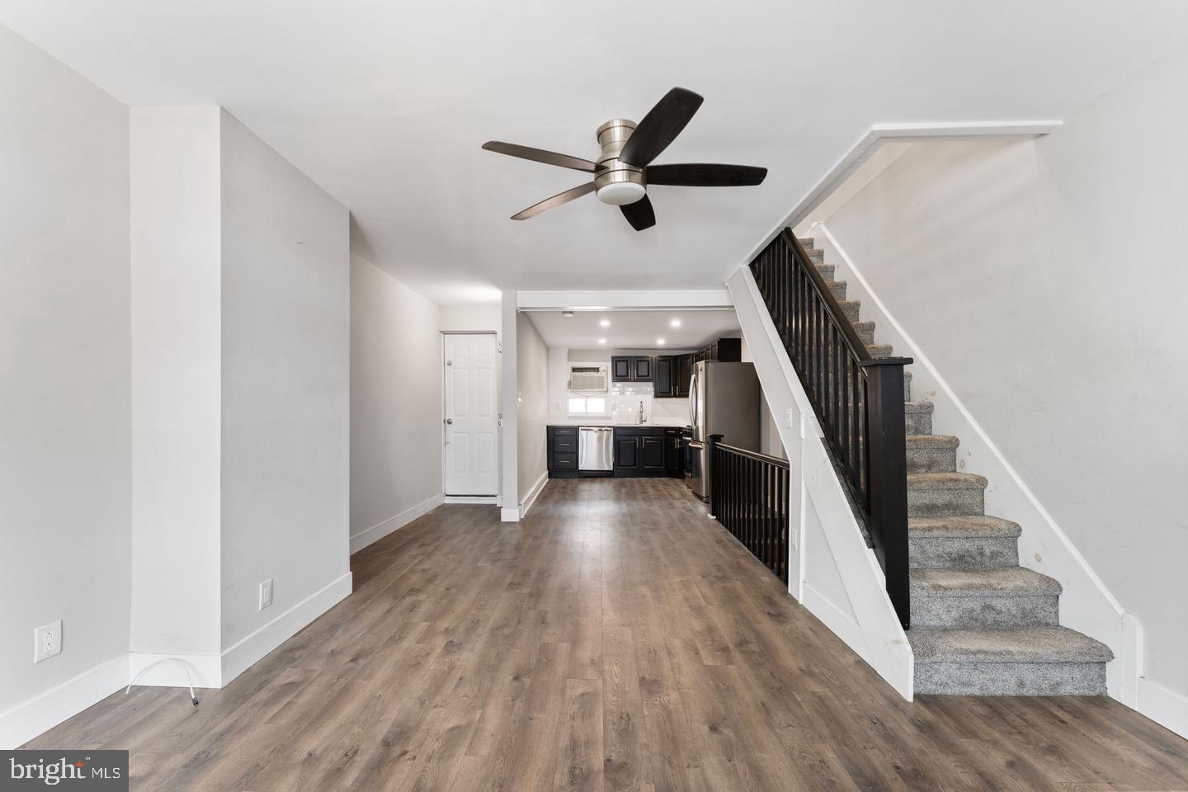
Welcome to 2833 S Sydenham Street, a beautifully maintained home in the highly sought-after Stadium District of South Philadelphia. Offering a functional open-concept layout, this home seamlessly connects the living room, dining area, and kitchen, creating an ideal space for both everyday living and entertaining. Hardwood flooring runs throughout the first floor, adding warmth and character while enhancing the home's inviting feel. A private backyard offers outdoor space to relax or entertain. Upstairs, you'll find three spacious bedrooms and a full bathroom, providing comfortable accommodations for families, guests, or those working from home. The unfinished basement offers excellent flexibility, whether used for storage and laundry or finished to create additional living space, a home gym, office, or recreation room. Conveniently located near the Sports Complex, FDR Park, Live Casino, Navy Yard, major highways, public transportation, shopping, and dining, this move-in-ready home combines comfort, functionality, and an unbeatable South Philadelphia location.

Save
Ask
Tour
Hide
Share
Listing Snapshot
Price 
$305,000
Days On Site 
0 Days
Bedrooms 
3
Inside Area (SqFt) 
1,084 sqft
Total Baths 
1
Full Baths 
1
Partial Baths 
N/A
Lot Size 
0.02 Acres
Year Built 
1920
MLS® Number 
PAPH2678018
Status 
Active
Property Tax 
$4,121
HOA/Condo/Coop Fees 
N/A
Sq Ft Source 
Assessor
Friends & Family
Recent Activity
3 hours agoListing updated with changes from the MLS®
3 hours agoListing first seen on site
General Features
Acres 
0.02
Foundation 
Permanent
Levels 
Two
Parking 
On Street
Property Sub Type 
Townhouse
Sewer 
Public Sewer
Special Circumstances 
Standard
SqFt Above 
1084
SqFt Total 
1084
Style 
Traditional
Water Source 
Public
Zoning 
RSA5
Interior Features
Appliances 
Gas Water Heater
Basement 
Unfinished
Cooling 
Wall Unit(s)Electric
Heating 
Natural GasBaseboard
Save
Ask
Tour
Hide
Share
Exterior Features
Pool Features 
None
Community Features
MLS Area 
19145 (19145)
School District 
THE SCHOOL DISTRICT OF PHILADELPHIA
Schools
School District
THE SCHOOL DISTRICT OF PHILADELPHIA
Elementary School
Unknown
Middle School
Unknown
High School
Unknown

Neighborhood & Commute
Source: Walkscore
Disclosure: Community information and market data powered by Constellation Data Labs. Information is deemed reliable but not guaranteed.
Save
Ask
Tour
Hide
Share