
Save
Ask
Tour
Hide
Share
$625,000
New Listing

2117 EASTPORT WAY
SKIPPACK, PA 19474

Residential|Coming Soon
3
Beds
3
Total Baths
2
Full Baths
1
Partial Bath
2,803
SqFt
$223
/SqFt
2008
Built
Subdivision:
BILTMORE ESTATES
County:
MONTGOMERY
Call Now: +971-234-5678
Is this the listing for you? We can help make it yours.
+971-234-5678
Upcoming Open Houses
Sat, Oct 17, 11:30 AM - 1:30 PM
2117 EASTPORT WAY2117 EASTPORT WAY2117 EASTPORT WAY2117 EASTPORT WAY
Save
Ask
Tour
Hide
Share

Mortgage Calculator

Monthly Payment (Est.)

Enter an interest rate to see your estimated monthly payment.
Calculator powered by Showcase IDX, a Constellation1 Company. Copyright ©2026 Information is deemed reliable but not guaranteed.

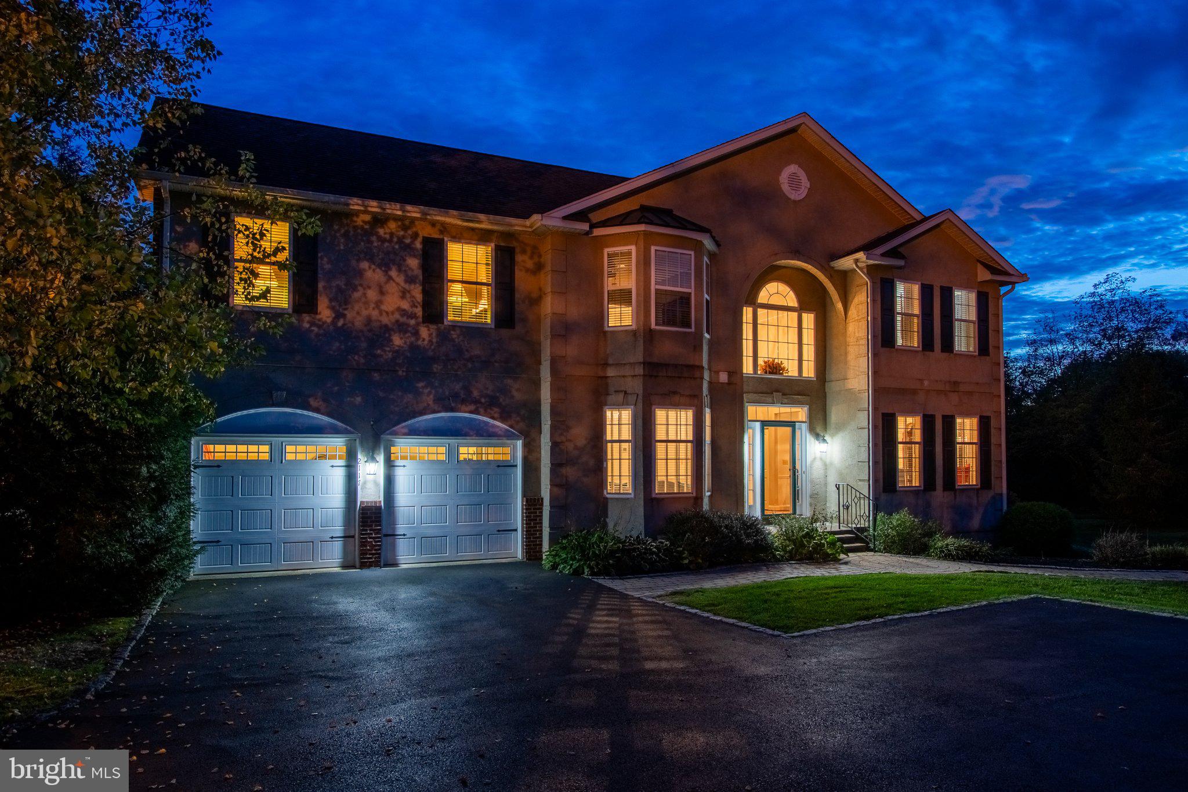
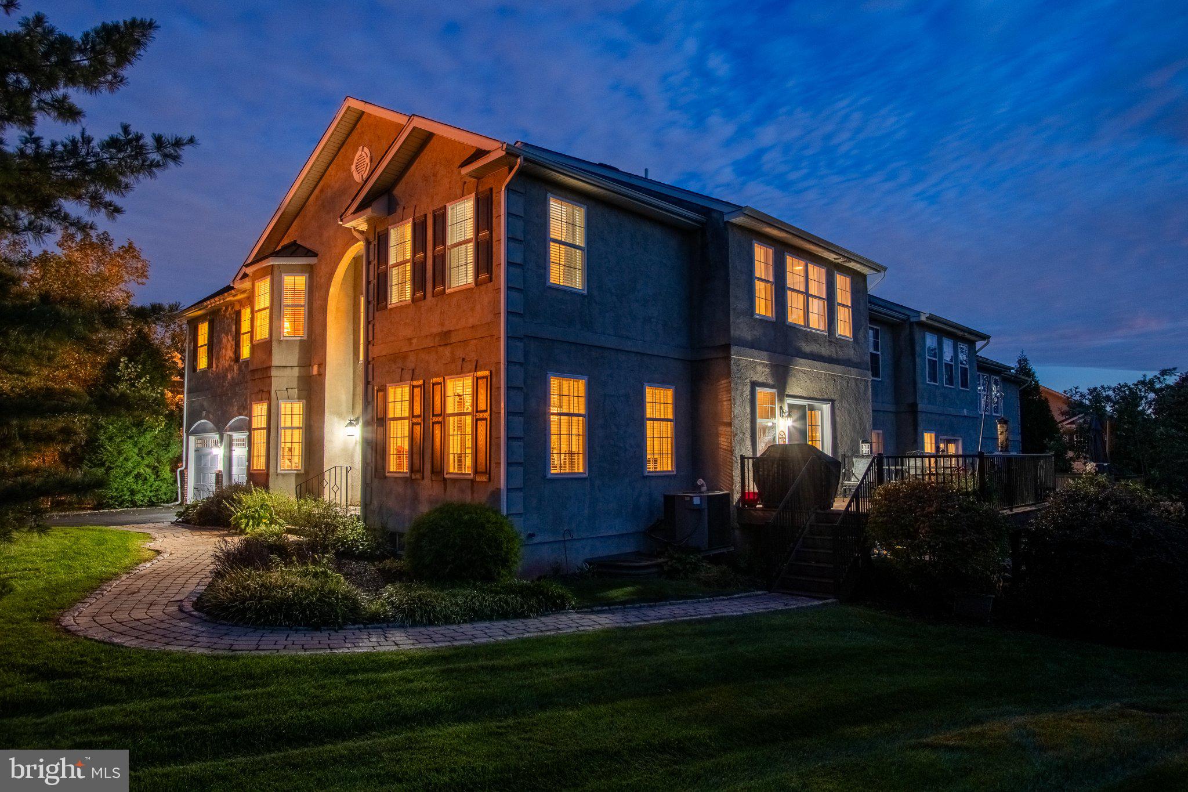
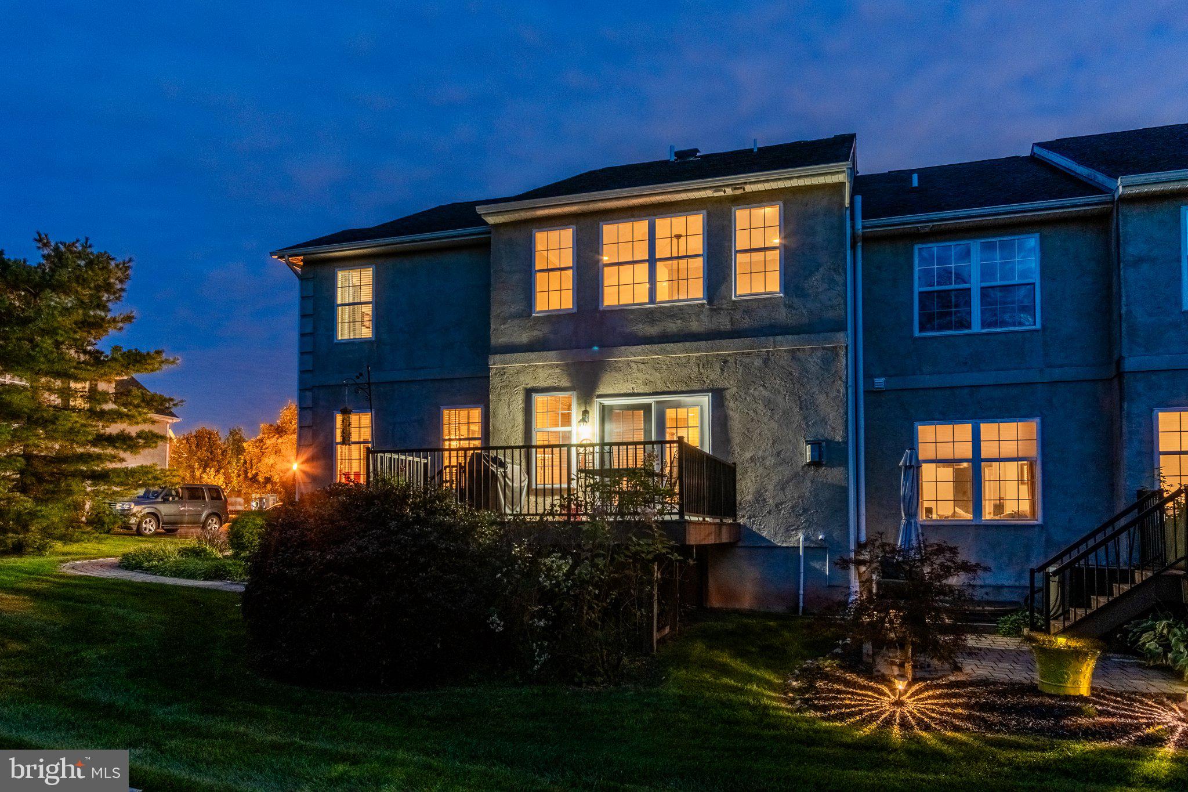
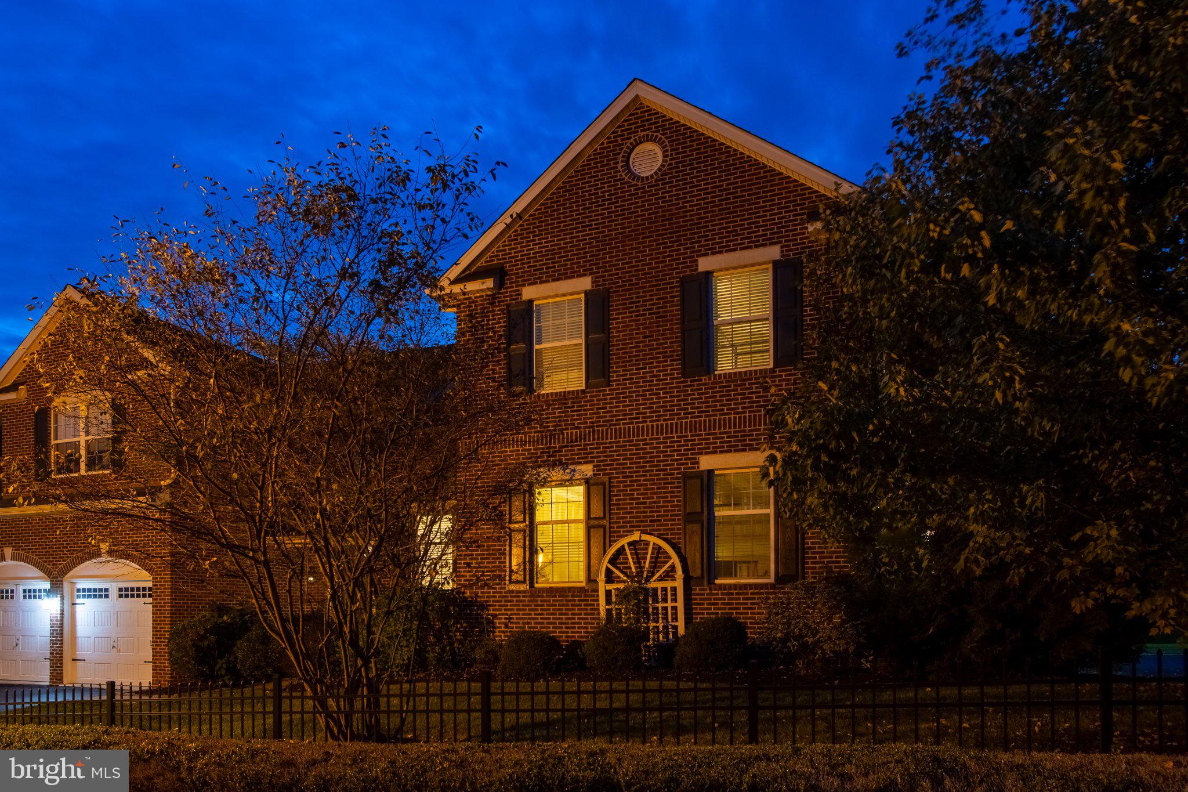
Interior photos will be added soon! Stunning carriage home in an ideal location just a short walk from vibrant and quaint Skippack village. This community of elegant, brick front carriage and town homes offers an easy living lifestyle that is well cared for and tranquil, yet close to the local cafés, boutiques, and favorite dining spots in town. Welcome to 2117 Eastport Way! A very spacious 3 bedroom, 2.5 bath home with vaulted ceilings, hardwood floors and an abundance of natural light. This home has a unique first floor layout among homes in Biltmore Estates with a dining room open to both the family room and hallway. Notice the custom trim work. The eat-in kitchen is a cook's delight! Lots of counter space on the granite counter tops and kitchen island. Entertaining made easy! A versatile flex/bonus room on the main floor is ideal for a home office, library or just extra living space. Adjacent to the bonus room is a conveniently located half bathroom. The corner gas fireplace and expansive windows in the family room create an inviting and warm ambiance. Looking for that space to enjoy your favorite morning beverage, host a weekend barbeque or take in the beauty of your surroundings? Its here on the spacious deck just steps from the family room. A first floor laundry room completes this level. There's inside access to the garage from the laundry room. Taking the stairs to the 2nd floor, notice the overlook perch to the family room before rounding the corner to the primary suite. The primary bedroom is an elegant, private retreat with vaulted ceilings, ceiling fan and light fixture, a huge walk-in closet, and a spa-like bathroom with a soaking tub, stall shower and vanity. Two additional spacious bedrooms and a full bathroom in the hallway complete the second floor. The lower level boasts a large, finished basement adding to the overall square footage perfect for a recreation/game room, additional family room or exercise gym. The unfinished area of the basement can be used for storage. The two car garage awaits your vehicles and/or hobbies and is easily accessed with the new automatic door opener. This home has a central vac system too. Biltmore Estates community offers low-maintenance living, manicured landscaping, and picturesque walking paths. Those that like the outdoor activities will appreciate the nearby Perkiomen and Evansburg trail systems, leading to Palmer Park and Evansburg State Park.

Save
Ask
Tour
Hide
Share
Listing Snapshot
Price 
$625,000
Days On Site 
0 Days
Bedrooms 
3
Inside Area (SqFt) 
2,803 sqft
Total Baths 
3
Full Baths 
2
Partial Baths 
1
Lot Size 
0.15 Acres
Year Built 
2008
MLS® Number 
PAMC2196570
Status 
Coming Soon
Property Tax 
$8,861
HOA/Condo/Coop Fees 
$229 monthly
Sq Ft Source 
Estimated
Friends & Family
Recent Activity
5 hours agoListing first seen on site
5 hours agoListing updated with changes from the MLS®
General Features
Acres 
0.15
Attached Garage 
Yes
Cross Street 
Ashland
Foundation 
Concrete Perimeter
Garage 
Yes
Garage Spaces 
2
Levels 
Two
Parking 
AsphaltGarageDrivewayInside EntranceAttached
Parking Spaces 
5
Pets 
Yes
Security 
Smoke Detector(s)Carbon Monoxide Detector(s)
Sewer 
Public Sewer
Special Circumstances 
Standard
SqFt Above 
2803
SqFt Total 
2803
Style 
Carriage House
Water Source 
Public
Zoning 
RESIDENTIAL
Interior Features
Appliances 
RangeOvenGas RangeGas OvenGas Water HeaterBuilt-In RangeDishwasherDisposalDryerRefrigeratorWater HeaterMicrowaveENERGY STAR Qualified Refrigerator
Basement 
FinishedDaylightPartial
Cooling 
Central AirCeiling Fan(s)Electric
Electric 
200+ Amp Service
Fireplace 
Yes
Fireplace Features 
Gas
Fireplaces 
1
Flooring 
CarpetWoodHardwoodVinyl
Heating 
Natural GasForced AirCentral
Interior 
Central VacuumEat-in KitchenCeiling Fan(s)Kitchen IslandRecessed LightingWalk-In Closet(s)Sound SystemVaulted Ceiling(s)High CeilingsBuilt-in FeaturesCrown MoldingOpen FloorplanSoaking Tub
Laundry Features 
Main Level
Window Features 
Window CoveringsScreensWindow Treatments
Save
Ask
Tour
Hide
Share
Exterior Features
Construction Details 
BrickStucco
Exterior 
Lighting
Lot Features 
Back Yard
Patio And Porch 
Deck
Pool Features 
None
Roof 
AsphaltShingle
Windows/Doors 
Window CoveringsScreensWindow Treatments
Community Features
Association Amenities 
Jogging Path
Association Fee 
$229.0
Association Fee Frequency 
Monthly
Community Features 
SidewalksStreet Lights
MLS Area 
Skippack Twp (10651)
School District 
PERKIOMEN VALLEY
Schools
School District
PERKIOMEN VALLEY
Elementary School
Unknown
Middle School
Unknown
High School
PVHS

Neighborhood & Commute
Source: Walkscore
Disclosure: Community information and market data powered by Constellation Data Labs. Information is deemed reliable but not guaranteed.
Save
Ask
Tour
Hide
Share