
Save
Ask
Tour
Hide
Share
$347,000
New Listing

519 S GRANT STREET
PALMYRA, PA 17078

For Sale|Single Family Residence|Active
3
Beds
2
Total Baths
1
Full Bath
1
Partial Bath
2,302
SqFt
$151
/SqFt
1951
Built
Subdivision:
PALMYRA AREA
County:
LEBANON
Call Now: +971-234-5678
Is this the listing for you? We can help make it yours.
+971-234-5678
519 S GRANT STREET519 S GRANT STREET519 S GRANT STREET519 S GRANT STREET
Save
Ask
Tour
Hide
Share

Mortgage Calculator

Monthly Payment (Est.)

Enter an interest rate to see your estimated monthly payment.
Calculator powered by Showcase IDX, a Constellation1 Company. Copyright ©2026 Information is deemed reliable but not guaranteed.

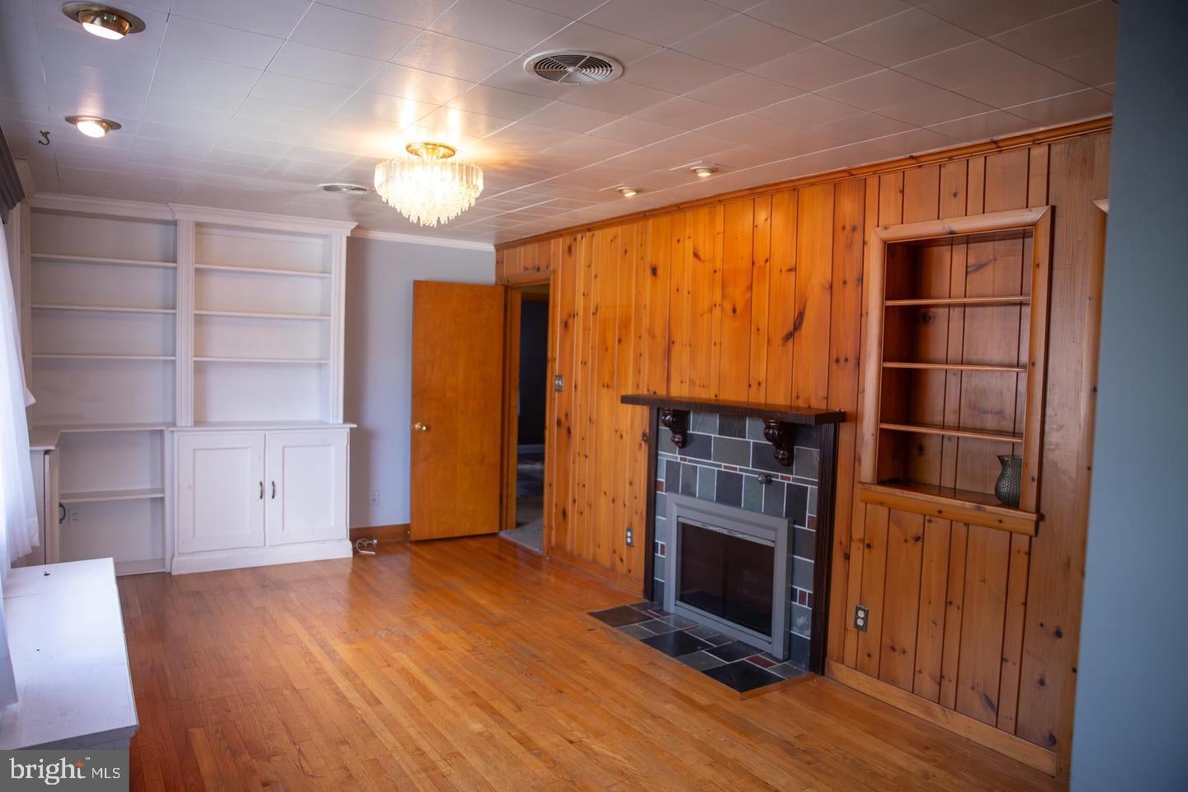
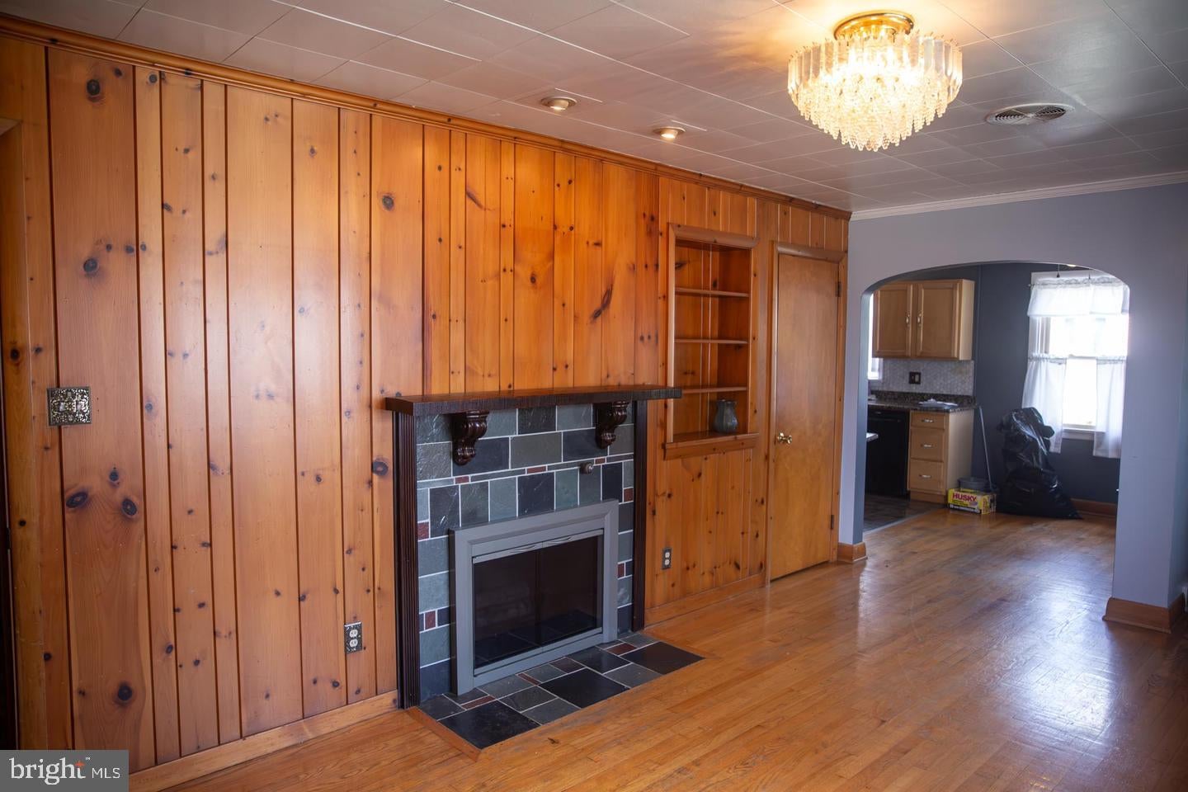
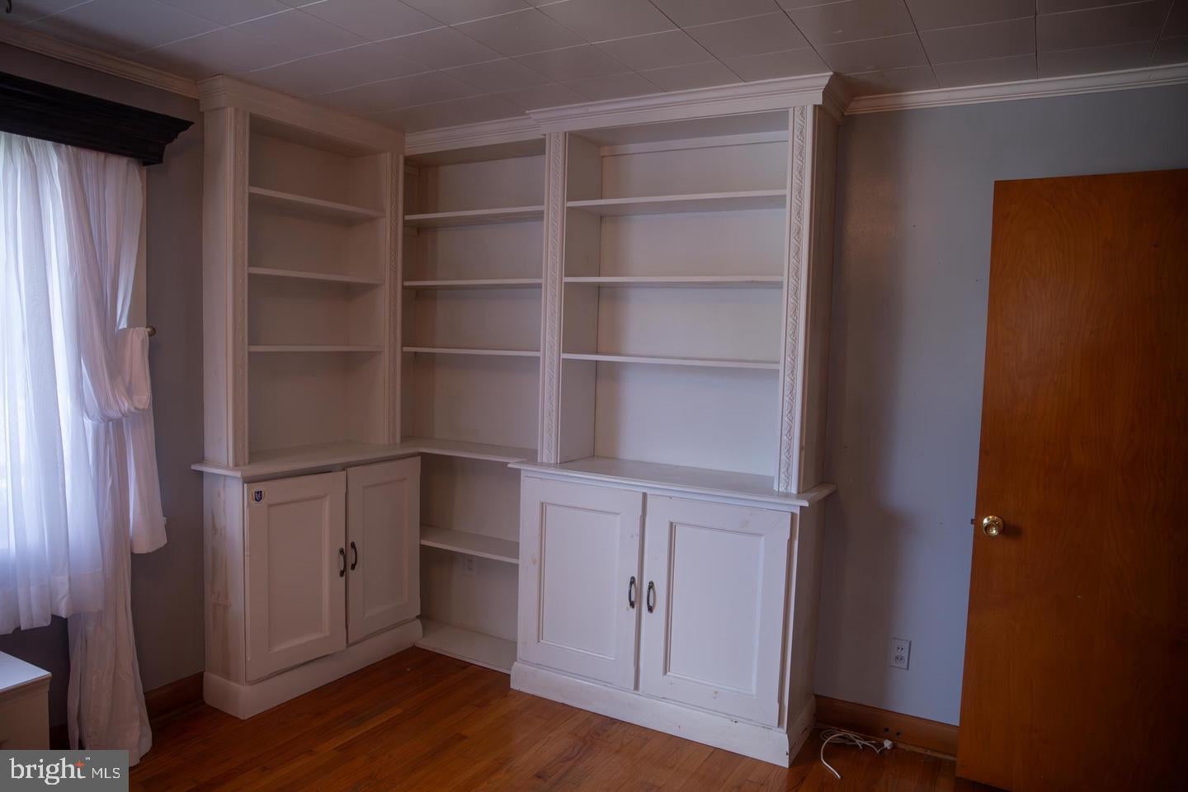
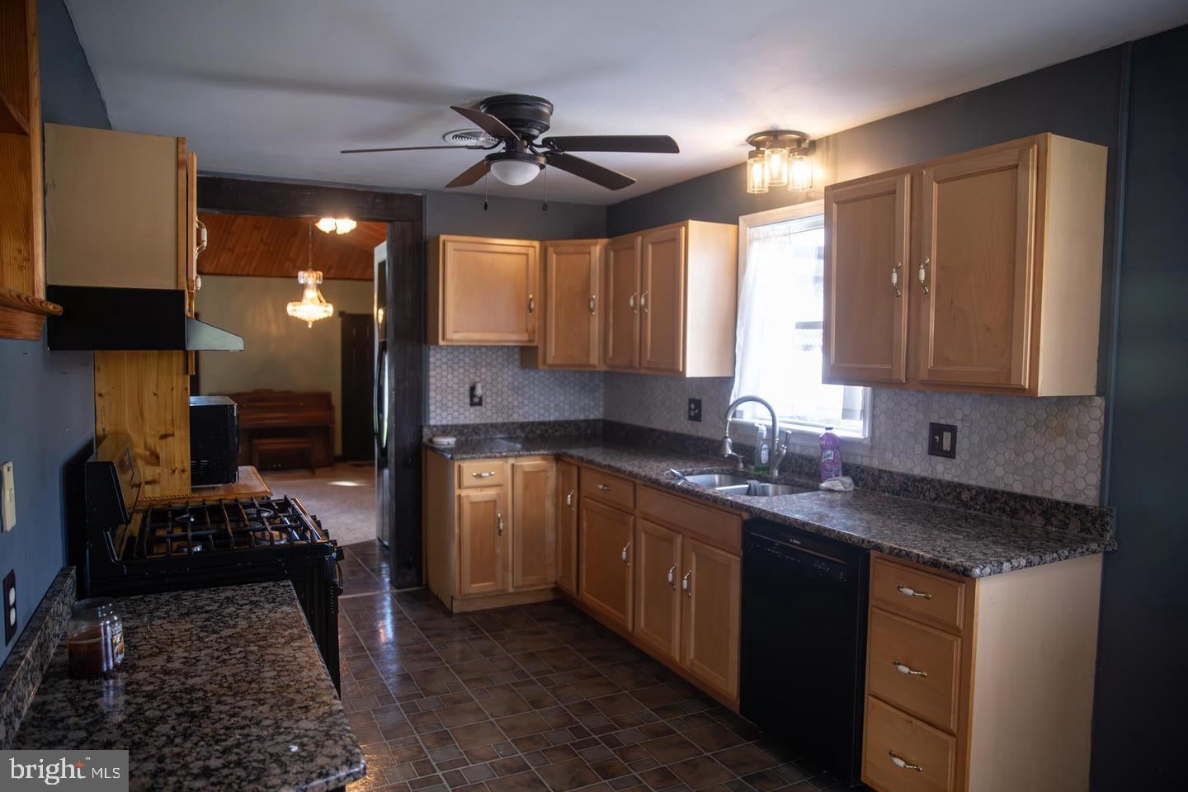
NOT YOUR TYPICAL RANCH! From the moment you step inside 519 S Grant Street, you'll realize there's much more to this home than meets the eye. Over 2,100 finished square feet, a dramatic vaulted family room, skylights, multiple fireplaces, and a flexible 3-bedroom layout make this Palmyra home one you'll want to see in person. The showstopper is the impressive family room featuring soaring vaulted ceilings, skylights, and a beautiful double-sided stone fireplace, this is the perfect space for entertaining, relaxing, or gathering with family and friends. The character continues into the living room with hardwood floors, built-ins, and another wood-burning fireplace. The main level offers two bedrooms and a spacious full bath, along with an eat-in kitchen featuring granite countertops. Head downstairs and you'll discover a generously sized private primary suite with its own half bath and plenty of closet space, creating separation and flexibility you don't typically find in a ranch-style home. Outside, enjoy the deck overlooking a level lot with mature landscaping and plenty of room to entertain, garden, play, or simply unwind. An attached garage plus carport, central air, natural-gas heat, full basement, and additional storage add even more functionality. If you're tired of cookie-cutter homes and are looking for character, space, and a layout that's anything but ordinary, Come take a look, you'll be surprised by just how much home is waiting inside!

Save
Ask
Tour
Hide
Share
Listing Snapshot
Price 
$347,000
Days On Site 
0 Days
Bedrooms 
3
Inside Area (SqFt) 
2,302 sqft
Total Baths 
2
Full Baths 
1
Partial Baths 
1
Lot Size 
0.28 Acres
Year Built 
1951
MLS® Number 
PALN2029110
Status 
Active
Property Tax 
$5,555
HOA/Condo/Coop Fees 
N/A
Sq Ft Source 
Assessor
Friends & Family
Recent Activity
2 hours agoListing updated with changes from the MLS®
2 hours agoListing first seen on site
General Features
Acres 
0.28
Attached Garage 
Yes
Foundation 
Concrete Perimeter
Garage 
Yes
Garage Spaces 
1
Levels 
One
Parking 
OversizedAsphaltOff StreetGarageDrivewayAttached
Parking Spaces 
1
Pets 
Yes
Property Sub Type 
Single Family Residence
Sewer 
Public Sewer
Special Circumstances 
Standard
SqFt Above 
2042
SqFt Below 
260
SqFt Total 
2302
Style 
Ranch/Rambler
Water Source 
Public
Zoning 
RESIDENTIAL
Interior Features
Appliances 
RangeGas RangeGas OvenElectric Water HeaterBuilt-In RangeDisposalDryerRefrigeratorENERGY STAR Qualified AppliancesENERGY STAR Qualified Water Heater
Basement 
Finished
Cooling 
Central AirCeiling Fan(s)Electric
Fireplace 
Yes
Fireplace Features 
Stone
Fireplaces 
2
Flooring 
CarpetCeramic TileVinyl
Furnished 
Unfurnished
Heating 
Natural GasForced Air
Interior 
Eat-in KitchenBarCedar Closet(s)Ceiling Fan(s)Recessed LightingSound SystemWalk-In Closet(s)Built-in Features
Laundry Features 
In Basement
Main Level Bedrooms 
3
Window Features 
Skylight(s)
Save
Ask
Tour
Hide
Share
Exterior Features
Construction Details 
Brick
Fencing 
Privacy
Lot Features 
Level
Patio And Porch 
PorchDeck
Pool Features 
Above GroundPrivate
Private Pool 
Yes
Roof 
Composition
Windows/Doors 
Skylight(s)
Community Features
Accessibility Features 
Therapeutic WhirlpoolAccessible Hallway(s)
MLS Area 
Palmyra Boro (13216)
School District 
PALMYRA AREA
Schools
School District
PALMYRA AREA
Elementary School
Unknown
Middle School
PALMYRA AREA
High School
PALMYRA AREA

Neighborhood & Commute
Source: Walkscore
Disclosure: Community information and market data powered by Constellation Data Labs. Information is deemed reliable but not guaranteed.
Save
Ask
Tour
Hide
Share