
Save
Ask
Tour
Hide
Share
$553,990
New Listing

102 VILLAGE DRIVE
MILLERSVILLE, PA 17551

For Sale|Townhouse|Active
3
Beds
3
Total Baths
2
Full Baths
1
Partial Bath
2,487
SqFt
$223
/SqFt
Subdivision:
WYNFIELD AT MILLERSVILLE
County:
LANCASTER
Call Now: +971-234-5678
Is this the listing for you? We can help make it yours.
+971-234-5678
Upcoming Open Houses
Sat, Oct 17, 10:30 AM - 3:00 PM
Sat, Oct 24, 10:30 AM - 3:00 PM
Sat, Oct 31, 10:30 AM - 3:00 PM
102 VILLAGE DRIVE102 VILLAGE DRIVE102 VILLAGE DRIVE102 VILLAGE DRIVE
Save
Ask
Tour
Hide
Share

Mortgage Calculator

Monthly Payment (Est.)

Enter an interest rate to see your estimated monthly payment.
Calculator powered by Showcase IDX, a Constellation1 Company. Copyright ©2026 Information is deemed reliable but not guaranteed.

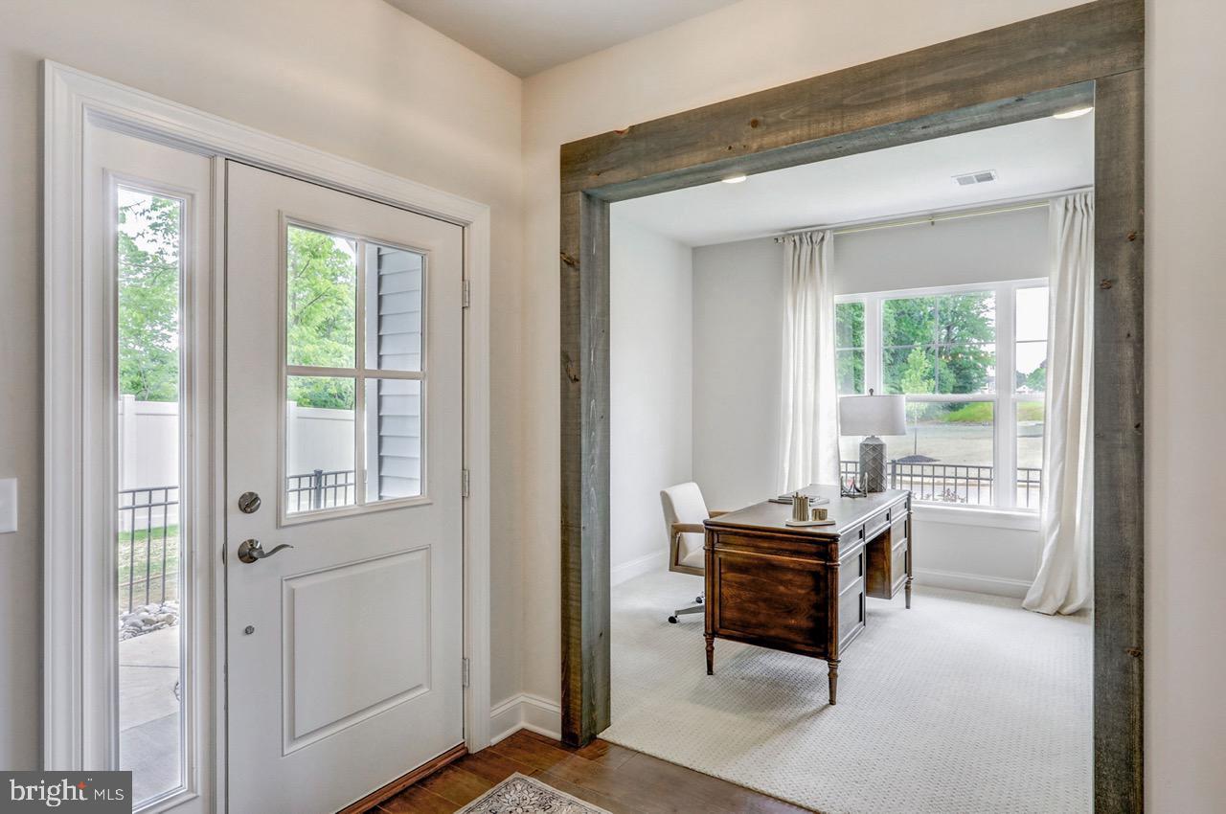
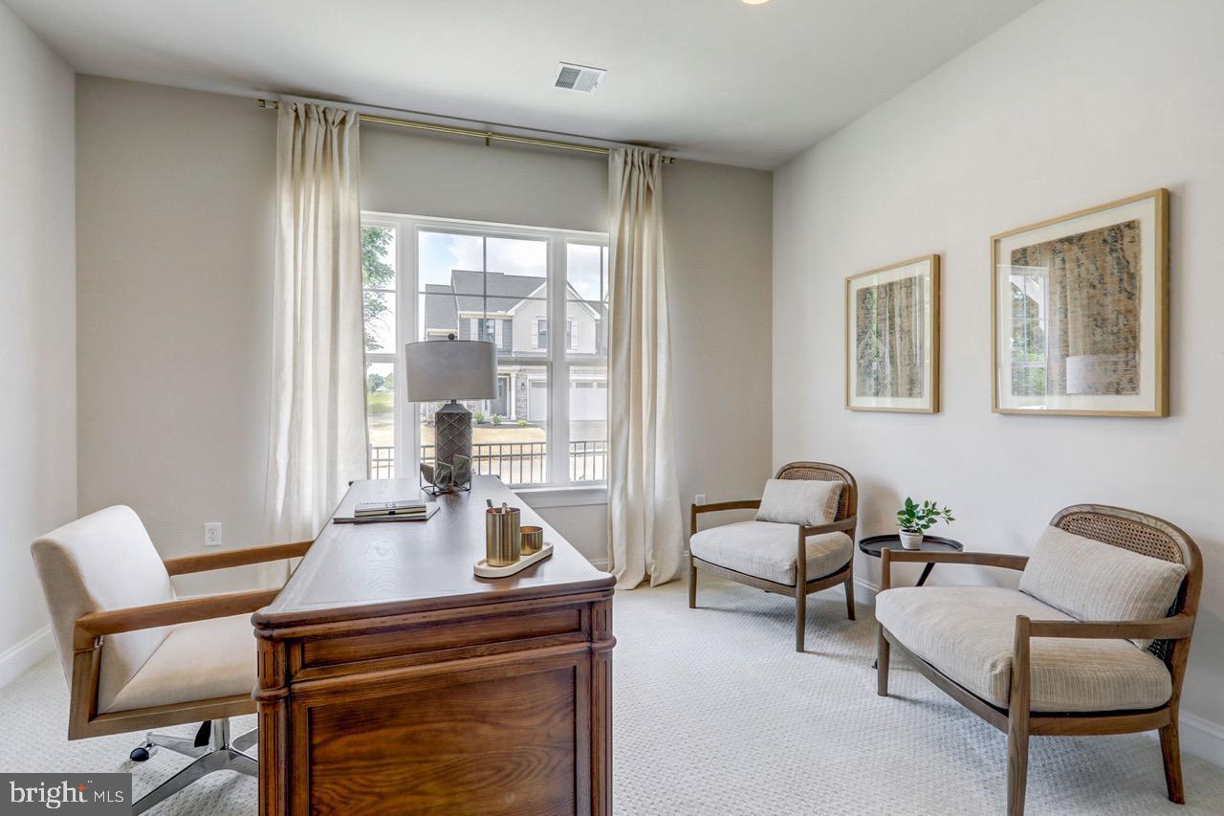
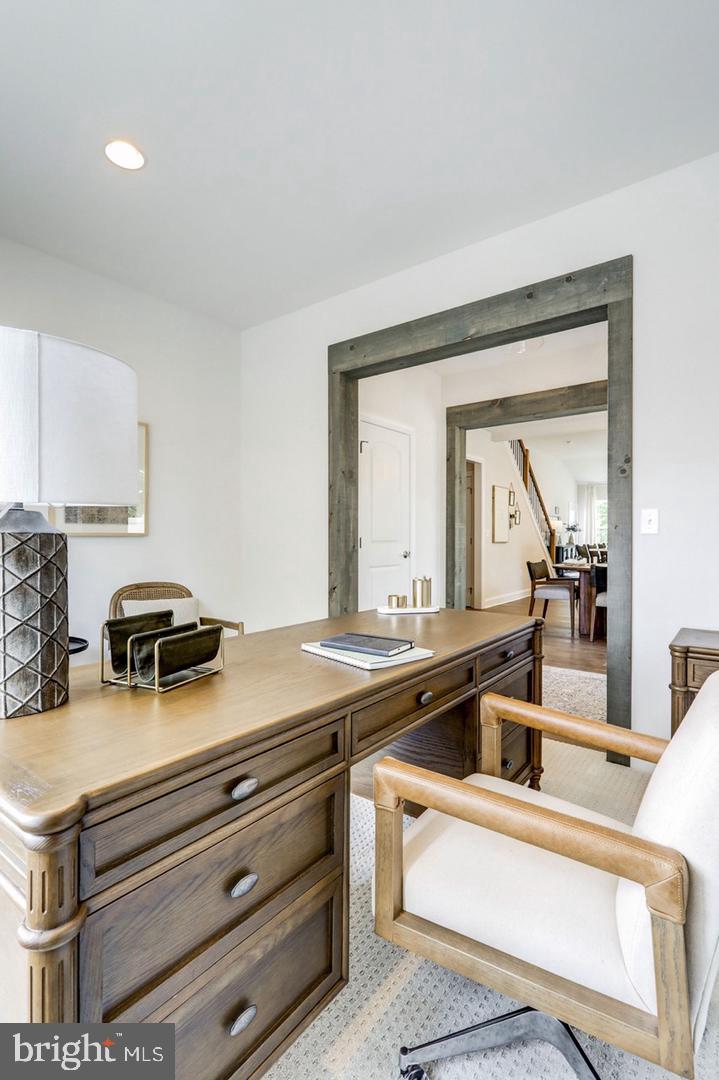
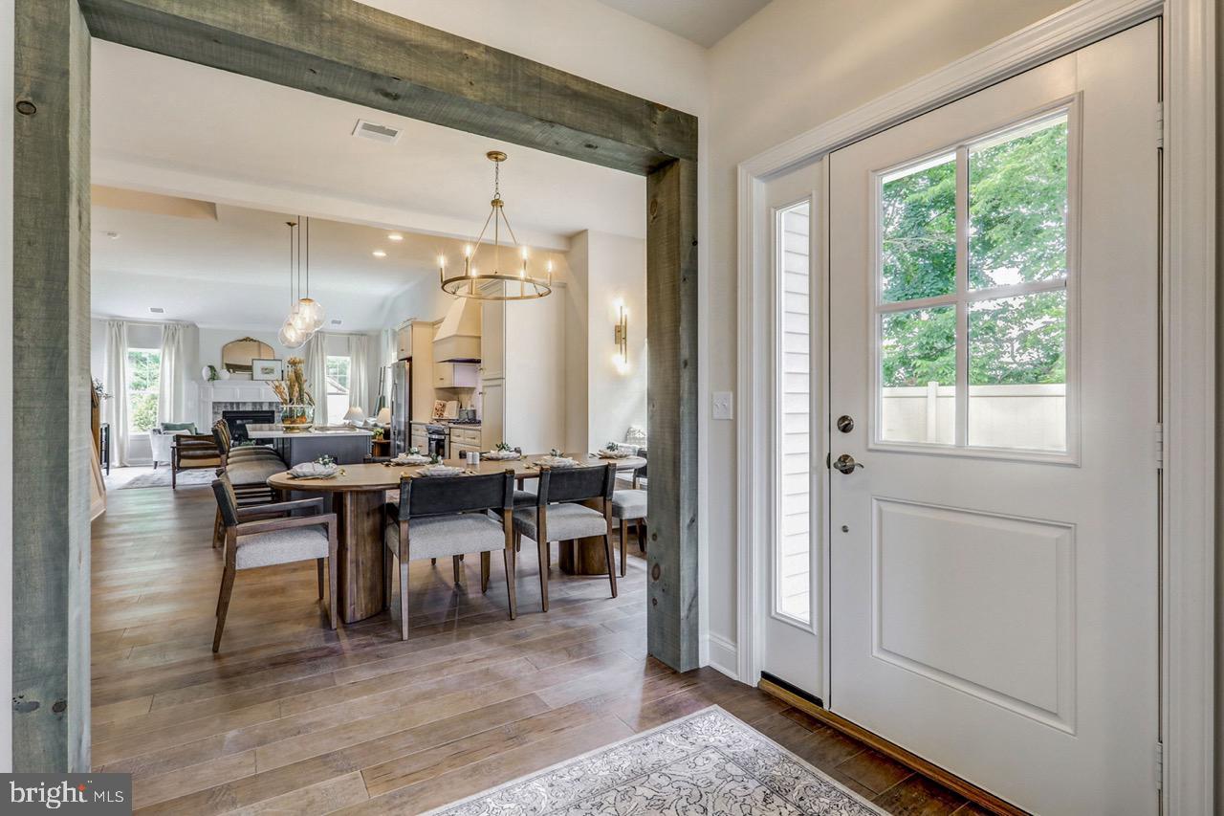
Welcome to Garman Builders’ newest 55+ community, Wynfield at Millersville! The price of the Colton II floor plan at 104 Village Drive includes the home, homesite, and all of the upgrades shown in the picture, along with the lot premium. This is the model home and is ready now! What you see is what you get! This stunning home features 3 generously sized bedrooms, including a primary suite located on the first floor with a generously sized walk-in closet for comfort and modern living. The main floor laundry adds the convenience of daily living and making chores easier for you. The additional bedrooms and a flex room are perfect for family members coming over, guests, or a home office. The Concrete patio creates a peaceful place, perfect for relaxing or entertaining. Wynfield at Millersville is low maintenance community with HOA covering mowing, snow removal and landscaping. In addition to the walking trail this community offers a collaboration with Millersville University fitness center, amenities, events and academia life. 104 Village Drive offers the perfect location and just minutes away from Lancaster City, shopping, dining option plus easy access to major highways. Don't miss the opportunity and make this beautiful, efficient home the beginning of your exciting new journey!

Save
Ask
Tour
Hide
Share
Listing Snapshot
Price 
$553,990
Days On Site 
0 Days
Bedrooms 
3
Inside Area (SqFt) 
2,487 sqft
Total Baths 
3
Full Baths 
2
Partial Baths 
1
Lot Size 
N/A
Year Built 
N/A
MLS® Number 
PALA2096956
Status 
Active
Property Tax 
N/A
HOA/Condo/Coop Fees 
$175 monthly
Sq Ft Source 
Estimated
Friends & Family
Recent Activity
6 hours agoListing updated with changes from the MLS®
6 hours agoListing first seen on site
General Features
Attached Garage 
Yes
Cross Street 
W Frederick Street
Foundation 
Slab
Garage 
Yes
Garage Spaces 
2
Levels 
Two
Parking 
GarageAttached
Parking Spaces 
2
Pets 
Yes
Property Condition 
New Construction
Property Sub Type 
Townhouse
Sewer 
Public Sewer
Special Circumstances 
Standard
SqFt Above 
2487
SqFt Total 
2487
Style 
Traditional
Water Source 
Public
Zoning 
RESIDENTIAL
Interior Features
Appliances 
Electric Water HeaterGas Water Heater
Cooling 
Central AirElectric
Fireplace 
Yes
Fireplace Features 
GasElectricStone
Fireplaces 
1
Flooring 
Wood
Heating 
Natural GasForced Air
Interior 
Kitchen IslandRecessed LightingWalk-In Closet(s)Open Floorplan
Main Level Bedrooms 
3
Save
Ask
Tour
Hide
Share
Exterior Features
Construction Details 
Vinyl Siding
Pool Features 
None
Community Features
Association Fee 
$175.0
Association Fee Frequency 
Monthly
MLS Area 
Millersville Boro (10544)
School District 
PENN MANOR
Senior Community 
Yes
Schools
School District
PENN MANOR
Elementary School
Unknown
Middle School
Unknown
High School
Unknown

Neighborhood & Commute
Source: Walkscore
Disclosure: Community information and market data powered by Constellation Data Labs. Information is deemed reliable but not guaranteed.
Save
Ask
Tour
Hide
Share