
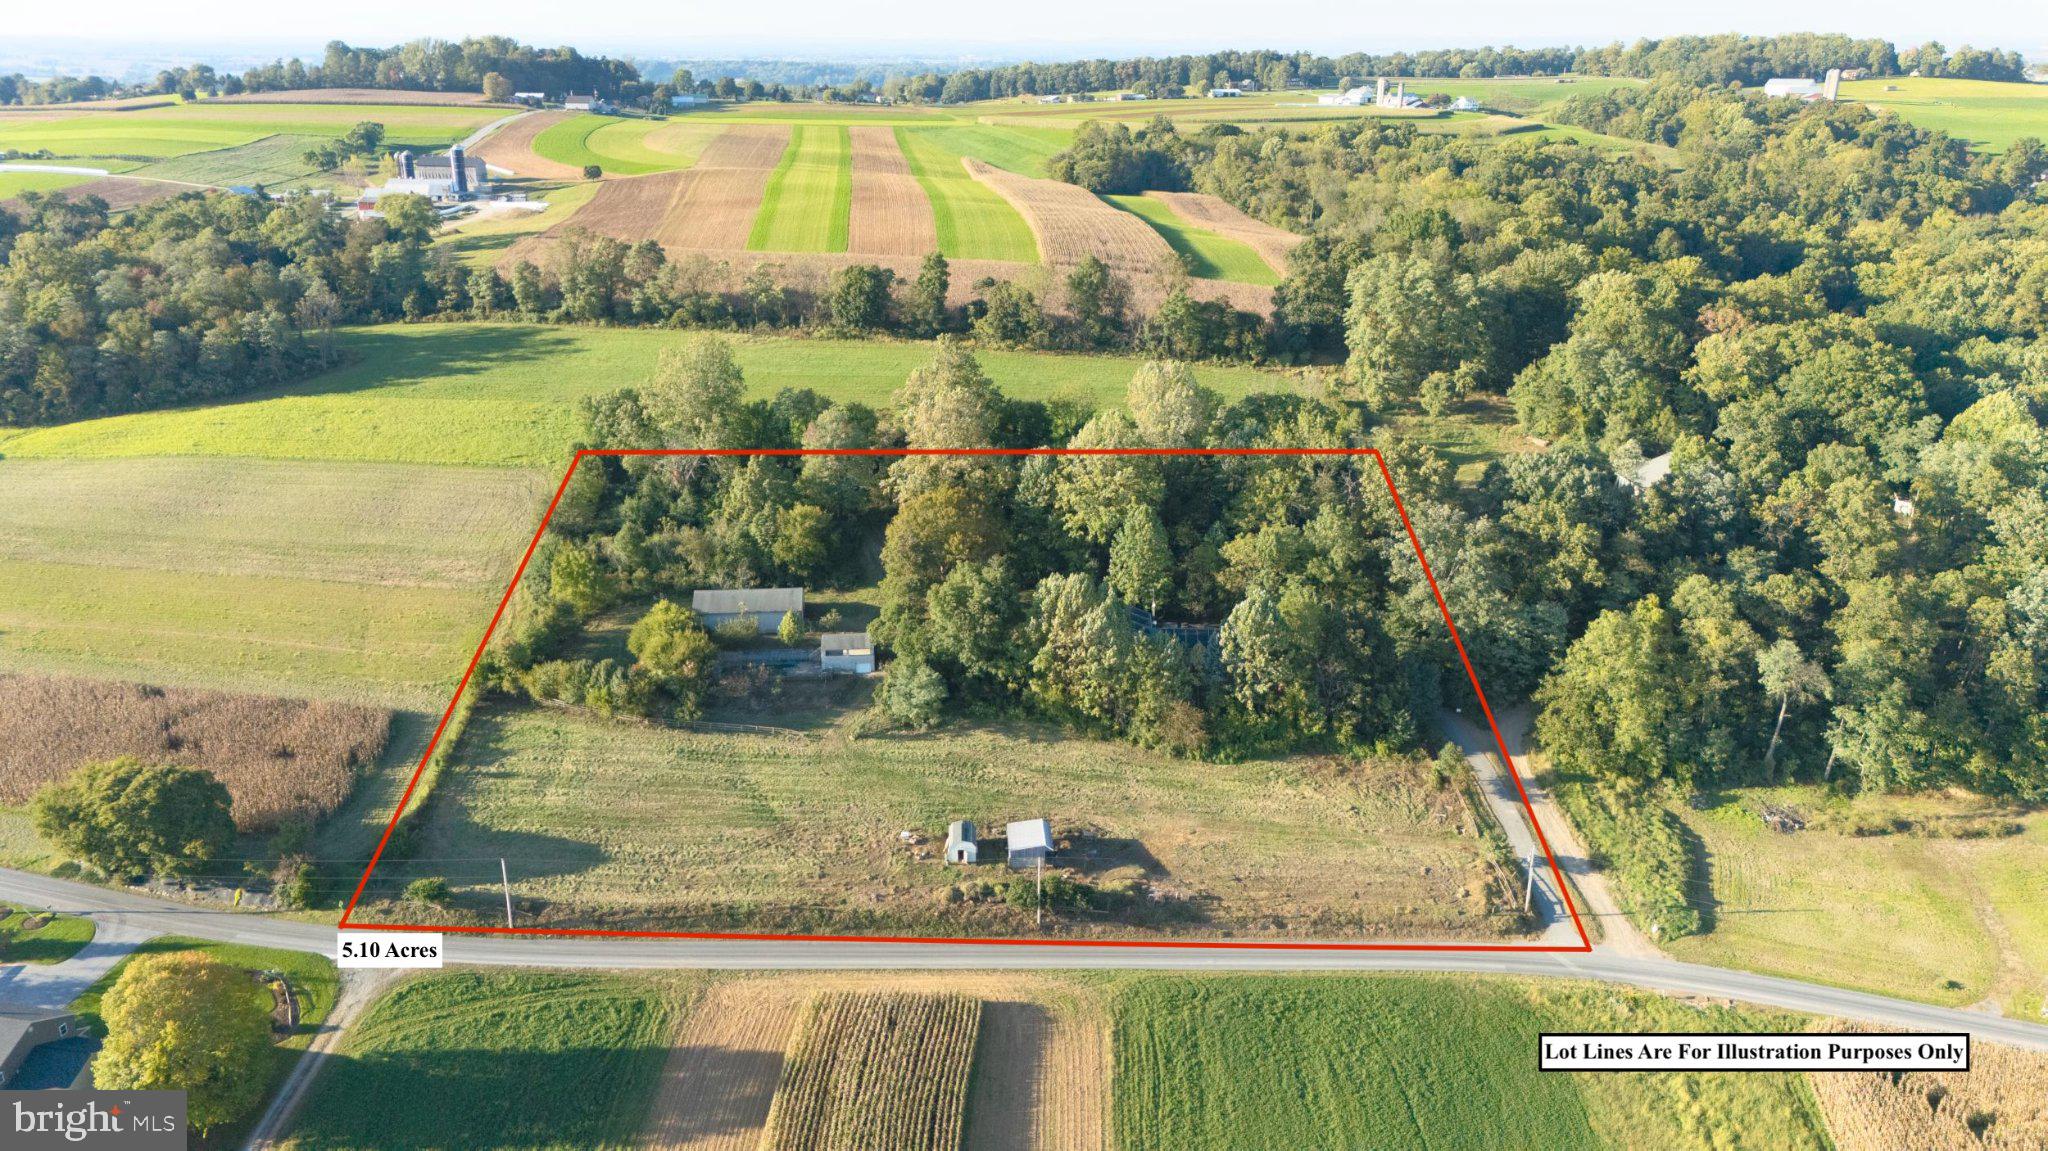
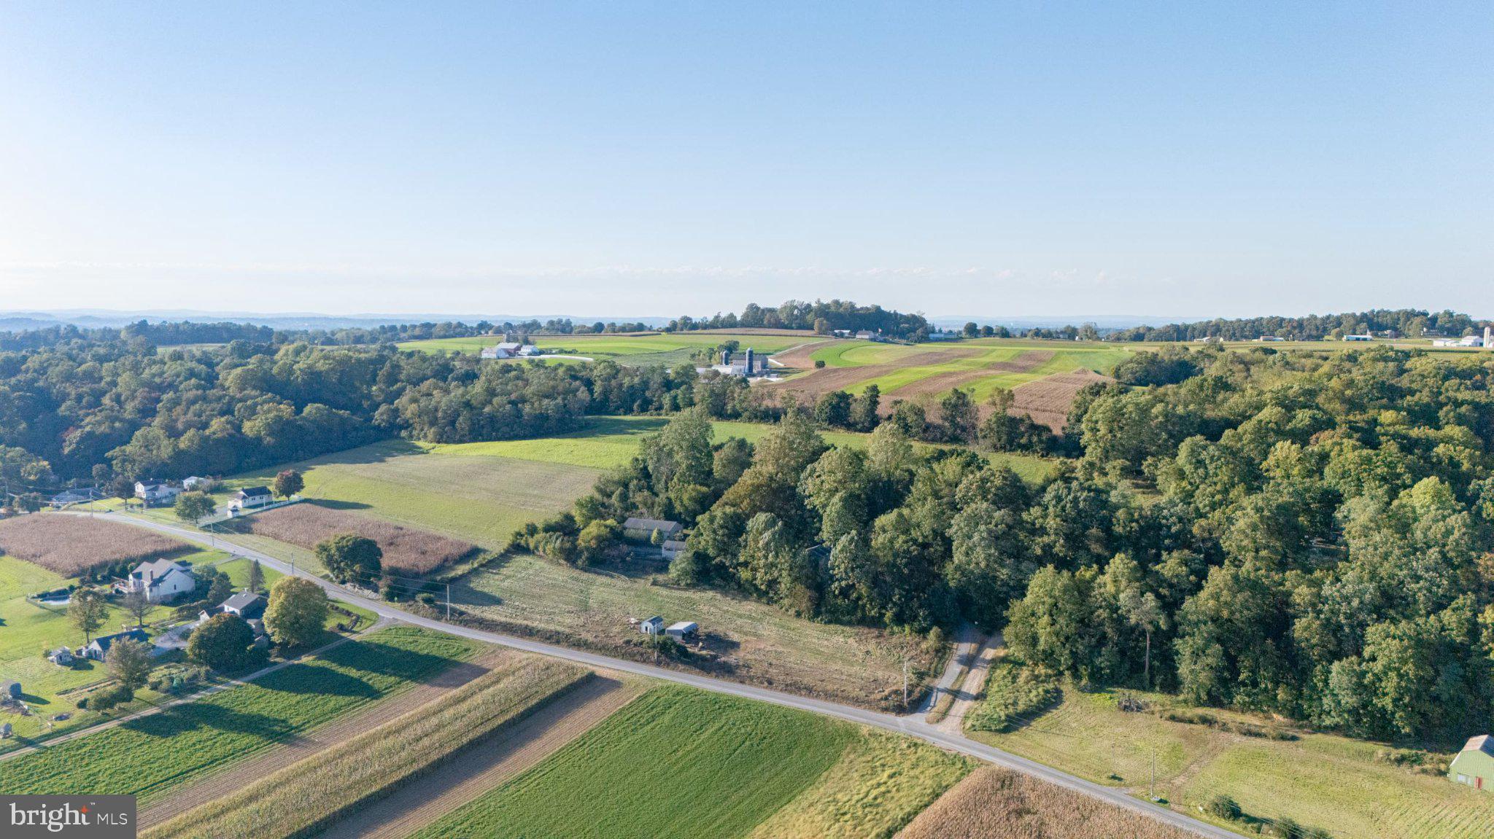
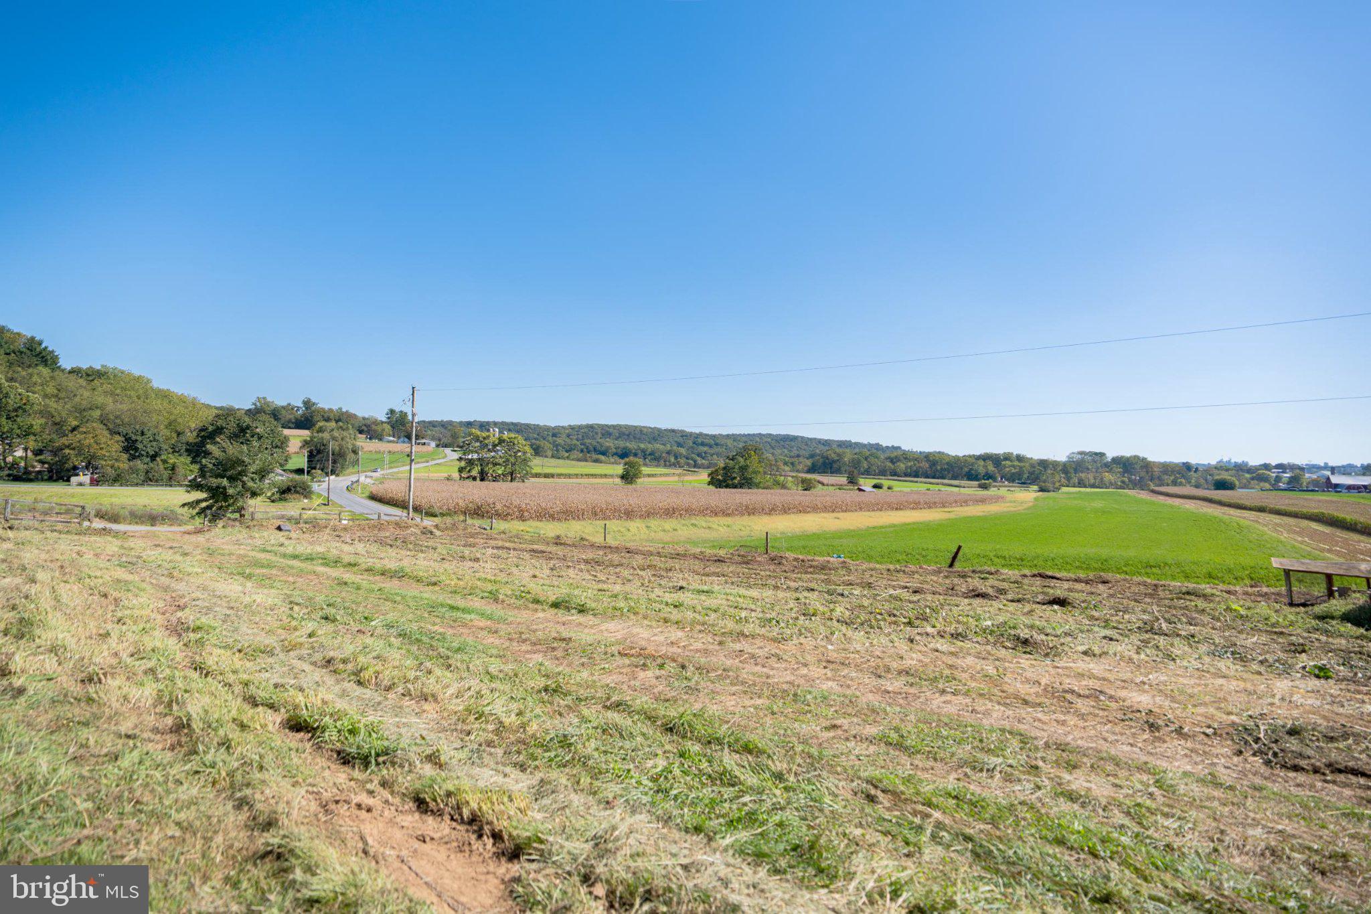
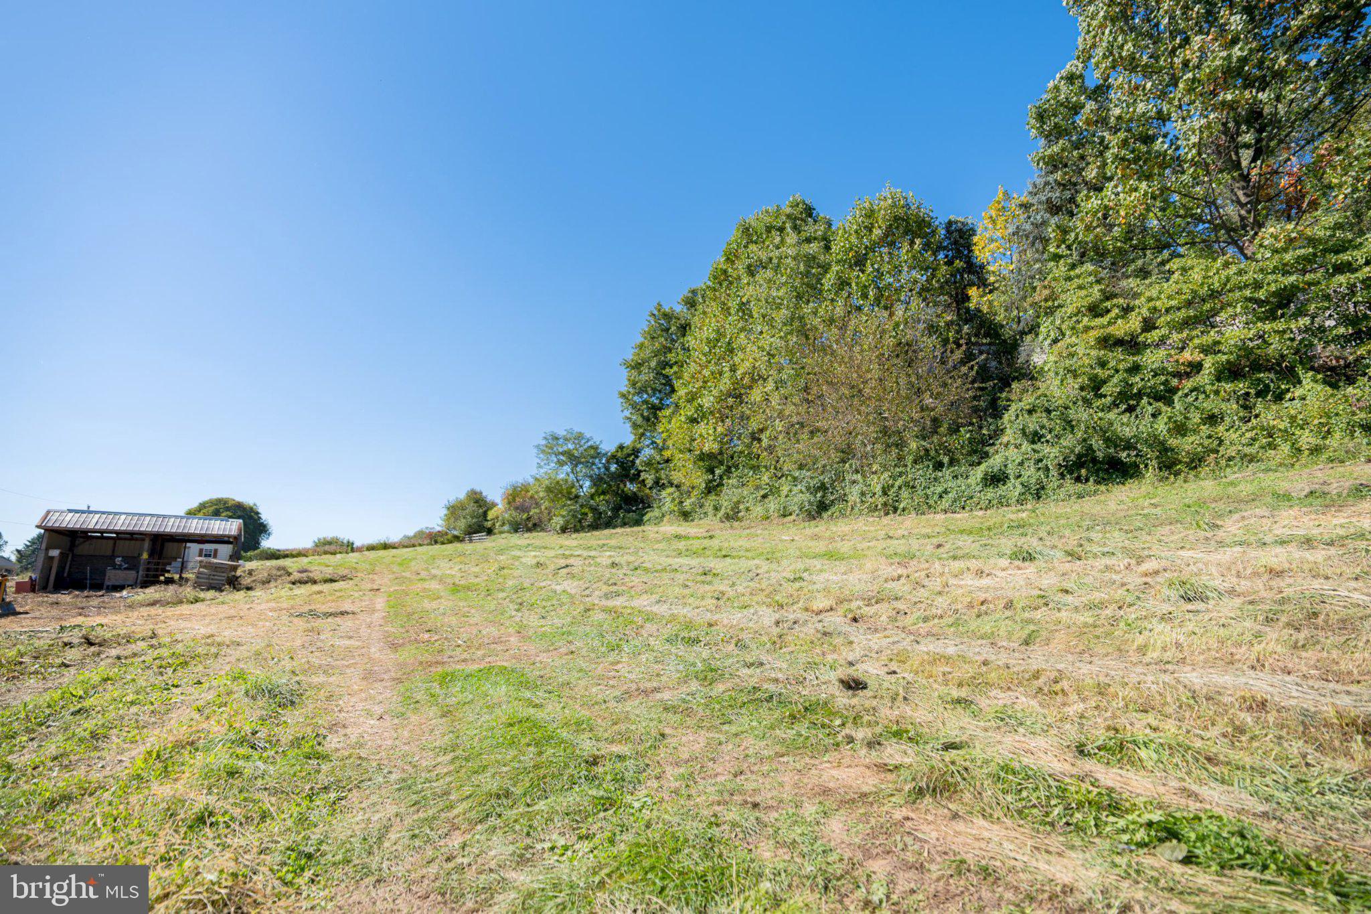
Some properties offer a place to live. Others offer an entirely different way of life. Welcome to 110 Stony Hill Road, an extraordinary 5.1-acre countryside retreat nestled among the rolling hills and picturesque farmland of southern Lancaster County. Surrounded by the timeless beauty of Pennsylvania's countryside, this one-of-a-kind property offers sweeping panoramic views, remarkable privacy, and an exceptional combination of living, entertaining, and recreational spaces. A long, private driveway welcomes you to this peaceful hillside setting, where the home is perfectly positioned to embrace the surrounding landscape. The lower level features an attached two-car garage, convenient mudroom, half bathroom, bar area, utility room, and abundant storage. Ascending to the main living level, you'll discover a spacious kitchen with center island, an inviting fireplace, and a comfortable living room featuring a beautiful bay window overlooking the countryside below. The home's elevated position creates a wonderful sense of openness, allowing the natural beauty of the surrounding farmland to become part of everyday living. Then comes the space that truly sets this home apart. An extraordinary, approximately 879-square-foot great room with dramatic, soaring ceilings creates an almost ballroom-like atmosphere unlike anything you'd expect in a traditional country home. Expansive picture windows frame breathtaking views of the rolling landscape, while the room's remarkable proportions offer endless possibilities. Imagine hosting unforgettable holiday gatherings, entertaining on a grand scale, creating an impressive recreation room, or simply enjoying a spectacular space with room to breathe. The main level also offers three spacious bedrooms, including a primary suite with its own full bathroom, an additional hall bathroom, and a separate laundry room. A private rear deck provides another inviting setting for outdoor dining, morning coffee, or relaxing evenings overlooking the property, complemented by a dedicated vegetable garden. The outdoor experience is every bit as remarkable as the home itself. Thanks to the property's unique hillside design, the main living level offers direct ground-level access to the outdoor grounds. Spend summer afternoons beside your secluded in-ground swimming pool, surrounded by peaceful countryside views. Overlooking the pool is a distinctive two-level gazebo, featuring a covered upper-level gathering space with electricity and spectacular panoramic views. Below, a convenient garage provides additional storage for lawn equipment, a small tractor, or recreational gear. Beyond the residence, an impressive detached outbuilding exceeding 1,800+ square feet adds another dimension to this exceptional property. Featuring soaring ceilings and an oversized garage door, this versatile structure offers incredible possibilities for livestock, car collection, workshop, equipment storage, farming, or other uses. Multiple pasture areas across the 5.1 acres provide additional opportunities for gardening, animals, and enjoying the freedom of country living. Yet perhaps the greatest luxury here is the setting itself. Picture quiet mornings overlooking mist-covered fields, afternoons enjoying your own private outdoor retreat, and evenings watching the sun settle over Lancaster County's rolling hills. Here, open space, natural beauty, and the slower rhythm of country living take center stage, all while remaining accessible to Quarryville and the surrounding Solanco communities. A truly distinctive property offering 5.1 acres, panoramic countryside views, extraordinary entertaining spaces, an in-ground pool, two-level gazebo, and expansive detached outbuilding. Opportunities to find this combination of acreage, character, versatility, and setting are few and far between. Property being sold in as-is condition.
| an hour ago | Listing first seen on site | |
| an hour ago | Listing updated with changes from the MLS® |
Did you know? You can invite friends and family to your search. They can join your search, rate and discuss listings with you.