
Save
Ask
Tour
Hide
Share
$27,900
New Listing

406 4TH STREET S
LAKE CITY, PA 16423

For Sale|Manufactured Home|Active
2
Beds
2
Total Baths
2
Full Baths
924
SqFt
$30
/SqFt
1977
Built
County:
ERIE
Call Now: +971-234-5678
Is this the listing for you? We can help make it yours.
+971-234-5678
406 4TH STREET S406 4TH STREET S406 4TH STREET S406 4TH STREET S
Save
Ask
Tour
Hide
Share

Mortgage Calculator

Monthly Payment (Est.)

Enter an interest rate to see your estimated monthly payment.
Calculator powered by Showcase IDX, a Constellation1 Company. Copyright ©2026 Information is deemed reliable but not guaranteed.

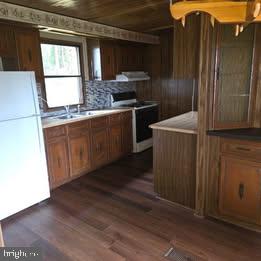
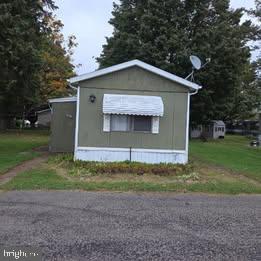
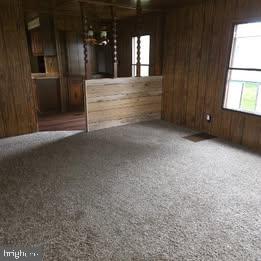
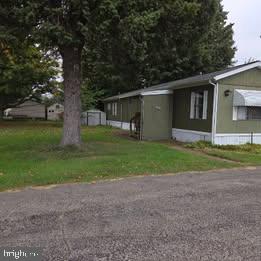
Affordable homeownership opportunity in Country Gardens Mobile Home Park! This move-in ready 1977 single-wide offers 2 bedrooms, 2 full baths and approximately 924 sq. ft. of living space in a 14' x 66' layout. Features include a spacious living area, eat-in kitchen with abundant cabinetry, refrigerator, gas range, updated flooring in several areas, two full bathrooms, storage shed and off-street parking. The home has been maintained and is ready for its next owner, with some original finishes remaining for buyers who would like to personalize or update over time. Lot rent is approximately $475/month, with water/sewer approximately $65/month. Buyer pays trash, property taxes, homeowners insurance and other applicable expenses. Home must remain in the community, and all adult occupants are subject to community application and approval. Seller financing may be available with acceptable down payment and terms. Seller is a licensed real estate agent in the Commonwealth of Pennsylvania.

Save
Ask
Tour
Hide
Share
Listing Snapshot
Price 
$27,900
Days On Site 
0 Days
Bedrooms 
2
Inside Area (SqFt) 
924 sqft
Total Baths 
2
Full Baths 
2
Partial Baths 
N/A
Lot Size 
N/A
Year Built 
1977
MLS® Number 
PAER2000124
Status 
Active
Property Tax 
$123.49
HOA/Condo/Coop Fees 
$475 monthly
Sq Ft Source 
Estimated
Friends & Family
Recent Activity
2 hours agoListing first seen on site
2 hours agoListing updated with changes from the MLS®
General Features
Levels 
One
Parking 
On Street
Pets 
Breed RestrictionsCats OKDogs OKNumber LimitYes
Property Sub Type 
Manufactured Home
Sewer 
Private Sewer
Special Circumstances 
Standard
SqFt Above 
924
SqFt Total 
924
Style 
Ranch/Rambler
Zoning 
RES
Interior Features
Appliances 
Gas Water Heater
Heating 
Natural GasForced Air
Main Level Bedrooms 
2
Save
Ask
Tour
Hide
Share
Exterior Features
Construction Details 
Wood Siding
Pool Features 
None
Community Features
Association Fee 
$475.0
Association Fee Frequency 
Monthly
School District 
GIRARD
Schools
School District
GIRARD
Elementary School
Unknown
Middle School
Unknown
High School
Unknown

Neighborhood & Commute
Source: Walkscore
Disclosure: Community information and market data powered by Constellation Data Labs. Information is deemed reliable but not guaranteed.
Save
Ask
Tour
Hide
Share